UP TO 100% FINANCING AVAILABLE! Beautiful pond views and a fully fenced backyard set this single-story, 4-bedroom, 2-bath home apart. Step outside and enjoy a peaceful water view with no home directly behind you--the perfect backdrop for morning coffee, evenings outside, or simply relaxing in your own backyard.Inside, the bright, open-concept floor plan brings the kitchen, dining and living areas together, creating a comfortable and inviting space for everyday living and entertaining. The primary suite offers its own private retreat, while three additional bedrooms provide flexibility for family, guests, a home office or hobby space.With approximately 1,482 square feet, the home offers a smart, efficient layout that makes excellent use of the space. The fully fenced backyard adds both privacy and functionality while still allowing you to enjoy the pond view. An attached one-car garage provides convenient parking and additional storage. Conveniently located near shopping, dining, Charleston Southern University, Trident Medical Center and major commuter routes, this home offers the convenience of single-story living with a backyard setting you'll look forward to coming home to.
Active
Price cut: $100 (10/13)
$324,300
109 Clear Tide Dr, Summerville, SC 29486
4beds
1,482sqft
Single Family Residence
Built in 2023
4,791 Square Feet Lot
$323,500 Zestimate®
$219/sqft
$-- HOA
What's special
Bright open-concept floor planSmart efficient layoutBeautiful pond viewsFully fenced backyard
- 79 days
- 218
- 25
Zillow last checked:
Listing updated:
Listed by:
The Boulevard Company
Source: CTMLS,MLS#: 26022365
Facts & features
Interior
Bedrooms & bathrooms
- Bedrooms: 4
- Bathrooms: 2
- Full bathrooms: 2
Rooms
- Room types: Great Room, Living/Dining Combo, Eat-In-Kitchen, Great, Laundry, Pantry
Heating
- Forced Air, Natural Gas
Cooling
- Central Air
Appliances
- Laundry: Laundry Room
Features
- Kitchen Island, Ceiling - Smooth, Walk-In Closet(s), Ceiling Fan(s), Eat-in Kitchen, Pantry
- Flooring: Vinyl, Carpet
- Windows: Window Treatments
- Number of fireplaces: 1
- Fireplace features: Free Standing, One
Interior area
- Total structure area: 1,482
- Total interior livable area: 1,482 sqft
Property
Parking
- Total spaces: 1
- Parking features: Attached, Off Street, Garage, Garage Door Opener
- Attached garage spaces: 1
Features
- Levels: One
- Stories: 1
- Entry location: Ground Level
- Patio & porch: Patio
- Exterior features: Garden
- Fencing: Wood
- Waterfront features: Pond
Lot
- Size: 4,791 Square Feet
Details
- Additional structures: Storage
- Parcel number: 2221202275
- Special conditions: 10 Yr Warranty
Construction
Type & style
- Home type: SingleFamily
- Architectural style: Traditional
- Property subtype: Single Family Residence
Materials
- Vinyl Siding
- Foundation: Slab
- Roof: Fiberglass
Condition
- New construction: No
- Year built: 2023
Details
- Warranty included: Yes
Utilities & green energy
- Sewer: Public Sewer
- Water: Public
- Utilities for property: BCW & SA, Berkeley Elect Co-Op
Green energy
- Green verification: HERS Index Score
Community & HOA
Community
- Features: Pool, Trash
- Security: Security System
- Subdivision: Shell Pointe at Cobblestone Village
Location
- Region: Summerville
Financial & listing details
- Price per square foot: $219/sqft
- Tax assessed value: $327,300
- Annual tax amount: $1,678
- Date on market: 8/6/2026
- Listing terms: Any,Cash,Conventional,FHA,VA Loan
Estimated market value
$323,500
$307,000 - $340,000
$2,346/mo
Price history
| Date | Event | Price |
|---|---|---|
| 10/13/2026 | Price change | $324,3000%$219/sqft |
Source:  CTMLS #26022365 Report a problem CTMLS #26022365 Report a problem | ||
| 9/25/2026 | Price change | $324,400-0.2%$219/sqft |
Source: CTMLS #26022365 Report a problem | ||
| 9/12/2026 | Price change | $324,900-1.2%$219/sqft |
Source: CTMLS #26022365 Report a problem | ||
| 8/17/2026 | Price change | $329,000-5.7%$222/sqft |
Source: CTMLS #26022365 Report a problem | ||
| 8/6/2026 | Listed for sale | $349,000+15.4%$235/sqft |
Source: CTMLS #26022365 Report a problem | ||
| 7/1/2026 | Listing removed | $2,500$2/sqft |
Source: Zillow Rentals Report a problem | ||
| 6/23/2026 | Listed for rent | $2,500$2/sqft |
Source: Zillow Rentals Report a problem | ||
| 7/7/2023 | Sold | $302,400-1.4%$204/sqft |
Source: CTMLS #23005800 Report a problem | ||
| 3/17/2023 | Contingent | $306,600$207/sqft |
Source: CTMLS #23005800 Report a problem | ||
| 3/16/2023 | Listed for sale | $306,600$207/sqft |
Source: CTMLS #23005800 Report a problem | ||
Public tax history
| Year | Property taxes | Tax assessment |
|---|---|---|
| 2025 | $1,678 +1.5% | $13,090 |
| 2024 | $1,654 +1542.3% | $13,090 +3990.6% |
| 2023 | $101 | $320 |
Find assessor info on the county website
Monthly payment
Est. payment
Payment breakdown
Explore the cost of this home by adjusting the details. Changes won't be saved.Climate risks
Neighborhood: 29486
Nearby schools
Schools provided by the listing agent
- Elementary: Devon Forest
- Middle: College Park
- High: Stratford
Source: CTMLS. This data may not be complete. We recommend contacting the local school district to confirm school assignments for this home.
- $353,500-- bd-- ba2.1k sqft107 Clear Tide Dr, Summerville, SC 29486Off Market
- $394,9005 bd3 ba2.3k sqft105 Clear Tide Dr, Summerville, SC 29486For Sale

- $345,800-- bd-- ba2.1k sqft429 White Scallop Way, Summerville, SC 29486Off Market
- $302,000-- bd-- ba1.6k sqft431 White Scallop Way, Summerville, SC 29486Off Market
Similar homes
- $355,0003 bd2 ba1.6k sqft428 White Scallop Way, Summerville, SC 29486For Sale
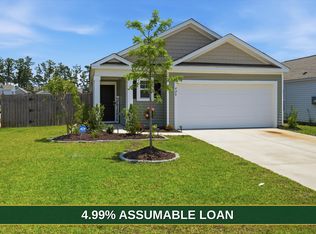
 MLS ID #26017622, Eric Brown. CTMLS
 - $365,0003 bd3 ba1.7k sqft237 Sweet Cherry Ln, Summerville, SC 29486For Sale
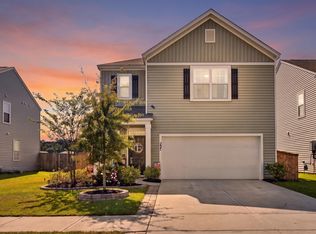 MLS ID #26027367, Zach Qunell. CTMLS
 - $339,9003 bd3 ba1.3k sqft101 Ewell Ct, Summerville, SC 29486For Sale
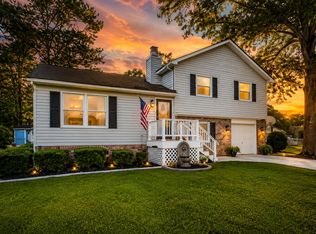 MLS ID #26024694, Suzy Torres. CTMLS
 - $334,9903 bd2 ba1.3k sqft162 Oakwood Blvd, Summerville, SC 29486For Sale
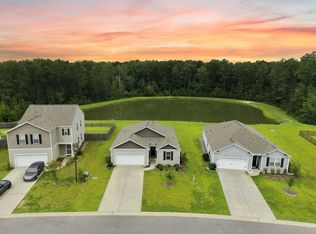 MLS ID #26024610, Lauren Gasperic. CTMLS
 - $355,0004 bd2 ba1.4k sqft1014 Peridote Way, Ladson, SC 29456For SaleMLS ID #26029014, Emily Fosberry. CTMLS
- $375,0003 bd2 ba1.9k sqft167 Lucca Dr, Summerville, SC 29486For SaleMLS ID #26019222, Octavia Black. CTMLS
- $332,0002 bd3 ba1k sqft589 Blueway Ave, Summerville, SC 29486For SaleMLS ID #26018997, Corinne Kane. CTMLS
- $390,0003 bd3 ba1.5k sqft384 Ripple Park Dr, Summerville, SC 29486For SaleMLS ID #26025017, Shaina Hazan. CTMLS
- $330,0003 bd2 ba1.8k sqft307 Springdale Ct, Summerville, SC 29486For SaleMLS ID #26024994, Bo Gelber. CTMLS
- $324,9003 bd3 ba1.5k sqft314 Salkahatchie St, Summerville, SC 29485For SaleMLS ID #26024237, Suzy Torres. CTMLS
- $395,0004 bd2 ba1.7k sqft165 Oakwood Blvd, Summerville, SC 29486For SaleMLS ID #26023124, Tony Goodwater. CTMLS
- $344,9004 bd2 ba1.2k sqft206 Chessington Cir, Summerville, SC 29485For SaleMLS ID #26020960, Jen Taylor. CTMLS
- $369,9004 bd3 ba2.2k sqft384 Bering Ln, Summerville, SC 29486For SaleMLS ID #26025180, Kyle Elliot. CTMLS
- $366,0004 bd3 ba2k sqft241 Parkwood Vista Way, Summerville, SC 29486For SaleMLS ID #26025982, Kristina Lee. CTMLS
- $339,9003 bd2 ba1.6k sqft922 Woodside Creek Ln, Summerville, SC 29486For SaleMLS ID #26012022, Nakoma Pishko. CTMLS
- $350,0004 bd2 ba1.7k sqft160 Lagoona Dr, Summerville, SC 29483For SaleMLS ID #26021554, Heather Do Souto. CTMLS
- $298,9004 bd2 ba1.5k sqft105 Beatrice Ln, Summerville, SC 29485For SaleMLS ID #26021879, Taylor Charpia. CTMLS
- $389,0004 bd2 ba1.7k sqft411 Cedarview Rd, Summerville, SC 29486For SaleMLS ID #26024450, Nellie Fors. CTMLS
- $340,0003 bd2 ba1.6k sqft128 Akeley Ln, Summerville, SC 29483For SaleMLS ID #26022422, Victoria Seelinger. CTMLS
- $365,0003 bd3 ba1.7k sqft141 Trailview Ln, Summerville, SC 29486For SaleMLS ID #26024051, Megan Duncan. CTMLS
