**NEW ROOF -- MAY 2026 | POND LOT | SCREENED PORCH | FENCED BACKYARD**Some homes simply have a better setting--and this is one of them. Tucked along a peaceful neighborhood pond in Lakes of Summerville, 314 Salkahatchie offers a spacious fenced backyard, relaxing water views, a screened porch, and a long list of thoughtful upgrades inside and out.Step inside to a bright, welcoming floor plan with luxury vinyl plank flooring flowing throughout the main living areas. The spacious great room connects easily with the dining area and beautifully updated kitchen, creating a comfortable layout equally suited for quiet nights at home or entertaining friends and family.The kitchen is both stylish and exceptionally functional, featuring upgraded cabinetry, updated countertops, subway tilesplash, recessed lighting, matching appliances, breakfast bar seating, and **two pantries** for outstanding storage. A refreshed powder room, laundry area with added shelving, and attached one-car garage complete the main level. Upstairs, the primary suite enjoys its own peaceful pond view along with a walk-in closet and private bath featuring dual vanities. Two additional bedrooms and a well-appointed full bath provide flexibility for family, overnight guests, a home office, or hobby space. But the backyard may quickly become your favorite room of the house. The screened porch opens to an expansive fenced yard overlooking the pond--a wonderful backdrop for morning coffee, grilling with friends, evenings around the fire pit, or simply unwinding at the end of the day. With no home immediately behind you, the water creates a sense of openness that's hard to duplicate. The improvements extend well beyond what first meets the eye. In addition to the **brand-new roof installed in May 2026**, the home features custom lighting, upgraded bathroom tile, custom window treatments, blackout shades in the primary bedroom, enhanced laundry storage, and numerous other thoughtful updates already completed for the next owner. Lakes of Summerville residents enjoy a community pool and a convenient location close to Historic Downtown Summerville, Azalea Park, the Farmers Market, shopping, dining, and everyday necessities. **Updated, move-in ready, and positioned on a beautiful pond lot, 314 Salkahatchie offers something increasingly difficult to find: a home where the setting is every bit as appealing as the house itself.**
Active
Price cut: $5K (9/30)
$329,000
314 Salkahatchie St, Summerville, SC 29485
3beds
1,589sqft
Single Family Residence
Built in 2012
4,356 Square Feet Lot
$328,100 Zestimate®
$207/sqft
$-- HOA
What's special
Pond lotSpacious great roomBeautiful pond lotBeautifully updated kitchenUpdated countertopsMatching appliancesBreakfast bar seating
- 51 days
- 237
- 17
Zillow last checked:
Listing updated:
Listed by:
Carolina One Real Estate 843-779-8660
Source: CTMLS,MLS#: 26024237
Facts & features
Interior
Bedrooms & bathrooms
- Bedrooms: 3
- Bathrooms: 3
- Full bathrooms: 2
- 1/2 bathrooms: 1
Rooms
- Room types: Family Room, Living/Dining Combo, Eat-In-Kitchen, Family, Formal Living, Laundry, Pantry
Heating
- Electric, Heat Pump, Central
Cooling
- Central Air
Appliances
- Laundry: Washer Hookup, Laundry Room
Features
- Garden Tub/Shower, Ceiling - Smooth, Walk-In Closet(s), Ceiling Fan(s), Eat-in Kitchen, Formal Living, Pantry
- Flooring: Carpet, Wood, Luxury Vinyl
- Windows: Window Treatments
- Has fireplace: No
Interior area
- Total structure area: 1,589
- Total interior livable area: 1,589 sqft
Property
Parking
- Total spaces: 1
- Parking features: Garage
- Garage spaces: 1
Features
- Levels: Two
- Stories: 2
- Patio & porch: Patio, Screened
- Fencing: Wood,Privacy
- Waterfront features: Pond
Lot
- Size: 4,356 Square Feet
- Features: 0 - .5 Acre
Details
- Parcel number: 3881300740
Construction
Type & style
- Home type: SingleFamily
- Architectural style: Traditional
- Property subtype: Single Family Residence
Materials
- Vinyl Siding
- Foundation: Slab
- Roof: Architectural
Condition
- New construction: No
- Year built: 2012
Utilities & green energy
- Sewer: Public Sewer
- Water: Public
- Utilities for property: Summerville CPW, Dominion Energy
Community & HOA
Community
- Features: RV / Boat Storage, Clubhouse, Pool, Trash, Walk/Jog Trails
- Subdivision: Lakes of Summerville
Location
- Region: Summerville
Financial & listing details
- Price per square foot: $207/sqft
- Tax assessed value: $326,340
- Annual tax amount: $1,594
- Date on market: 8/26/2026
- Listing terms: Any,Cash,Conventional,FHA,VA Loan
Estimated market value
$328,100
$312,000 - $345,000
$2,249/mo
Price history
| Date | Event | Price |
|---|---|---|
| 9/30/2026 | Price change | $329,000-1.5%$207/sqft |
Source:  CTMLS #26024237 Report a problem CTMLS #26024237 Report a problem | ||
| 8/26/2026 | Listed for sale | $334,000-1.4%$210/sqft |
Source: CTMLS #26024237 Report a problem | ||
| 8/26/2026 | Listing removed | $338,900$213/sqft |
Source: CTMLS #26016630 Report a problem | ||
| 8/16/2026 | Price change | $338,9000%$213/sqft |
Source: CTMLS #26016630 Report a problem | ||
| 7/28/2026 | Price change | $339,000-2.6%$213/sqft |
Source: CTMLS #26016630 Report a problem | ||
| 7/10/2026 | Price change | $348,000-0.6%$219/sqft |
Source: CTMLS #26016630 Report a problem | ||
| 6/8/2026 | Listed for sale | $350,000+17.1%$220/sqft |
Source: CTMLS #26016630 Report a problem | ||
| 2/23/2022 | Sold | $299,000-2%$188/sqft |
Source: Public Record Report a problem | ||
| 12/9/2021 | Sold | $305,000+2%$192/sqft |
Source: CTMLS #21028880 Report a problem | ||
| 11/4/2021 | Contingent | $299,000$188/sqft |
Source: CTMLS #21028880 Report a problem | ||
| 10/29/2021 | Listed for sale | $299,000+30%$188/sqft |
Source: CTMLS #21028880 Report a problem | ||
| 10/16/2020 | Sold | $230,000-2.1%$145/sqft |
Source: CTMLS #20025172 Report a problem | ||
| 9/14/2020 | Pending sale | $235,000$148/sqft |
Source: Carolina One Real Estate - Metro North #20025172 Report a problem | ||
| 9/11/2020 | Price change | $235,000+0.9%$148/sqft |
Source: Carolina One Real Estate #20025172 Report a problem | ||
| 8/7/2020 | Pending sale | $233,000$147/sqft |
Source: Carolina One Real Estate - Main Street #20019282 Report a problem | ||
| 7/28/2020 | Price change | $233,000-2.1%$147/sqft |
Source: Carolina One Real Estate - Main Street #20019282 Report a problem | ||
| 7/14/2020 | Listed for sale | $238,000+66.6%$150/sqft |
Source: Carolina One Real Estate #20019282 Report a problem | ||
| 11/2/2012 | Sold | $142,820$90/sqft |
Source: Public Record Report a problem | ||
Public tax history
| Year | Property taxes | Tax assessment |
|---|---|---|
| 2025 | $1,594 +5.2% | $13,060 +9.2% |
| 2024 | $1,515 +1.4% | $11,960 |
| 2023 | $1,494 +3.2% | $11,960 |
| 2022 | $1,448 -60.1% | $11,960 -13.3% |
| 2021 | $3,627 +251.5% | $13,800 +100% |
| 2020 | $1,032 | $6,900 +15% |
| 2019 | $1,032 | $6,000 |
| 2017 | $1,032 +19.2% | $6,000 |
| 2016 | $866 +4.7% | $6,000 |
| 2015 | $827 -3.1% | $6,000 |
| 2014 | $853 | -- |
Find assessor info on the county website
Monthly payment
Est. payment
Payment breakdown
Explore the cost of this home by adjusting the details. Changes won't be saved.Climate risks
Neighborhood: 29485
Nearby schools
Schools provided by the listing agent
- Elementary: Ladson
- Middle: Deer Park
- High: Stall
Source: CTMLS. This data may not be complete. We recommend contacting the local school district to confirm school assignments for this home.
- $381,2003 bd3 ba1.5k sqft314 Salkahatcie St, Summerville, SC 29485Off Market

- $329,1003 bd3 ba1.5k sqft312 Salkahatcie St, Summerville, SC 29485Off Market
- $315,6003 bd3 ba1.5k sqft312 Salkahatchie St, Summerville, SC 29485Off Market

- $2,0753 bd2 ba1.1k sqft316 Salkahatchie St, Summerville, SC 29485For Rent
Similar homes
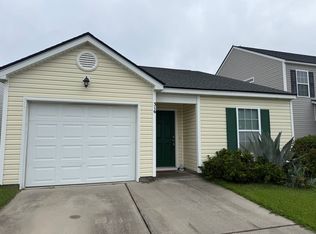
- $320,0003 bd2 ba1.2k sqft151 Tyger St, Summerville, SC 29485For Sale

 MLS ID #26025667, Hannah Drake. CTMLS
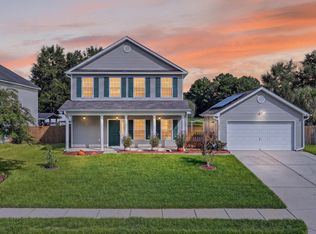
 - $370,0003 bd3 ba1.6k sqft103 Pacolet St, Summerville, SC 29485For Sale
 MLS ID #26023580, Dave Friedman. CTMLS
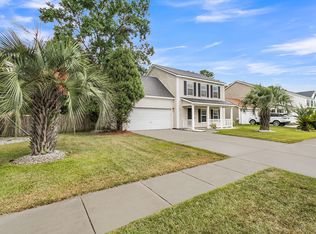
 - $334,9003 bd3 ba1.6k sqft401 Beverly Dr, Summerville, SC 29485For Sale
 MLS ID #26027654, Kimberly Lease. CTMLS
 - $300,0003 bd2 ba1.2k sqft122 Tyger St, Summerville, SC 29485For Sale
 MLS ID #26019639, Nick Streets. CTMLS
 - $300,0003 bd2 ba1.1k sqft104 Tyger St, Summerville, SC 29485For SaleMLS ID #26021036, Melissa Loy. CTMLS
- $301,0003 bd2 ba1.1k sqft153 Tyger St, Summerville, SC 29485For SaleMLS ID #26016170, Hannah Drake. CTMLS
- $314,9003 bd2 ba1k sqft110 Macfarren Ln, Summerville, SC 29485For SaleMLS ID #26027802, Thomas Jones. CTMLS
- $325,0003 bd2 ba1.3k sqft4804 Hearthside Dr, Summerville, SC 29485For SaleMLS ID #26022840, Joseph E. Smith. CTMLS
- $355,0003 bd3 ba1.8k sqft228 Withers Ln, Ladson, SC 29456For SaleMLS ID #26027689, Nicki Pogel. CTMLS
- $325,0003 bd2 ba1.3k sqft9013 Robins Nest Way, Summerville, SC 29485For SaleMLS ID #26027860, Maro Shuhaibar. CTMLS
- $339,9003 bd3 ba1.3k sqft101 Ewell Ct, Summerville, SC 29486For SaleMLS ID #26024694, Suzy Torres. CTMLS
- $330,0003 bd2 ba1.4k sqft210 Tuscany Ct, Ladson, SC 29456For SaleMLS ID #26025596, Chan'tel Benton. CTMLS
- $325,0003 bd2 ba1.3k sqft120 Danzid Dr, Summerville, SC 29483For SaleMLS ID #26025985, Jennifer Rogers Henderson. CTMLS
- $299,0003 bd3 ba1.3k sqft246 Corsair St, Summerville, SC 29483For SaleMLS ID #26027796, Trey Bessent. CTMLS
- $335,0004 bd2 ba1.8k sqft7004 Lofton Ct, Summerville, SC 29483For SaleMLS ID #26025415, Jana Bantz. CTMLS
- $400,0004 bd3 ba1.9k sqft9404 Divot Ln, Summerville, SC 29485For SaleMLS ID #26027191, Jeremiah Oswald. CTMLS
- $320,0004 bd3 ba1.8k sqft308 Catawba Dr, Summerville, SC 29483For SaleMLS ID #26023795, Deb Walters. CTMLS
- $330,0003 bd2 ba1.7k sqft507 Magwood Rd, Summerville, SC 29486For SaleMLS ID #26025318, Barbara Mccullough. CTMLS
- $374,9004 bd3 ba2.1k sqft182 Highwoods Plantation Ave, Summerville, SC 29485For SaleMLS ID #26019771, Susan Oltmann. CTMLS
- $255,0004 bd3 ba1.6k sqft165 Black River Dr, Summerville, SC 29485For SaleMLS ID #26022506, Roslyn Parker. CTMLS
