Tucked away on a quiet, tree-lined street in the desirable Bridges of Summerville neighborhood, this updated 3-bed, 2.5-bath home offers plenty of space for bright, turn-key living. Step inside to find a fresh, modern interior showcasing brand-new LVP flooring, plush new carpet, crisp fresh paint, and updated light fixtures. The kitchen shines with new stainless steel appliances, ready for your favorite recipes.Outside, enjoy one of the community's premier lots--a sprawling 0.32-acre fenced yard complete with a storage shed and plenty of room to entertain, garden, or relax. Head upstairs to retreat to the vaulted owner's suite featuring a walk-in closet and a soothing bath with a separate shower and garden tub. Need extra space? The bonus room (FROG) easily adapts to a 4-bedroomlayout, media lounge, or remote workspace. With a newer roof and HVAC already handled, all you have to do is unpack. Neighborhood amenities include a pool, playgrounds, and scenic ponds, all just minutes from Dorchester District 2 schools, local dining, and the charm of historic downtown Summerville.
Active contingent
Price cut: $15.1K (9/8)
$334,900
401 Beverly Dr, Summerville, SC 29485
3beds
1,675sqft
Single Family Residence
Built in 2002
0.32 Acres Lot
$332,800 Zestimate®
$200/sqft
$-- HOA
What's special
Newer roofPlush new carpetFresh modern interiorBrand-new lvp flooringCrisp fresh paintQuiet tree-lined streetStorage shed
- 10 days
- 349
- 51
Likely to sell faster than
Zillow last checked:
Listing updated:
Listed by:
Century 21 Properties Plus
Source: CTMLS,MLS#: 26027654
Facts & features
Interior
Bedrooms & bathrooms
- Bedrooms: 3
- Bathrooms: 3
- Full bathrooms: 2
- 1/2 bathrooms: 1
Rooms
- Room types: Bonus Room, Family Room, Bonus, Eat-In-Kitchen, Family, Laundry, Pantry
Heating
- Heat Pump
Cooling
- Central Air
Appliances
- Laundry: Washer Hookup, Laundry Room
Features
- Ceiling - Cathedral/Vaulted, Kitchen Island, Ceiling - Smooth, Walk-In Closet(s), Ceiling Fan(s), Eat-in Kitchen, Pantry
- Flooring: Vinyl, Carpet, Luxury Vinyl
- Has fireplace: No
Interior area
- Total structure area: 1,675
- Total interior livable area: 1,675 sqft
Property
Parking
- Total spaces: 2
- Parking features: Garage, Garage Door Opener
- Garage spaces: 2
Features
- Levels: Two
- Stories: 2
- Patio & porch: Patio
- Exterior features: Lighting
- Fencing: Wood,Privacy
Lot
- Size: 0.32 Acres
- Dimensions: 105 x 151 x 82 x 150
- Features: Interior Lot, Level, Wooded
Details
- Additional structures: Shed(s)
- Parcel number: 1540602034000
Construction
Type & style
- Home type: SingleFamily
- Architectural style: Traditional
- Property subtype: Single Family Residence
Materials
- Vinyl Siding
- Foundation: Slab
Condition
- New construction: No
- Year built: 2002
Utilities & green energy
- Sewer: Public Sewer
- Water: Public
- Utilities for property: Summerville CPW, Dominion Energy
Community & HOA
Community
- Features: Pool, Park, Trash
- Subdivision: Bridges of Summerville
Location
- Region: Summerville
Financial & listing details
- Price per square foot: $200/sqft
- Tax assessed value: $355,573
- Annual tax amount: $5,594
- Date on market: 10/6/2026
- Listing terms: Cash,Conventional,FHA,VA Loan
Estimated market value
$332,800
$316,000 - $349,000
$2,178/mo
Price history
| Date | Event | Price |
|---|---|---|
| 9/8/2026 | Price change | $334,900-4.3%$200/sqft |
Source:  CTMLS #26020366 Report a problem CTMLS #26020366 Report a problem | ||
| 8/24/2026 | Price change | $350,000-1.4%$209/sqft |
Source: CTMLS #26020366 Report a problem | ||
| 8/5/2026 | Price change | $355,000-2.7%$212/sqft |
Source: CTMLS #26020366 Report a problem | ||
| 7/16/2026 | Listed for sale | $365,000+131%$218/sqft |
Source: CTMLS #26020366 Report a problem | ||
| 4/24/2018 | Listing removed | $1,500$1/sqft |
Source: Zillow Rental Network Report a problem | ||
| 3/17/2018 | Listed for rent | $1,500+3.4%$1/sqft |
Source: Zillow Rental Network Report a problem | ||
| 2/20/2016 | Listing removed | $1,450$1/sqft |
Source: Zillow Rental Network Report a problem | ||
| 2/3/2016 | Listed for rent | $1,450$1/sqft |
Source: Zillow Rental Network Report a problem | ||
| 8/10/2011 | Listing removed | $158,000$94/sqft |
Source: Properties Plus, Inc. #1106132 Report a problem | ||
| 3/24/2011 | Price change | $158,000-1.3%$94/sqft |
Source: CENTURY 21 Properties Plus, Inc. #1106132 Report a problem | ||
| 3/9/2011 | Listed for sale | $160,000-8.5%$96/sqft |
Source: Century 21 Properties Plus, Inc #1106132 Report a problem | ||
| 8/4/2005 | Sold | $174,900+29.5%$104/sqft |
Source: Public Record Report a problem | ||
| 6/7/2002 | Sold | $135,100$81/sqft |
Source: Public Record Report a problem | ||
Public tax history
| Year | Property taxes | Tax assessment |
|---|---|---|
| 2025 | $5,594 +1.8% | $21,334 |
| 2024 | $5,495 | $21,334 +80.8% |
| 2023 | -- | $11,803 |
| 2022 | -- | $11,803 |
| 2021 | -- | $11,803 |
| 2020 | -- | $11,803 0% |
| 2019 | $4,576 | $11,804 +20.8% |
| 2018 | $4,576 +17.6% | $9,770 |
| 2017 | $3,891 | $9,770 |
| 2016 | $3,891 | $9,770 |
| 2015 | -- | $9,770 -93.6% |
| 2014 | -- | $152,835 +1566.7% |
| 2013 | $3,568 | $9,170 |
| 2012 | -- | $9,170 |
| 2011 | -- | $9,170 |
| 2010 | -- | $9,170 +15.1% |
| 2009 | -- | $7,970 |
| 2008 | -- | $7,970 |
| 2007 | -- | $7,970 |
| 2005 | -- | $7,970 |
Find assessor info on the county website
Monthly payment
Est. payment
Payment breakdown
Explore the cost of this home by adjusting the details. Changes won't be saved.Climate risks
Neighborhood: 29485
Nearby schools
Schools provided by the listing agent
- Elementary: Summerville
- Middle: Gregg
- High: Ft. Dorchester
Source: CTMLS. This data may not be complete. We recommend contacting the local school district to confirm school assignments for this home.
Similar homes
- $329,0003 bd3 ba1.5k sqft314 Salkahatchie St, Summerville, SC 29485For Sale
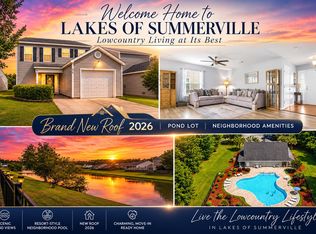
 MLS ID #26024237, Suzy Torres. CTMLS
 - $328,5003 bd3 ba1.5k sqft421 Savannah River Dr, Summerville, SC 29485For Sale
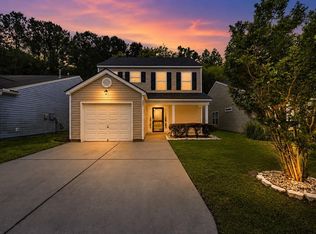 MLS ID #26024174, Melissa Clark. CTMLS
 - $325,0003 bd2 ba1.3k sqft4804 Hearthside Dr, Summerville, SC 29485For Sale
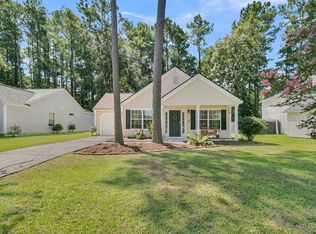 MLS ID #26022840, Joseph E. Smith. CTMLS
 - $370,0003 bd3 ba1.6k sqft103 Pacolet St, Summerville, SC 29485For Sale
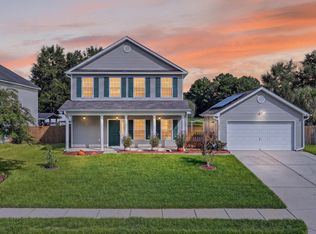 MLS ID #26023580, Dave Friedman. CTMLS
 - $360,0004 bd2 ba1.5k sqft120 Cynthia Ln, Summerville, SC 29485For SaleMLS ID #26024332, Tradd Bastian. CTMLS
- $379,9003 bd2 ba1.6k sqft118 Bramwell Dr, Summerville, SC 29485For SaleMLS ID #26023600, Lara Thompson. CTMLS
- $400,0004 bd3 ba1.9k sqft9404 Divot Ln, Summerville, SC 29485For SaleMLS ID #26027191, Jeremiah Oswald. CTMLS
- $300,0003 bd2 ba1.1k sqft104 Tyger St, Summerville, SC 29485For SaleMLS ID #26021036, Melissa Loy. CTMLS
- $301,0003 bd2 ba1.1k sqft153 Tyger St, Summerville, SC 29485For SaleMLS ID #26016170, Hannah Drake. CTMLS
- $335,0003 bd2 ba1.4k sqft9718 Fanning Basket Ln, Ladson, SC 29456For SaleMLS ID #26027298, Talia Shepard. CTMLS
- $339,9003 bd3 ba1.3k sqft101 Ewell Ct, Summerville, SC 29486For SaleMLS ID #26024694, Suzy Torres. CTMLS
- $339,0004 bd2 ba1.6k sqft207 Corey Blvd, Summerville, SC 29483For SaleMLS ID #26022404, Peter Kouten. CTMLS
- $344,9003 bd2 ba1.4k sqft122 Wooland Oak Way, Summerville, SC 29485For SaleMLS ID #26025901, Carolina Jordan. CTMLS
- $299,0003 bd3 ba1.3k sqft246 Corsair St, Summerville, SC 29483For SaleMLS ID #26027796, Trey Bessent. CTMLS
- $349,9003 bd3 ba1.7k sqft9661 Wilhammer Ct, Ladson, SC 29456For SaleMLS ID #26017599, Tara Krach. CTMLS
- $374,9003 bd3 ba2k sqft514 Delafield Dr, Summerville, SC 29483For SaleMLS ID #26023946, Michelle Riser. CTMLS
- $333,3333 bd3 ba1.9k sqft9748 Transplanter Cir, Ladson, SC 29456For SaleMLS ID #26025677, Sharlice Aiken. CTMLS
- $334,9903 bd2 ba1.3k sqft162 Oakwood Blvd, Summerville, SC 29486For SaleMLS ID #26024610, Lauren Gasperic. CTMLS
- $329,0003 bd3 ba1.9k sqft108 Dahlberg St, Summerville, SC 29483New ConstructionCTMLS
- $365,0004 bd2 ba2.1k sqft309 Logan Dr, Summerville, SC 29483For SaleMLS ID #26016436, Gregory Morris. CTMLS
