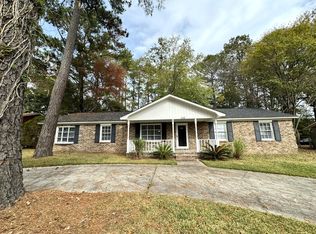
Welcome to 120 Cynthia Lane, a completely remodeled home where thoughtful updates and modern finishes come together to create a truly move-in-ready property. From the moment you arrive, you'll appreciate the fresh exterior with new siding, windows, doors, shutters, lighting, gutters, and a brand-new roof, and complemented by refreshed landscaping. Inside, the transformation continues with new LVP flooring throughout, fresh paint, updated trim, doors, lighting, ceiling finishes, and more. The beautifully renovated kitchen features new cabinetry, countertops, backsplash, faucet, disposal, and appliances. Both bathrooms have been thoughtfully updated with new tile flooring, tub and shower surrounds, vanities, fixtures, ADA toilets, and accessories.Additional improvements include new PEX water lines, a new water heater, updated electrical fixtures and receptacles, improved attic access, new closet and laundry shelving, and a garage floor raised to match the main living area. The HVAC system has also been inspected and serviced for added peace of mind. With an extensive list of improvements inside and out, this home offers the rare opportunity to enjoy the feel of a brand-new home without the wait. Come see all that has been done at 120 Cynthia Lane!
Active
Price cut: $10K (9/8)
$360,000
120 Cynthia Ln, Summerville, SC 29485
4beds
1,562sqft
Single Family Residence
Built in 1979
0.29 Acres Lot
$358,600 Zestimate®
$230/sqft
$-- HOA
What's special
Brand-new roofUpdated trimFresh paintNew lvp flooring throughoutAda toiletsBeautifully renovated kitchenRefreshed landscaping
- 50 days
- 287
- 38
Zillow last checked:
Listing updated:
Listed by:
SERHANT
Source: CTMLS,MLS#: 26024332
Facts & features
Interior
Bedrooms & bathrooms
- Bedrooms: 4
- Bathrooms: 2
- Full bathrooms: 2
Rooms
- Room types: Living/Dining Combo, Laundry
Heating
- Central
Cooling
- Central Air
Appliances
- Laundry: Laundry Room
Features
- Ceiling - Smooth, Walk-In Closet(s)
- Flooring: Luxury Vinyl
- Has fireplace: No
Interior area
- Total structure area: 1,562
- Total interior livable area: 1,562 sqft
Property
Parking
- Parking features: Off Street
Features
- Levels: One
- Stories: 1
- Entry location: Ground Level
- Patio & porch: Patio
Lot
- Size: 0.29 Acres
- Features: Level
Details
- Parcel number: 1530107027000
Construction
Type & style
- Home type: SingleFamily
- Architectural style: Ranch
- Property subtype: Single Family Residence
Materials
- Brick, Vinyl Siding
- Foundation: Slab
- Roof: Architectural
Condition
- New construction: No
- Year built: 1979
Utilities & green energy
- Sewer: Public Sewer
- Water: Public
Community & HOA
Community
- Subdivision: Evergreen
Location
- Region: Summerville
Financial & listing details
- Price per square foot: $230/sqft
- Tax assessed value: $328,674
- Annual tax amount: $1,893
- Date on market: 8/27/2026
- Listing terms: Cash,Conventional,FHA,VA Loan
Estimated market value
$358,600
$341,000 - $377,000
$2,196/mo
Price history
| Date | Event | Price |
|---|---|---|
| 9/8/2026 | Price change | $360,000-2.7%$230/sqft |
Source:  CTMLS #26024332 Report a problem CTMLS #26024332 Report a problem | ||
| 8/27/2026 | Listed for sale | $370,000+97.9%$237/sqft |
Source: CTMLS #26024332 Report a problem | ||
| 6/5/2026 | Sold | $187,000+87%$120/sqft |
Source: Public Record Report a problem | ||
| 3/25/2026 | Pending sale | -- |
Source:  Hubzu REO #90117625576 Report a problem Hubzu REO #90117625576 Report a problem | ||
| 3/24/2026 | Listing removed | -- |
Source: Hubzu REO #90117625576 Report a problem | ||
| 1/13/2026 | Pending sale | -- |
Source: Hubzu REO #90117625576 Report a problem | ||
| 3/18/2009 | Sold | $100,000-11.9%$64/sqft |
Source: Public Record Report a problem | ||
| 5/27/2004 | Sold | $113,500+740.7%$73/sqft |
Source: Public Record Report a problem | ||
| 1/31/2003 | Sold | $13,500$9/sqft |
Source: Public Record Report a problem | ||
Public tax history
| Year | Property taxes | Tax assessment |
|---|---|---|
| 2025 | $1,893 | $13,146 |
| 2024 | $1,893 | $13,146 +92.7% |
| 2023 | -- | $6,823 |
| 2022 | -- | $6,823 |
| 2021 | -- | $6,823 |
| 2020 | -- | $6,823 0% |
| 2019 | $1,475 | $6,824 +23.6% |
| 2018 | $1,475 +15.3% | $5,520 |
| 2017 | $1,280 | $5,520 |
| 2016 | $1,280 | $5,520 |
| 2015 | -- | $5,520 -96.1% |
| 2014 | -- | $140,800 +2400.9% |
| 2013 | $1,262 | $5,630 |
| 2012 | -- | $5,630 -18.4% |
| 2008 | -- | $6,900 |
| 2007 | -- | $6,900 |
| 2005 | -- | $6,900 +68.7% |
| 2004 | -- | $4,090 |
| 2003 | -- | $4,090 +50.4% |
| 2002 | -- | $2,720 |
| 2001 | -- | $2,720 |
Find assessor info on the county website
Monthly payment
Est. payment
Payment breakdown
Explore the cost of this home by adjusting the details. Changes won't be saved.Climate risks
Neighborhood: 29485
Nearby schools
Schools provided by the listing agent
- Elementary: Flowertown
- Middle: Gregg
- High: Summerville
Source: CTMLS. This data may not be complete. We recommend contacting the local school district to confirm school assignments for this home.
Similar homes
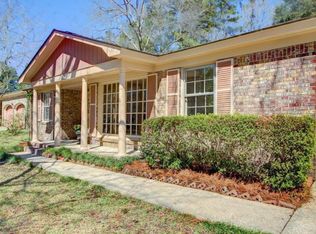
- $365,0004 bd2 ba1.7k sqft100 Carrington Ln, Summerville, SC 29485For Sale

 MLS ID #26027724, Roni Haskell. CTMLS
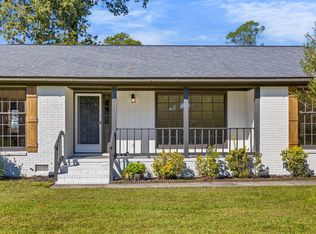
 - $385,0003 bd2 ba1.6k sqft213 Brailsford Rd, Summerville, SC 29485For Sale
 MLS ID #26028460, Peter Kouten. CTMLS
 - $379,0004 bd2 ba1.5k sqft106 Glebe Rd, Summerville, SC 29485For Sale
 MLS ID #26027945, Kenneth Spear. CTMLS
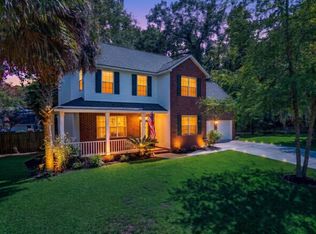
 - $397,0004 bd3 ba1.9k sqft111 Bonneau Ct, Summerville, SC 29485For Sale
 MLS ID #26026082, Paul Bermingham. CTMLS
 - $379,0004 bd2 ba1.4k sqft216 Chessington Cir, Summerville, SC 29485For SaleMLS ID #26024762, Ianna Fincher. CTMLS
- $344,9004 bd2 ba1.2k sqft206 Chessington Cir, Summerville, SC 29485For SaleMLS ID #26020960, Jen Taylor. CTMLS
- $379,9003 bd2 ba1.6k sqft118 Bramwell Dr, Summerville, SC 29485For SaleMLS ID #26023600, Lara Thompson. CTMLS
- $434,8004 bd2 ba2.1k sqft114 Northpark Ave, Summerville, SC 29485For SaleMLS ID #26028242, Atlas Fathalla. CTMLS
- $454,9003 bd2 ba1.8k sqft107 Woodland Dr, Summerville, SC 29485For SaleMLS ID #26024417, Tiffany Johnson-wilson. CTMLS
- $334,9003 bd3 ba1.6k sqft401 Beverly Dr, Summerville, SC 29485For SaleMLS ID #26027654, Kimberly Lease. CTMLS
- $349,9974 bd3 ba1.7k sqft110 Farmhill Dr, Summerville, SC 29483For SaleMLS ID #26021153, Julio Galvez. CTMLS
- $339,0004 bd2 ba1.6k sqft207 Corey Blvd, Summerville, SC 29483For SaleMLS ID #26022404, Peter Kouten. CTMLS
- $350,0003 bd3 ba1.8k sqft179 Moon Dance Ln, Summerville, SC 29483For SaleMLS ID #26027854, Chelsea Mckenna Peele. CTMLS
- $289,0003 bd2 ba1.2k sqft120 Lisa Dr, Summerville, SC 29485For SaleMLS ID #26027918, Matt Kimes. CTMLS
- $365,0004 bd2 ba2.1k sqft309 Logan Dr, Summerville, SC 29483For SaleMLS ID #26016436, Gregory Morris. CTMLS
- $328,5003 bd3 ba1.5k sqft421 Savannah River Dr, Summerville, SC 29485For SaleMLS ID #26024174, Melissa Clark. CTMLS
- $339,0003 bd2 ba1.5k sqft4716 Landerwood Ct, North Charleston, SC 29420For SaleMLS ID #26028403, Crystal Gonzalez. CTMLS
- $373,5003 bd3 ba1.7k sqft104 Foxfire Ct, Summerville, SC 29486For SaleMLS ID #26023803, Melissa Clark. CTMLS
- $350,0003 bd2 ba1.5k sqft117 Sonia Dr, Ladson, SC 29456For SaleMLS ID #26021859, Jim Mills. CTMLS
- $300,0003 bd2 ba1.4k sqft404 Forest Cir, Summerville, SC 29483For SaleMLS ID #26025262, Chris Facello. CTMLS
