Bring all your toys to 100 Carrington Lane, tucked into the established Briarwood community of Summerville where mature trees, sidewalks, and a peaceful neighborhood setting create a comfortable place to call home. Sitting on approximately .32 acres, this four bedroom, two bath home offers 1,760 square feet with a practical layout, plenty of garage space for up to 3 cars, and room to spread out that make everyday living easy.Step inside to a welcoming foyer with LVP flooring that leads into the spacious family room. The vaulted ceiling with exposed beams, decorative molding, ceiling fan, and fireplace give the room a warm character and provide a comfortable gathering space. Sliding glass doors open to brick steps and a rear patio, creating an easy connection to the backyard.The kitchen sits just beyond the family room and features original wood cabinetry, white appliances, an electric range, microwave, laminate countertops, double basin sink, and a bay window that brings natural light into the space. Three bedrooms are located on the main level, including a generously sized primary bedroom with a walk in closet and updated private bath. The primary bath includes an updated tile floor, updated toilet, single sink vanity, and shower with tile surround. The guest bathroom also offers an updated vanity and tile flooring. Upstairs, the finished room over the garage adds valuable flexibility and is heated and cooled with a newer window unit. It can serve as a fourth bedroom, home office, hobby room, or comfortable retreat, with attic eave access for additional storage. One of the standout features of this property is the detached finished garage/workshop in the backyard. Complete with electricity, an epoxy floor, rolling garage door, built in workbench, and plenty of outlets, it offers an excellent space for projects, hobbies, storage, or a home based workspace. The attached two car garage provides additional convenience and storage. Recent improvements include fresh interior paint and an HVAC system approximately five years old. All new PEX plumbing! The home also features an insulated crawl space with vapor barrier and cement pier supports. Briarwood adds to the appeal with its established setting, community park, sidewalks, and pavilion available for residents to reserve. Annual HOA dues are $75. Historic Downtown Summerville is approximately 10 minutes away, offering local restaurants, shops, events, and the charm of the town's historic district. For families, the property is located approximately 1.5 miles from Spann Elementary School, 3.1 miles from Alston Middle School, and 5.6 miles from Ashley Ridge High School. With its generous lot, flexible living spaces, workshop, convenient garage setup, and established Summerville location, 100 Carrington Lane offers a wonderful opportunity to make a home in Briarwood.
Active
$365,000
100 Carrington Ln, Summerville, SC 29485
4beds
1,760sqft
Single Family Residence
Built in 1978
0.32 Acres Lot
$361,300 Zestimate®
$207/sqft
$-- HOA
What's special
Mature treesAttached two car garageFresh interior paintConvenient garage setupGenerous lotSpacious family roomLaminate countertops
- 16 days
- 1,143
- 157
Likely to sell faster than
Zillow last checked:
Listing updated:
Listed by:
Roni and Co, Keller Williams Realty
Source: CTMLS,MLS#: 26027724
Facts & features
Interior
Bedrooms & bathrooms
- Bedrooms: 4
- Bathrooms: 2
- Full bathrooms: 2
Rooms
- Room types: Family Room, Eat-In-Kitchen, Family, Foyer, Frog Attached, Laundry
Heating
- Central
Cooling
- Central Air, Window Unit(s)
Appliances
- Laundry: Washer Hookup, Electric Dryer Hookup, Laundry Room
Features
- High Ceilings, Beamed Ceilings, Ceiling - Blown, Ceiling - Cathedral/Vaulted, Walk-In Closet(s), Ceiling Fan(s), Eat-in Kitchen, Entrance Foyer, Frog Attached
- Flooring: Ceramic Tile, Carpet, Luxury Vinyl
- Number of fireplaces: 1
- Fireplace features: Family Room, One
Interior area
- Total structure area: 1,760
- Total interior livable area: 1,760 sqft
Video & virtual tour
Property
Parking
- Total spaces: 3
- Parking features: Attached, Detached, Garage
- Attached garage spaces: 3
Features
- Levels: One
- Stories: 1
- Entry location: Ground Level
- Patio & porch: Patio, Front Porch
- Exterior features: Rain Gutters
- Fencing: Wood,Privacy
Lot
- Size: 0.32 Acres
- Features: Level, 0 - .5 Acre
Details
- Additional structures: Workshop, Second Garage
- Parcel number: 1451507014000
Construction
Type & style
- Home type: SingleFamily
- Architectural style: Ranch,Traditional
- Property subtype: Single Family Residence
Materials
- Brick, Vinyl Siding
- Foundation: Crawl Space
- Roof: Asphalt
Condition
- New construction: No
- Year built: 1978
Utilities & green energy
- Sewer: Public Sewer
- Water: Public
- Utilities for property: Summerville CPW, Dominion Energy
Community & HOA
Community
- Features: Park
- Subdivision: Briarwood
Location
- Region: Summerville
Financial & listing details
- Price per square foot: $207/sqft
- Tax assessed value: $325,217
- Annual tax amount: $1,203
- Date on market: 10/7/2026
- Listing terms: Cash,Conventional,FHA,VA Loan
Estimated market value
$361,300
$343,000 - $379,000
$2,154/mo
Price history
| Date | Event | Price |
|---|---|---|
| 10/7/2026 | Listed for sale | $365,000+217.3%$207/sqft |
Source:  CTMLS #26027724 Report a problem | ||
| 9/29/2011 | Sold | $115,050-4%$65/sqft |
Source: Public Record Report a problem | ||
| 7/9/2011 | Price change | $119,900-6%$68/sqft |
Source: dorchester real estate services, inc #1112255 Report a problem | ||
| 5/12/2011 | Listed for sale | $127,500+5000%$72/sqft |
Source: isNowListed.com Report a problem | ||
| 3/16/2011 | Sold | $2,500-98.4%$1/sqft |
Source: Public Record Report a problem | ||
| 11/18/2010 | Price change | $154,900-8.3%$88/sqft |
Source: RE/MAX Pro Realty #1027306 Report a problem | ||
| 10/20/2010 | Listed for sale | $169,000-4.5%$96/sqft |
Source: RE/MAX Pro Realty #1027306 Report a problem | ||
| 3/13/2006 | Sold | $177,000+26.4%$101/sqft |
Source: Public Record Report a problem | ||
| 3/28/2002 | Sold | $140,000+8.9%$80/sqft |
Source: Public Record Report a problem | ||
| 12/28/2000 | Sold | $128,500$73/sqft |
Source: Public Record Report a problem | ||
Public tax history
| Year | Property taxes | Tax assessment |
|---|---|---|
| 2025 | $1,203 0% | $13,008 |
| 2024 | $1,203 +10.4% | $13,008 +145% |
| 2023 | $1,090 +1.1% | $5,310 +129.2% |
| 2022 | $1,078 | $2,317 |
| 2021 | $1,078 | $2,317 |
| 2020 | -- | $2,317 -58.8% |
| 2019 | $959 | $5,629 +16.5% |
| 2018 | $959 +13.7% | $4,830 |
| 2017 | $843 | $4,830 |
| 2016 | $843 | $4,830 |
| 2015 | -- | $4,830 -97.3% |
| 2014 | -- | $176,600 +2401.4% |
| 2013 | $1,137 | $7,060 |
| 2012 | -- | $7,060 -22.3% |
| 2010 | -- | $9,090 +15.1% |
| 2009 | -- | $7,900 |
| 2008 | -- | $7,900 |
| 2007 | -- | $7,900 +49.9% |
| 2005 | -- | $5,270 +37.2% |
| 2004 | -- | $3,840 |
| 2003 | -- | $3,840 |
| 2002 | -- | $3,840 |
| 2001 | -- | $3,840 |
Find assessor info on the county website
Monthly payment
Est. payment
Payment breakdown
Explore the cost of this home by adjusting the details. Changes won't be saved.Climate risks
Neighborhood: 29485
Nearby schools
Schools provided by the listing agent
- Elementary: Spann
- Middle: Alston
- High: Ashley Ridge
Source: CTMLS. This data may not be complete. We recommend contacting the local school district to confirm school assignments for this home.


Similar homes
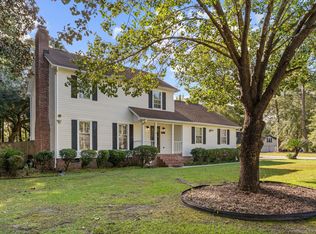
- $375,0004 bd3 ba1.9k sqft202 Brailsford Rd, Summerville, SC 29485For Sale
 MLS ID #26027852, Stephanie Wilson-hartzog. CTMLS
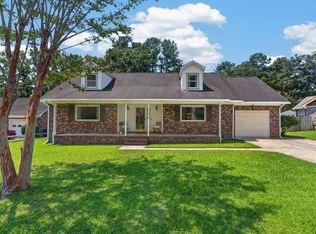
- $399,0004 bd3 ba2.5k sqft130 Bramwell Dr, Summerville, SC 29485For Sale
 MLS ID #26021616, Kendra Calore. CTMLS
- $360,0004 bd2 ba1.5k sqft120 Cynthia Ln, Summerville, SC 29485For Sale
 MLS ID #26024332, Tradd Bastian. CTMLS
- $340,0003 bd2 ba1.4k sqft304 Summercourt Dr, Summerville, SC 29485For Sale
 MLS ID #26023213, Matt Johnson. CTMLS
- $365,0004 bd3 ba2.3k sqft205 Confederate St, Summerville, SC 29485For SaleMLS ID #26024931, Anna Mccormick. CTMLS
- $355,0003 bd3 ba1.7k sqft109 Creekside Dr, Summerville, SC 29485For SaleMLS ID #26024206, Dianne Rodgers-peters. CTMLS
- $398,0004 bd3 ba2.3k sqft101 Beacon Hill Ln, Summerville, SC 29485For SaleMLS ID #26018297, Julia Schmidt. CTMLS
- $284,9004 bd2 ba1.5k sqft125 Braly Dr, Summerville, SC 29485For SaleMLS ID #26009897, Newton Boykin. CTMLS
- $300,0004 bd2 ba1.7k sqft101 Glebe Rd, Summerville, SC 29485For SaleMLS ID #26026089, Jennifer Cakebread. CTMLS
- $365,0004 bd2 ba1.8k sqft181 Apache Dr, Summerville, SC 29483For SaleMLS ID #26023917, Dianne Rodgers-peters. CTMLS
- $349,9974 bd3 ba1.7k sqft110 Farmhill Dr, Summerville, SC 29483For SaleMLS ID #26021153, Julio Galvez. CTMLS
- $339,0004 bd2 ba1.5k sqft210 White Blvd, Summerville, SC 29483For SaleMLS ID #26022537, Danielle Mongrain. CTMLS
- $350,0003 bd3 ba1.8k sqft179 Moon Dance Ln, Summerville, SC 29483For SaleMLS ID #26027854, Chelsea Mckenna Peele. CTMLS
- $439,0004 bd2 ba1.9k sqft107 Oak Bluff Rd, Summerville, SC 29485For SaleMLS ID #26024078, Randal Longo. CTMLS
- $309,9003 bd2 ba1k sqft110 Macfarren Ln, Summerville, SC 29485For SaleMLS ID #26027802, Thomas Jones. CTMLS
- $355,0003 bd3 ba1.8k sqft228 Withers Ln, Ladson, SC 29456For SaleMLS ID #26027689, Nicki Pogel. CTMLS
- $324,9003 bd3 ba1.5k sqft314 Salkahatchie St, Summerville, SC 29485For SaleMLS ID #26024237, Suzy Torres. CTMLS
- $460,0003 bd3 ba2k sqft118 King Charles Cir, Summerville, SC 29485For SaleMLS ID #26019017, Reba Cole. CTMLS
- $349,0004 bd2 ba1.8k sqft332 Southport Dr, Summerville, SC 29483For SaleMLS ID #26012742, Lee Allen. CTMLS
