Tucked into Weatherstone, this 1,818 sq ft ranch delivers single-level living with a perfect layout. The oversized kitchen -- nearly 17x14 -- anchors the home with a large island, tile backsplash, stainless appliances, and hardwood floors that flow into a generous living area over 20 feet wide. Four bedrooms, two full baths, and a primary suite that earns the name -- 15x18 with a private bath and walk-in closet. A fourth bedroom works equally well as a home office. Step outside to a screened porch with ceiling fan, a concrete patio, and a fenced backyard backed by mature pines -- privacy without the maintenance. Two-car garage runs nearly 20x20. Thermal windows, wood privacy fence, and a front porch that welcomes you home. HOA just $235 annually. Built in 2006. Minutes to I-26 andSummerville shopping.
Active
$349,000
332 Southport Dr, Summerville, SC 29483
4beds
1,818sqft
:
Get pre-qualified$2,115/mo
Single Family Residence
Built in 2006
7,405 Square Feet Lot
$345,800 Zestimate®
$192/sqft
$-- HOA
What's special
Wood privacy fenceLarge islandStainless appliancesTile backsplashHardwood floorsFour bedroomsThermal windows
- 101 days |
- 536 |
- 53 |
Zillow last checked:
Listing updated:
Listed by:
Corcoran HM Properties
Source: CTMLS,MLS#: 26012742
Facts & features
Interior
Bedrooms & bathrooms
- Bedrooms: 4
- Bathrooms: 2
- Full bathrooms: 2
Rooms
- Room types: Family Room, Dining Room, Family, Laundry, Separate Dining
Heating
- Central, Heat Pump
Cooling
- Central Air
Appliances
- Laundry: Laundry Room
Features
- Walk-In Closet(s), Ceiling Fan(s)
- Flooring: Laminate
- Windows: Thermal Windows/Doors
- Has fireplace: No
Interior area
- Total structure area: 1,818
- Total interior livable area: 1,818 sqft
Property
Parking
- Total spaces: 2
- Parking features: Garage
- Garage spaces: 2
Features
- Levels: One
- Stories: 1
- Entry location: Ground Level
- Patio & porch: Patio, Front Porch
- Fencing: Privacy,Wood
Lot
- Size: 7,405 Square Feet
- Dimensions: 62' x 120'
- Features: 0 - .5 Acre
Details
- Parcel number: 2211305129
Construction
Type & style
- Home type: SingleFamily
- Architectural style: Ranch
- Property subtype: Single Family Residence
Materials
- Brick Veneer, Vinyl Siding
- Foundation: Slab
- Roof: Fiberglass
Condition
- New construction: No
- Year built: 2006
Utilities & green energy
- Sewer: Public Sewer
- Water: Public
Community & HOA
Community
- Subdivision: Weatherstone
Location
- Region: Summerville
Financial & listing details
- Price per square foot: $192/sqft
- Tax assessed value: $340,300
- Annual tax amount: $1,550
- Date on market: 5/4/2026
- Listing terms: Cash,Conventional,FHA,USDA Loan,VA Loan
Estimated market value
$345,800
$329,000 - $363,000
$2,405/mo
Price history
| Date | Event | Price |
|---|---|---|
| 5/4/2026 | Listed for sale | $349,000+49.1%$192/sqft |
Source:  CTMLS #26012742 Report a problem CTMLS #26012742 Report a problem | ||
| 5/1/2019 | Sold | $234,000-0.4%$129/sqft |
Source: CTMLS #19008520 Report a problem | ||
| 3/28/2019 | Pending sale | $235,000$129/sqft |
Source: Coldwell Banker Residential Brokerage - Greater Summerville #19008520 Report a problem | ||
| 3/25/2019 | Listed for sale | $235,000+11.9%$129/sqft |
Source: Coldwell Banker Residential Brokerage #19008520 Report a problem | ||
| 10/31/2017 | Sold | $210,000-8.3%$116/sqft |
Source: CTMLS #17022501 Report a problem | ||
| 9/21/2017 | Pending sale | $229,000$126/sqft |
Source: Carolina One Real Estate #17022501 Report a problem | ||
| 9/14/2017 | Price change | $229,000-4.2%$126/sqft |
Source: Carolina One Real Estate #17022501 Report a problem | ||
| 8/23/2017 | Price change | $239,000-2.4%$131/sqft |
Source: Carolina One Real Estate #17022501 Report a problem | ||
| 8/11/2017 | Listed for sale | $245,000+27.4%$135/sqft |
Source: Carolina One Real Estate #17022501 Report a problem | ||
| 6/7/2006 | Sold | $192,298$106/sqft |
Source: Public Record Report a problem | ||
Public tax history
| Year | Property taxes | Tax assessment |
|---|---|---|
| 2024 | $1,550 +12.4% | $10,420 +15% |
| 2023 | $1,379 -7.6% | $9,060 |
| 2022 | $1,492 -50.6% | $9,060 -33.3% |
| 2021 | $3,019 -30% | $13,590 |
| 2020 | $4,311 +2.8% | $13,590 +7.9% |
| 2018 | $4,193 | $12,600 +102.8% |
| 2017 | $4,193 +342.4% | $6,212 +0% |
| 2016 | $948 | $6,210 |
| 2015 | $948 | $6,210 |
| 2014 | $948 | $6,210 -5.2% |
| 2012 | -- | $6,550 -7.6% |
| 2010 | -- | $7,090 +14.5% |
| 2007 | $805 +130.4% | $6,190 |
| 2006 | $349 | $6,190 |
Find assessor info on the county website
Monthly payment
Est. payment
Payment breakdown
Explore the cost of this home by adjusting the details. Changes won't be saved.Climate risks
Neighborhood: 29483
Nearby schools
GreatSchools rating
- 8/10Nexton ElementaryGrades: PK-5Distance: 1.4 mi
- 3/10Sangaree Middle SchoolGrades: 6-8Distance: 3.6 mi
- 8/10Cane Bay High SchoolGrades: 9-12Distance: 4.5 mi
Schools provided by the listing agent
- Elementary: Nexton Elementary
- Middle: Sangaree
- High: Cane Bay High School
Source: CTMLS. This data may not be complete. We recommend contacting the local school district to confirm school assignments for this home.
- $416,4004 bd2 ba2.5k sqft334 Southport Dr, Summerville, SC 29483Off Market
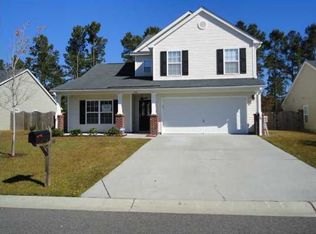
- $394,8005 bd3 ba2.6k sqft328 Southport Dr, Summerville, SC 29483Off Market
- $368,0003 bd2 ba1.7k sqft336 Southport Dr, Summerville, SC 29483Off Market

- $357,1004 bd2 ba1.8k sqft332 Southport, Summerville, SC 29483Off Market
- $352,2003 bd3 ba2k sqft326 Southport Dr, Summerville, SC 29483Off Market
- $---- bd-- ba-- sqft326 S Port Dr, Summerville, SC 29483Off Market
- $428,8003 bd3 ba2.7k sqft338 Southport Dr, Summerville, SC 29483Off Market
- $515,0004 bd3 ba3k sqft337 Southport Dr, Summerville, SC 29483Sold
A local agent can set up tours, give advice and negotiate with sellers.
A local lender can help you make sure your offer is ready when you are.
Similar homes
- $315,0004 bd2 ba1.7k sqft115 Blue Jasmine Ln, Summerville, SC 29483For Sale
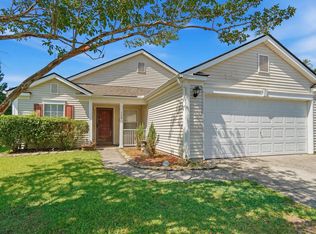
 MLS ID #26019109, Moe Mallah. CTMLS
 - $364,9004 bd3 ba2.3k sqft108 Tyron Rd, Summerville, SC 29483For Sale
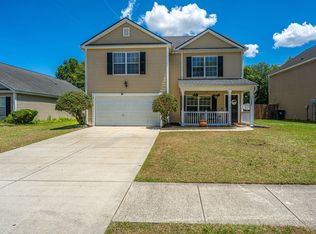 MLS ID #26014998, Shantrice Coleman. CTMLS
 - $315,0004 bd2 ba1.5k sqft100 Caboose Ct, Summerville, SC 29486For Sale
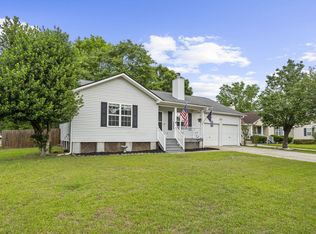 MLS ID #26014067, Trey Bessent. CTMLS
 - $350,0004 bd3 ba2.2k sqft107 Longford Dr, Summerville, SC 29483For Sale
 MLS ID #26008155, Christian Haynie. CTMLS
 - $375,0004 bd2 ba1.9k sqft105 Clydesdale Cir, Summerville, SC 29486For SaleMLS ID #26019715, Shawn Cleary. CTMLS
- $380,0004 bd3 ba2.3k sqft300 Dunning Rd, Summerville, SC 29486For SaleMLS ID #26014946, Michael Fox. CTMLS
- $399,0003 bd2 ba2k sqft120 Innisbrook Bnd, Summerville, SC 29483For SaleMLS ID #26006770, Chip Aydlette. CTMLS
- $339,0003 bd3 ba1.5k sqft314 Salkahatchie St, Summerville, SC 29485For SaleMLS ID #26016630, Suzy Torres. CTMLS
- $310,0003 bd3 ba1.6k sqft251 Trickle Dr, Summerville, SC 29483For SaleMLS ID #26015018, Debbie Cromer. CTMLS
- $324,9993 bd3 ba1.3k sqft1007 Friartuck Trl, Ladson, SC 29456For SaleMLS ID #26022727, Luis Rosario. CTMLS
- $340,0003 bd3 ba1.6k sqft9271 Ayscough Rd, Summerville, SC 29485For SaleMLS ID #26022523, Trey Bessent. CTMLS
- $335,0003 bd3 ba1.8k sqft1400 Wild Goose Trl, Summerville, SC 29483For SaleMLS ID #26003556, Ashley Wright. CTMLS
- $425,0005 bd3 ba2.3k sqft164 Balsam Cir, Summerville, SC 29485For SaleMLS ID #26022637, Sherry Swift. CTMLS
- $330,0004 bd2 ba1.7k sqft101 Glebe Rd, Summerville, SC 29485For SaleMLS ID #26012422, Beth Mandell. CTMLS
- $325,0003 bd2 ba1.4k sqft107 White Water Ct, Summerville, SC 29486For SaleMLS ID #26016863, Julia Chandler. CTMLS
- $365,0003 bd2 ba1.4k sqft110 Creek Bend Dr, Summerville, SC 29485For SaleMLS ID #26017363, Eve Greene. CTMLS
- $349,0003 bd2 ba1.6k sqft212 Thames Ave, Summerville, SC 29485For SaleMLS ID #26007280, Ashley Kerr. CTMLS
- $370,0004 bd3 ba2.3k sqft215 Breckingridge Dr, Ladson, SC 29456For SaleMLS ID #24011043, Darryl Robinson. CTMLS
- $315,0003 bd2 ba1.2k sqft122 Tyger St, Summerville, SC 29485For SaleMLS ID #26019639, Nick Streets. CTMLS
- $324,0003 bd2 ba1.3k sqft322 Eagle Ridge Rd, Summerville, SC 29485For SaleMLS ID #26016071, Sean Harrington. CTMLS
