Skip main navigation
Closed
  • $515,000

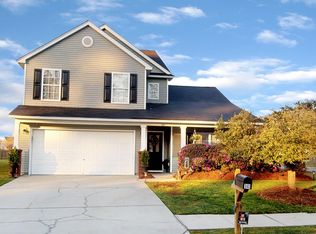
    337 Southport Dr, Summerville, SC 29483

    4beds
    3,000sqft
    Single Family Residence
    Built in 2006
    -- sqft lot
    $515,100 Zestimate®
    $172/sqft
    $3,217 Estimated rent

    Home value

    $515,100

    $484,000 - $546,000

    $3,217/mo

    Zestimate® history
    Loading
    Loading...

    Owner options

    List your home for rent

    $3,217/mo

    Rent Zestimate®

    Find your next renter with Zillow Rental Manager. Plus, with online applications, you can quickly screen prospective tenants – for free.

    Learn more

    $3,217/mo

    Rent Zestimate®

    Refinance and save

    $3,014/mo

    Est. payment

    Refinancing to a lower rate could help reduce your monthly payments and save thousands over the life of the loan.

    See today's rates

    $3,014/mo

    Est. payment

    Explore your selling options

    Work with a Zillow partner agent

    Leverage their expertise and Zillow's premium Showcase listings to get your home seen by more buyers.

    Get started

    List with your own agent

    Get your home in front of millions of buyers by listing it on Zillow.

    Learn how to do it

    Sell it yourself

    Take full control of how buyers see your home on Zillow by listing For Sale by Owner (FSBO).

    List your home

    What's special

    Additional side patioGorgeous in-ground poolExpansive patio areaPeaceful and private settingEat-in kitchenPremium lotSpacious family room
    Welcome to this beautifully appointed 4-bedroom, 3-bath home on a premium lot in the desirable Weatherstone subdivision--where space, style, and serene outdoor living come together effortlessly. As you enter, you're greeted by a bright and elegant formal dining room to the left, filled with natural light and perfect for hosting gatherings. Continuing into the heart of the home, the spacious family room offers a warm and inviting atmosphere, highlighted by a stunning fireplace with built-in cabinets and shelving. Just off the family room, the eat-in kitchen is designed for both function and style. You'll find ample counter and cabinet space, a stylish backsplash, stainless steel appliances, and a convenient pantry--ideal for everyday living and entertaining alike.The main level also features a private guest bedroom with a full bath across the hallway, complete with a walk-in shower, as well as a dedicated laundry room for added convenience. Upstairs, a generous loft area provides flexible space for a second living room, media area, or home office. The primary suite is a true retreat, offering a spacious layout, double sink vanity, beautifully tiled walk-in shower, and an oversized walk-in closet. Two additional bedrooms share access to a full bath, completing the upper level. Step outside to the sunroom at the back of the home--perfect for relaxing with plenty of room for seating. The real showstopper is the backyard oasis: fully fenced and featuring a gorgeous in-ground pool with an expansive patio area, surrounded by palm trees for a resort-like feel. The yard backs up to a large pond, creating a peaceful and private setting. An additional side patio and storage shed add even more functionality. Ideally located next to Azalea Square, you'll enjoy easy access to shopping, dining, and the interstate--making this home as convenient as it is captivating. This is the perfect blend of comfort, elegance, and outdoor living--ready for you to call home. Use preferred lender to buy this home and receive an incentive towards your closing costs!

    Zillow last checked:

    Listing updated:

    Listed by:

    Keller Williams Realty Charleston

    Bought with:

    The Boulevard Company

    Source: CTMLS,MLS#: 26010165MLS Logo

    Facts & features

    Interior

    Bedrooms & bathrooms
    • Bedrooms: 4
    • Bathrooms: 3
    • Full bathrooms: 3
    Rooms
    • Room types: Family Room, Game Room, Living/Dining Combo, Eat-In-Kitchen, Family, Foyer, Game, Laundry, Pantry
    Heating
    • Heat Pump
    Cooling
    • Central Air
    Appliances
    • Laundry: Laundry Room
    Features
    • Ceiling - Blown, Tray Ceiling(s), Walk-In Closet(s), Eat-in Kitchen, Entrance Foyer, Pantry
    • Flooring: Carpet, Vinyl
    • Has fireplace: Yes
    • Fireplace features: Family Room
    Interior area
    • Total structure area: 3,000
    • Total interior livable area: 3,000 sqft

    Property

    Parking
    • Total spaces: 2
    • Parking features: Garage
    • Garage spaces: 2
    Features
    • Levels: Two
    • Stories: 2
    • Waterfront features: Pond
    Lot
    • Features: Level
    Details
    • Parcel number: 2211305133

    Construction

    Type & style
    • Home type: SingleFamily
    • Architectural style: Traditional
    • Property subtype: Single Family Residence
    Materials
    • Foundation: Slab
    Condition
    • New construction: No
    • Year built: 2006

    Utilities & green energy

    • Sewer: Public Sewer
    • Water: Public

    Community & HOA

    Community
    • Features: Park, Pool
    • Subdivision: Weatherstone
    Location
    • Region: Summerville

    Financial & listing details

    • Price per square foot: $172/sqft
    • Tax assessed value: $460,100
    • Annual tax amount: $1,414
    • Date on market: 4/10/2026
    • Listing terms: Any,Cash,Conventional,FHA,VA Loan

    Price history

    DateEventPrice
    5/26/2026Sold$515,000-1.9%$172/sqft
    Source: CTMLS #26010165 Report a problem
    4/10/2026Listed for sale$525,000$175/sqft
    Source: CTMLS #26010165 Report a problem

    Public tax history

    YearProperty taxesTax assessment
    2024$1,414 +14.9%$11,230 -1%
    2023$1,231 -7%$11,340 +16.1%
    2022$1,323 -59.3%$9,770
    2021$3,252 +114.3%$9,770
    2020$1,517 +13.1%$9,770 +14.9%
    2018$1,341 $8,500 +0%
    2017$1,341 +9.8%$8,496 +0.9%
    2016$1,222 $8,420 -33.4%
    2015$1,222 $12,640 +50.1%
    2014$1,222 $8,420 -4.8%
    2012-- $8,840 -5.8%
    2010-- $9,380 -28.5%
    2007$3,638 +941.9%$13,110
    2006$349 $13,110
    Find assessor info on the county website

    Neighborhood: 29483

    Nearby schools

    GreatSchools rating
    Schools provided by the listing agent
    • Elementary: Sangaree
    • Middle: Sangaree
    • High: Stratford

    Source: CTMLS. This data may not be complete. We recommend contacting the local school district to confirm school assignments for this home.

    Get a cash offer in 3 minutes
    Find out how much your home could sell for in as little as 3 minutes with a no-obligation cash offer.
    Estimated market value
    $515,100
    Get a cash offer in 3 minutes
    Find out how much your home could sell for in as little as 3 minutes with a no-obligation cash offer.
    Estimated market value
    $515,100