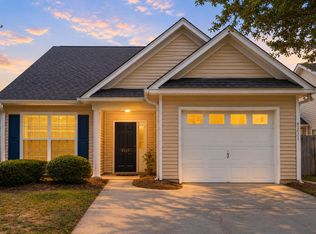
Looking for a single story home in Summerville with energy-saving upgrades and outdoor living space? This ranch offers comfortable living in a central Summerville location, just a short walk to the neighborhood playground.* Spacious Kitchen * Breakfast room* Vaulted ceiling* Screened porch and open patio* Privacy-fenced backyard* Neighborhood pool.Recent upgrades include a paid-off 12.96kW Enphase solar panel system (2023) with a transferable 30-year warranty. (2022 Roof) Additional improvements include a whole-house air purification system (2024), new AC capacitor, and Smart GE electric oven/stovetop and luxury laminate flooring throught the home. A great combination of comfort, efficiency and value!
Active
$365,000
110 Creek Bend Dr, Summerville, SC 29485
3beds
1,423sqft
:
Get pre-qualified$2,212/mo
Single Family Residence
Built in 2003
9,147 Square Feet Lot
$359,800 Zestimate®
$257/sqft
$-- HOA
What's special
Open patioWhole-house air purification systemSpacious kitchenNeighborhood poolVaulted ceilingScreened porchBreakfast room
- 43 days |
- 126 |
- 4 |
Zillow last checked:
Listing updated:
Listed by:
Carolina One Real Estate 843-779-8660
Source: CTMLS,MLS#: 26017363
Facts & features
Interior
Bedrooms & bathrooms
- Bedrooms: 3
- Bathrooms: 2
- Full bathrooms: 2
Rooms
- Room types: Family Room, Breakfast Room, Family, Laundry
Heating
- Forced Air
Cooling
- Central Air
Appliances
- Laundry: Electric Dryer Hookup, Washer Hookup, Laundry Room
Features
- Ceiling - Blown, Ceiling - Cathedral/Vaulted, Walk-In Closet(s), Ceiling Fan(s)
- Has fireplace: No
Interior area
- Total structure area: 1,423
- Total interior livable area: 1,423 sqft
Property
Parking
- Total spaces: 2
- Parking features: Garage
- Garage spaces: 2
Features
- Levels: One
- Stories: 1
- Patio & porch: Patio, Screened
- Exterior features: Rain Gutters
- Fencing: Privacy,Wood
Lot
- Size: 9,147 Square Feet
- Features: 0 - .5 Acre
Details
- Additional structures: Shed(s)
- Parcel number: 1540602044000
Construction
Type & style
- Home type: SingleFamily
- Architectural style: Ranch
- Property subtype: Single Family Residence
Materials
- Vinyl Siding
- Foundation: Slab
- Roof: Asphalt
Condition
- New construction: No
- Year built: 2003
Utilities & green energy
- Sewer: Public Sewer
- Water: Public
- Utilities for property: Dorchester Cnty Water and Sewer Dept, Summerville CPW
Green energy
- Indoor air quality: Ventilation
Community & HOA
Community
- Features: Park, Pool, Walk/Jog Trails
- Subdivision: Bridges of Summerville
Location
- Region: Summerville
Financial & listing details
- Price per square foot: $257/sqft
- Tax assessed value: $324,132
- Date on market: 6/15/2026
- Listing terms: Any
Estimated market value
$359,800
$342,000 - $378,000
$2,107/mo
Price history
| Date | Event | Price |
|---|---|---|
| 6/15/2026 | Listed for sale | $365,000+12.3%$257/sqft |
Source:  CTMLS #26017363 Report a problem CTMLS #26017363 Report a problem | ||
| 4/14/2023 | Sold | $324,900$228/sqft |
Source: CTMLS #23004735 Report a problem | ||
| 3/8/2023 | Contingent | $324,900$228/sqft |
Source: CTMLS #23004735 Report a problem | ||
| 3/5/2023 | Listed for sale | $324,900+50.8%$228/sqft |
Source: CTMLS #23004735 Report a problem | ||
| 1/15/2020 | Sold | $215,500$151/sqft |
Source: CTMLS #19030483 Report a problem | ||
| 12/8/2019 | Pending sale | $215,500$151/sqft |
Source: BHHS Southern Coast Real Estate #19030483 Report a problem | ||
| 12/4/2019 | Price change | $215,500-0.7%$151/sqft |
Source: BHHS Southern Coast Real Estate #19030483 Report a problem | ||
| 11/20/2019 | Price change | $217,000-0.9%$152/sqft |
Source: BHHS Southern Coast Real Estate #19030483 Report a problem | ||
| 11/1/2019 | Listed for sale | $219,000+72%$154/sqft |
Source: BHHS Southern Coast Real Estate #19030483 Report a problem | ||
| 5/28/2003 | Sold | $127,300$89/sqft |
Source: Public Record Report a problem | ||
Public tax history
| Year | Property taxes | Tax assessment |
|---|---|---|
| 2024 | -- | $12,965 +51% |
| 2023 | -- | $8,586 |
| 2022 | -- | $8,586 |
| 2021 | -- | $8,586 +20.7% |
| 2020 | -- | $7,116 +2.9% |
| 2019 | $1,561 | $6,917 +16.8% |
| 2018 | $1,561 +15.1% | $5,920 |
| 2017 | $1,357 | $5,920 |
| 2016 | $1,357 | $5,920 |
| 2015 | -- | $5,920 -96% |
| 2014 | -- | $146,280 +2400.5% |
| 2013 | $1,304 | $5,850 |
| 2012 | -- | $5,850 |
| 2011 | -- | $5,850 |
| 2010 | -- | $5,850 +14.9% |
| 2009 | -- | $5,090 |
| 2008 | -- | $5,090 |
| 2007 | -- | $5,090 |
| 2005 | -- | $5,090 |
Find assessor info on the county website
Monthly payment
Est. payment
Payment breakdown
Explore the cost of this home by adjusting the details. Changes won't be saved.Climate risks
Neighborhood: 29485
Nearby schools
GreatSchools rating
- 7/10Dr. Eugene Sires ElementaryGrades: PK-5Distance: 0.6 mi
- 4/10Gregg Middle SchoolGrades: 6-8Distance: 4.1 mi
- 8/10Ashley Ridge High SchoolGrades: 9-12Distance: 6 mi
Schools provided by the listing agent
- Elementary: Dr. Eugene Sires Elementary
- Middle: Oakbrook
- High: Ashley Ridge
Source: CTMLS. This data may not be complete. We recommend contacting the local school district to confirm school assignments for this home.
- $372,7004 bd2 ba2.2k sqft112 Creek Bend Dr, Summerville, SC 29485Off Market
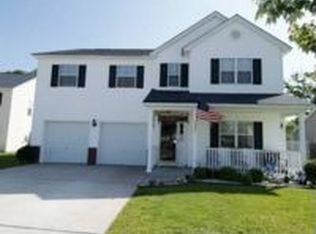
- $335,6003 bd2 ba1.4k sqft108 Creek Bend Dr, Summerville, SC 29485Off Market

- $304,2004 bd2 ba1.4k sqft209 Glenda Vw, Ladson, SC 29456Off Market
- $373,5004 bd2 ba2.3k sqft114 Creek Bend Dr, Summerville, SC 29485Off Market
- $357,9004 bd3 ba1.9k sqft106 Creek Bend Dr, Summerville, SC 29485Off Market
- $281,6003 bd2 ba1.1k sqft211 Glenda Vw, Ladson, SC 29456Off Market
- $386,1004 bd3 ba2.3k sqft109 Creek Bend Dr, Summerville, SC 29485Off Market
- $297,4003 bd2 ba2.1k sqft207 Glenda Vw, Ladson, SC 29456Off Market
A local agent can set up tours, give advice and negotiate with sellers.
A local lender can help you make sure your offer is ready when you are.
Similar homes
- $375,0004 bd3 ba2k sqft100 Raith Rd, Summerville, SC 29485For Sale
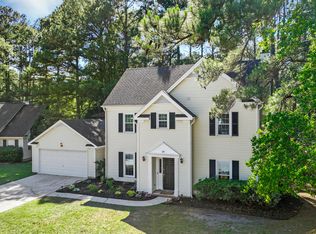
 MLS ID #26014613, Wayne Arnold. CTMLS
 - $339,0003 bd3 ba1.5k sqft314 Salkahatchie St, Summerville, SC 29485For Sale
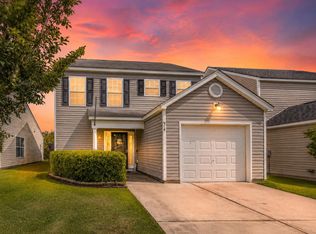 MLS ID #26016630, Suzy Torres. CTMLS
 - $345,0003 bd3 ba1.6k sqft9271 Ayscough Rd, Summerville, SC 29485For Sale
 MLS ID #26018831, Trey Bessent. CTMLS
 - $339,0003 bd3 ba1.5k sqft114 Coosawatchie St, Summerville, SC 29485For Sale
 MLS ID #26016172, Jenn Gallagher. CTMLS
 - $315,0003 bd2 ba1.5k sqft110 Ruston Pl, Summerville, SC 29485For SaleMLS ID #26018537, Jim Hamilton. CTMLS
- $375,0003 bd2 ba1.8k sqft126 Cannonsmill Ln, Summerville, SC 29485For SaleMLS ID #26013081, Suzanne Clark. CTMLS
- $390,0004 bd3 ba1.9k sqft9404 Divot Ln, Summerville, SC 29485For SaleMLS ID #26014691, Jeremiah Oswald. CTMLS
- $325,0003 bd2 ba1.3k sqft121 Mill Pond Ct, Summerville, SC 29485For SaleMLS ID #26010008, Jennifer Pratt. CTMLS
- $349,0003 bd2 ba1.6k sqft212 Thames Ave, Summerville, SC 29485For SaleMLS ID #26007280, Ashley Kerr. CTMLS
- $315,0003 bd2 ba1.2k sqft122 Tyger St, Summerville, SC 29485For SaleMLS ID #26019639, Nick Streets. CTMLS
- $330,0004 bd2 ba1.7k sqft101 Glebe Rd, Summerville, SC 29485For SaleMLS ID #26012422, Beth Mandell. CTMLS
- $335,0004 bd2 ba1.6k sqft9120 Fieldstone Trce, Summerville, SC 29485For SaleMLS ID #26015094, Dee Tucker. CTMLS
- $369,9004 bd2 ba1.7k sqft217 Equinox Cir, Ladson, SC 29456For SaleMLS ID #26017125, Jayme Ellis. CTMLS
- $324,9903 bd2 ba1.3k sqft9307 Ayscough Rd, Summerville, SC 29485For SaleMLS ID #26015353, Gina Slusher. CTMLS
- $378,9003 bd3 ba1.8k sqft813 Lecture Dr, Ladson, SC 29456For SaleMLS ID #26010556, Suzy Torres. CTMLS
- $360,0003 bd3 ba1.8k sqft3808 Battleview Ct, North Charleston, SC 29420For SaleMLS ID #26020966, Bill Olson. CTMLS
- $345,0004 bd2 ba1.6k sqft232 Birmingham Dr, Summerville, SC 29486For SaleMLS ID #26016883, Jason Husted. CTMLS
- $345,0004 bd2 ba1.7k sqft8023 Hyannis Ct, North Charleston, SC 29420For SaleMLS ID #26021058, Franklin Nunez-gutierrez. CTMLS
- $335,0004 bd2 ba1.8k sqft132 Paddock Way, Summerville, SC 29486For SaleMLS ID #26018701, Greg Coggins. CTMLS
- $330,0003 bd3 ba1.8k sqft2600 Poplar Grove Pl, Summerville, SC 29483For SaleMLS ID #26017104, Trey Bessent. CTMLS
