Perfectly tucked away in Summerville's popular Brandymill neighborhood, this 3-bedroom, 2-bathroom ranch delivers stylish, single-level living with a fresh, modern edge. Step inside to discover beautiful LVP flooring and smooth neutral tones. The spacious great room features a cozy wood-burning fireplace and flows seamlessly into the kitchen and eat-in dining area.Outside, your private, fully fenced wooden backyard offers plenty of room to unwind, garden, or let pets play. When you want to venture out, Brandymill puts incredible amenities at your fingertips--including a neighborhood pool, tennis courts, a playground, and direct access to the local Sawmill Branch Trail system.
Active
Price cut: $10K (10/20)
$310,000
121 Mill Pond Ct, Summerville, SC 29485
3beds
1,326sqft
Single Family Residence
Built in 1984
9,147 Square Feet Lot
$309,000 Zestimate®
$234/sqft
$-- HOA
What's special
Cozy wood-burning fireplaceStylish single-level livingSpacious great roomSmooth neutral tonesBeautiful lvp flooring
- 45 days
- 244
- 7
Zillow last checked:
Listing updated:
Listed by:
RE/MAX Southern Shores
Source: CTMLS,MLS#: 26025355
Facts & features
Interior
Bedrooms & bathrooms
- Bedrooms: 3
- Bathrooms: 2
- Full bathrooms: 2
Rooms
- Room types: Family Room, Eat-In-Kitchen, Family, Pantry
Heating
- Heat Pump
Cooling
- Central Air
Appliances
- Laundry: Washer Hookup, Electric Dryer Hookup
Features
- Ceiling - Cathedral/Vaulted, Ceiling Fan(s), Eat-in Kitchen, Pantry
- Flooring: Ceramic Tile, Carpet, Luxury Vinyl
- Has fireplace: No
Interior area
- Total structure area: 1,326
- Total interior livable area: 1,326 sqft
Property
Parking
- Total spaces: 1
- Parking features: Attached, Garage
- Attached garage spaces: 1
Features
- Levels: One
- Stories: 1
- Entry location: Ground Level
- Fencing: Wood,Privacy
Lot
- Size: 9,147 Square Feet
- Features: 0 - .5 Acre
Details
- Parcel number: 1530713042000
Construction
Type & style
- Home type: SingleFamily
- Architectural style: Ranch
- Property subtype: Single Family Residence
Materials
- Brick Veneer, Wood Siding
- Foundation: Slab
- Roof: Architectural
Condition
- New construction: No
- Year built: 1984
Utilities & green energy
- Sewer: Public Sewer
- Water: Public
- Utilities for property: Dorchester Cnty Water and Sewer Dept, Dorchester Cnty Water Auth, Dominion Energy
Community & HOA
Community
- Features: Pool, Park, Tennis Court(s), Trash, Walk/Jog Trails
- Subdivision: Brandymill
Location
- Region: Summerville
Financial & listing details
- Price per square foot: $234/sqft
- Tax assessed value: $288,962
- Annual tax amount: $2,369
- Date on market: 9/9/2026
- Listing terms: Any
Estimated market value
$309,000
$294,000 - $324,000
$2,128/mo
Price history
| Date | Event | Price |
|---|---|---|
| 10/20/2026 | Price change | $310,000-3.1%$234/sqft |
Source:  CTMLS #26025355 Report a problem CTMLS #26025355 Report a problem | ||
| 9/9/2026 | Listed for sale | $320,000-1.5%$241/sqft |
Source: CTMLS #26025355 Report a problem | ||
| 8/30/2026 | Listing removed | $325,000$245/sqft |
Source: CTMLS #26010008 Report a problem | ||
| 4/9/2026 | Listed for sale | $325,000+11.8%$245/sqft |
Source: CTMLS #26010008 Report a problem | ||
| 4/30/2024 | Sold | $290,672+1.6%$219/sqft |
Source: Public Record Report a problem | ||
| 2/21/2024 | Listing removed | -- |
Source: Zillow Rentals Report a problem | ||
| 2/12/2024 | Listed for rent | $2,350$2/sqft |
Source: Zillow Rentals Report a problem | ||
| 2/5/2024 | Listing removed | -- |
Source: Zillow Rentals Report a problem | ||
| 1/12/2024 | Listed for rent | $2,350$2/sqft |
Source: Zillow Rentals Report a problem | ||
| 6/12/2023 | Listing removed | -- |
Source: Zillow Rentals Report a problem | ||
| 6/7/2023 | Listed for rent | $2,350$2/sqft |
Source: Zillow Rentals Report a problem | ||
| 3/14/2022 | Sold | $286,000+3.6%$216/sqft |
Source: CTMLS #22003558 Report a problem | ||
| 2/15/2022 | Pending sale | $276,000$208/sqft |
Source: Carolina One Real Estate #22003558 Report a problem | ||
| 2/14/2022 | Contingent | $276,000$208/sqft |
Source: CTMLS #22003558 Report a problem | ||
| 2/12/2022 | Listed for sale | $276,000+6.2%$208/sqft |
Source: CTMLS #22003558 Report a problem | ||
| 12/30/2021 | Sold | $260,000+6.1%$196/sqft |
Source: CTMLS #21031506 Report a problem | ||
| 12/3/2021 | Contingent | $245,000$185/sqft |
Source: CTMLS #21031506 Report a problem | ||
| 12/1/2021 | Listed for sale | $245,000+72.5%$185/sqft |
Source: CTMLS #21031506 Report a problem | ||
| 11/17/2015 | Sold | $142,000+10.1%$107/sqft |
Source: CTMLS #15025388 Report a problem | ||
| 10/16/2014 | Sold | $129,000$97/sqft |
Source: Public Record Report a problem | ||
| 8/7/2014 | Price change | $129,000-4.4%$97/sqft |
Source: Keller Williams Realty Charleston West Ashley #1413682 Report a problem | ||
| 6/25/2014 | Price change | $135,000-2.9%$102/sqft |
Source: Keller Williams Realty Charleston West Ashley #1413682 Report a problem | ||
| 5/21/2014 | Listed for sale | $139,000$105/sqft |
Source: Keller Williams Realty Charleston West Ashley #1413682 Report a problem | ||
Public tax history
| Year | Property taxes | Tax assessment |
|---|---|---|
| 2025 | $2,369 -2.6% | $11,558 -32.6% |
| 2024 | $2,433 -66.9% | $17,156 |
| 2023 | $7,357 +10.2% | $17,156 +9.6% |
| 2022 | $6,676 +300.7% | $15,652 +49.4% |
| 2021 | $1,666 | $10,474 +50% |
| 2020 | -- | $6,983 0% |
| 2019 | $1,502 | $6,984 +37.5% |
| 2018 | $1,502 +15.3% | $5,080 |
| 2017 | $1,303 | $5,080 |
| 2016 | $1,303 | $5,080 |
| 2015 | -- | $5,080 -95.9% |
| 2014 | -- | $124,545 +2400.9% |
| 2013 | -- | $4,980 |
| 2012 | -- | $4,980 |
| 2011 | -- | $4,980 |
| 2010 | -- | $4,980 +15% |
| 2009 | -- | $4,330 |
| 2008 | -- | $4,330 |
| 2007 | -- | $4,330 |
| 2005 | -- | $4,330 +40.1% |
| 2004 | -- | $3,090 |
| 2003 | -- | $3,090 |
| 2002 | -- | $3,090 |
| 2001 | -- | $3,090 |
Find assessor info on the county website
Monthly payment
Est. payment
Payment breakdown
Explore the cost of this home by adjusting the details. Changes won't be saved.Climate risks
Neighborhood: 29485
Nearby schools
Schools provided by the listing agent
- Elementary: Flowertown
- Middle: Alston
- High: Ashley Ridge
Source: CTMLS. This data may not be complete. We recommend contacting the local school district to confirm school assignments for this home.
Similar homes
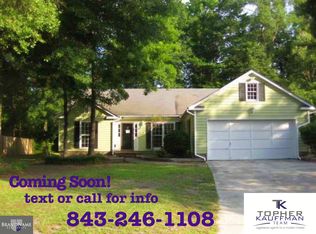
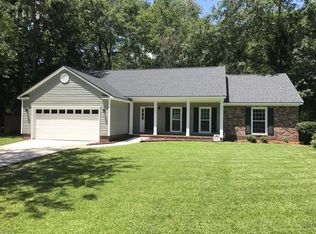
- $300,0003 bd2 ba1.1k sqft9832 Stockport Cir, Summerville, SC 29485For Sale
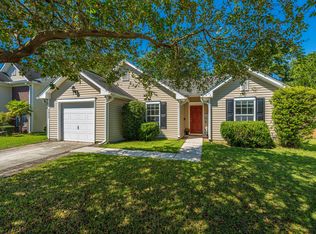
 MLS ID #26027823, Deborah Rogers. CTMLS
 - $324,0003 bd2 ba1.6k sqft108 Quail Ln, Summerville, SC 29485For Sale
 MLS ID #26014240, Linda Haycox. CTMLS
 - $290,0003 bd3 ba1.7k sqft207 Foxcroft Ln, Summerville, SC 29485For Sale
 MLS ID #26028376, Naomi Tatum-payton. CTMLS
 - $309,9993 bd2 ba1.2k sqft184 Brittondale Rd, Summerville, SC 29485For Sale
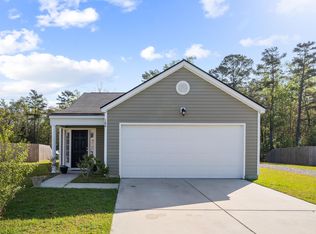 MLS ID #26009323, Angela Clarke. CTMLS
 - $325,0003 bd2 ba1.8k sqft103 Wren Ct, Summerville, SC 29485For SaleMLS ID #26022705, Donnie Reynolds. CTMLS
- $300,0002 bd2 ba1k sqft110 Pacolet St, Summerville, SC 29485For SaleMLS ID #26025164, Bobette Fisher. CTMLS
- $319,9003 bd2 ba1.2k sqft112 King St, Summerville, SC 29483For SaleMLS ID #26025337, Lori Dunn. CTMLS
- $300,0003 bd2 ba1.2k sqft122 Tyger St, Summerville, SC 29485For SaleMLS ID #26019639, Nick Streets. CTMLS
- $379,0003 bd2 ba1.3k sqft126 Wanda Dr, Summerville, SC 29485For SaleMLS ID #26021204, Roy Oglesby. CTMLS
- $329,0003 bd2 ba1.6k sqft5056 Carrington Ct, Summerville, SC 29485For SaleMLS ID #26021564, Del Shaffer. CTMLS
- $289,7003 bd2 ba1.2k sqft104 Jackson Rd, Ladson, SC 29456For SaleMLS ID #26027927, Julie Clark. CTMLS
- $335,0003 bd3 ba1.5k sqft5095 Thornton Dr, Summerville, SC 29485For SaleMLS ID #26019813, Marcela Ruiz. CTMLS
- $292,0003 bd2 ba1.4k sqft1936 Central Ave, Summerville, SC 29483For SaleMLS ID #26026076, Chris Bunce. CTMLS
- $315,0004 bd3 ba1.8k sqft308 Catawba Dr, Summerville, SC 29483For SaleMLS ID #26023795, Deb Walters. CTMLS
- $300,0003 bd2 ba1.1k sqft123 Manchester Rd, Summerville, SC 29486For SaleMLS ID #26024778, John Kouten. CTMLS
- $315,0004 bd2 ba1.7k sqft115 Blue Jasmine Ln, Summerville, SC 29483For SaleMLS ID #26019109, Moe Mallah. CTMLS
- $290,4003 bd2 ba1.1k sqft117 Coventry Rd, Summerville, SC 29486For SaleMLS ID #26018991, Patty Hill. CTMLS
- $355,0003 bd2 ba1.4k sqft213 Dovetail Cir, Summerville, SC 29483For SaleMLS ID #26027825, Veneka Jasper. CTMLS
- $450,0003 bd2 ba1.5k sqft108 Sandtrap Rd, Summerville, SC 29483For SaleMLS ID #26028257, Kevin Todd. CTMLS
