Special One Story home with an incredible view on this pond lot! Move In ready with Open Floor Plan, Vaulted Ceiling and NO CARPET.. Luxury Vinyl Flooring throughout the home! 3 Bedroom and 2 Baths, HVAC only 4 years old, New Hot Water Tank 1 yr, Fresh Paint. There is a large covered back patio with those views of the pond, private backyard. Check out amenities pics, lovely neighborhood. Put this on your list so you don't miss it! ******This home may be eligible for Down Payment Assistance!*****
Active
Price cut: $10K (10/19)
$300,000
9832 Stockport Cir, Summerville, SC 29485
3beds
1,183sqft
Single Family Residence
Built in 2005
7,840 Square Feet Lot
$298,400 Zestimate®
$254/sqft
$-- HOA
What's special
Vaulted ceilingOpen floor planPrivate backyard
- 14 days
- 545
- 61
Likely to sell faster than
Zillow last checked:
Listing updated:
Listed by:
Carolina One Real Estate 843-779-8660
Source: CTMLS,MLS#: 26027823
Facts & features
Interior
Bedrooms & bathrooms
- Bedrooms: 3
- Bathrooms: 2
- Full bathrooms: 2
Rooms
- Room types: Living/Dining Combo, Eat-In-Kitchen, Breakfast Room
Heating
- Heat Pump, Central
Cooling
- Central Air
Features
- Ceiling - Cathedral/Vaulted, Eat-in Kitchen
- Flooring: Luxury Vinyl
- Windows: Window Treatments
- Has fireplace: No
Interior area
- Total structure area: 1,183
- Total interior livable area: 1,183 sqft
Property
Parking
- Total spaces: 1
- Parking features: Garage
- Garage spaces: 1
Features
- Levels: One
- Stories: 1
- Entry location: Ground Level
- Patio & porch: Covered
- Fencing: Wood
- Waterfront features: Pond
Lot
- Size: 7,840 Square Feet
Details
- Parcel number: 3881300250
Construction
Type & style
- Home type: SingleFamily
- Architectural style: Ranch
- Property subtype: Single Family Residence
Materials
- Vinyl Siding
- Foundation: Slab
- Roof: Fiberglass
Condition
- New construction: No
- Year built: 2005
Utilities & green energy
- Sewer: Public Sewer
- Water: Public
- Utilities for property: Dominion Energy
Community & HOA
Community
- Features: Pool, Park
- Subdivision: Buckshire
Location
- Region: Summerville
Financial & listing details
- Price per square foot: $254/sqft
- Tax assessed value: $270,540
- Annual tax amount: $935
- Date on market: 10/8/2026
- Listing terms: Cash,Conventional,FHA,State Housing Authority,VA Loan
Estimated market value
$298,400
$283,000 - $313,000
$2,016/mo
Price history
| Date | Event | Price |
|---|---|---|
| 10/19/2026 | Price change | $300,000-3.2%$254/sqft |
Source:  CTMLS #26027823 Report a problem | ||
| 10/8/2026 | Listed for sale | $310,000+36.9%$262/sqft |
Source: CTMLS #26027823 Report a problem | ||
| 4/14/2021 | Sold | $226,500+0.2%$191/sqft |
Source: CTMLS #21005301 Report a problem | ||
| 3/4/2021 | Pending sale | $226,000+5.1%$191/sqft |
Source: Carolina One Real Estate - West Islands #21005301 Report a problem | ||
| 3/2/2021 | Listed for sale | $215,000+65.4%$182/sqft |
Source: Carolina One Real Estate - West Islands #21005301 Report a problem | ||
| 5/18/2009 | Sold | $130,000+1.2%$110/sqft |
Source: Public Record Report a problem | ||
| 12/30/2005 | Sold | $128,430$109/sqft |
Source: Public Record Report a problem | ||
Public tax history
| Year | Property taxes | Tax assessment |
|---|---|---|
| 2025 | $935 +7.4% | $10,420 +15% |
| 2024 | $871 +2.7% | $9,060 |
| 2023 | $848 +5.4% | $9,060 |
| 2022 | $804 +28.3% | $9,060 +48.5% |
| 2021 | $626 -68.9% | $6,100 -33.3% |
| 2020 | $2,011 | $9,150 +14.9% |
| 2019 | $2,011 | $7,960 |
| 2017 | $2,011 +13.1% | $7,960 |
| 2016 | $1,778 +4% | $7,960 |
| 2015 | $1,709 +7.1% | $7,960 |
| 2014 | $1,596 | -- |
| 2011 | $1,596 +4.8% | -- |
| 2010 | $1,523 +213.7% | $7,800 +70.3% |
| 2009 | $486 +17.3% | $4,580 |
| 2008 | $414 -2.8% | $4,580 |
| 2006 | $426 | $4,580 |
Find assessor info on the county website
Monthly payment
Est. payment
Payment breakdown
Explore the cost of this home by adjusting the details. Changes won't be saved.Climate risks
Neighborhood: 29485
Nearby schools
Schools provided by the listing agent
- Elementary: Ladson
- Middle: Deer Park
- High: Stall
Source: CTMLS. This data may not be complete. We recommend contacting the local school district to confirm school assignments for this home.
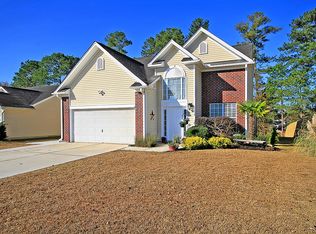
- $341,6003 bd3 ba1.9k sqft9838 Stockport Cir, Summerville, SC 29485Off Market
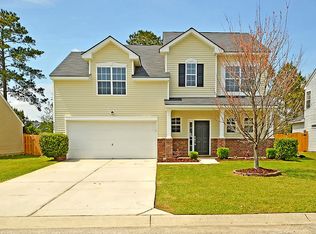
- $343,0003 bd3 ba1.9k sqft9826 Stockport Cir, Summerville, SC 29485Off Market
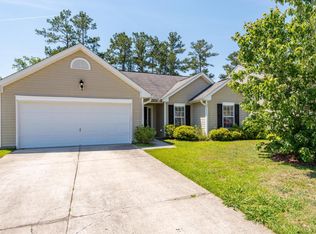
- $311,0003 bd2 ba1.2k sqft9844 Stockport Cir, Summerville, SC 29485Off Market
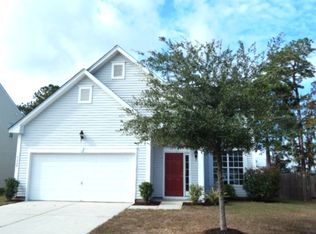
- $341,6003 bd2 ba1.9k sqft9820 Stockport Cir, Summerville, SC 29485Off Market
Similar homes
- $300,0002 bd2 ba1k sqft110 Pacolet St, Summerville, SC 29485For Sale
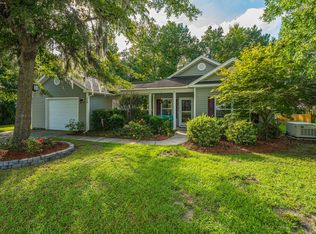
 MLS ID #26025164, Bobette Fisher. CTMLS
- $300,0003 bd2 ba1.2k sqft122 Tyger St, Summerville, SC 29485For Sale
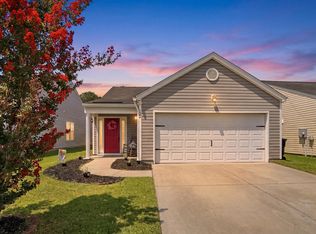 MLS ID #26019639, Nick Streets. CTMLS
- $310,0003 bd2 ba1.3k sqft121 Mill Pond Ct, Summerville, SC 29485For Sale
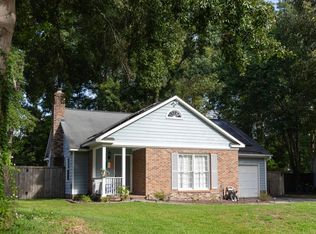 MLS ID #26025355, Kelsie Fernbach. CTMLS
- $--3 bd2 ba1.4k sqft213 Tall Pines Rd, Ladson, SC 29456AuctionAuction.com 2
- $324,9003 bd3 ba1.5k sqft314 Salkahatchie St, Summerville, SC 29485For SaleMLS ID #26024237, Suzy Torres. CTMLS
- $325,0003 bd2 ba1.3k sqft9013 Robins Nest Way, Summerville, SC 29485For SaleMLS ID #26027860, Maro Shuhaibar. CTMLS
- $329,0003 bd2 ba1.6k sqft5056 Carrington Ct, Summerville, SC 29485For SaleMLS ID #26021564, Del Shaffer. CTMLS
- $300,0003 bd2 ba1.1k sqft123 Manchester Rd, Summerville, SC 29486For SaleMLS ID #26024778, John Kouten. CTMLS
- $289,7003 bd2 ba1.2k sqft104 Jackson Rd, Ladson, SC 29456For SaleMLS ID #26027927, Julie Clark. CTMLS
- $255,0003 bd3 ba1.5k sqft156 Black River Dr, Summerville, SC 29485For SaleMLS ID #26018989, Corinne Kane. CTMLS
- $319,9003 bd2 ba1.2k sqft112 King St, Summerville, SC 29483For SaleMLS ID #26025337, Lori Dunn. CTMLS
- $335,0003 bd3 ba1.5k sqft5095 Thornton Dr, Summerville, SC 29485For SaleMLS ID #26019813, Marcela Ruiz. CTMLS
- $329,0003 bd2 ba1.4k sqft3264 Heaton Dr, Ladson, SC 29456For SaleMLS ID #26027914, Andrea Capers. CTMLS
- $292,0003 bd2 ba1.4k sqft1936 Central Ave, Summerville, SC 29483For SaleMLS ID #26026076, Chris Bunce. CTMLS
- $325,0003 bd2 ba1.3k sqft120 Danzid Dr, Summerville, SC 29483For SaleMLS ID #26025985, Jennifer Rogers Henderson. CTMLS
- $330,0003 bd2 ba1.4k sqft210 Tuscany Ct, Ladson, SC 29456For SaleMLS ID #26025596, Chan'tel Benton. CTMLS
- $379,0003 bd2 ba1.3k sqft126 Wanda Dr, Summerville, SC 29485For SaleMLS ID #26021204, Roy Oglesby. CTMLS
- $355,0003 bd2 ba1.4k sqft213 Dovetail Cir, Summerville, SC 29483For SaleMLS ID #26027825, Veneka Jasper. CTMLS
- $274,9993 bd2 ba1.1k sqft1242 Maryland Dr, Ladson, SC 29456For SaleMLS ID #26018435, Rachel Spence. CTMLS
