Welcome to 5056 Carrington Court in the desirable Woodlands section of Wescott Plantation! This well-maintained 3-bedroom, 2-bath, one-story ranch offers comfortable living with an open floor plan, soaring vaulted ceilings, and thoughtful updates throughout.The spacious family room features beautiful wood flooring, a cozy fireplace, and flows seamlessly into the kitchen and dining area, creating the perfect space for everyday living and entertaining. The kitchen offers abundant cabinet and counter space, a breakfast bar, stainless steel appliances, and overlooks the main living area so you're always part of the conversation.The private owner's suite includes a large walk-in closet and an en suite bath with dual vanities. Brand new carpet has just been installed in the bedrooms andhallway, giving the home a fresh, move-in-ready feel. Even better, the roof was replaced this week, providing peace of mind for years to come. Step outside to enjoy the fully fenced backyard, complete with mature shade trees, a gazebo-covered patio, and a fire pit, making it an ideal space for relaxing, grilling, or gathering with friends and family. Located in the highly sought-after Wescott Plantation community, you'll enjoy convenient access to shopping, dining, golf, Boeing, Joint Base Charleston, Charleston International Airport, and Historic Downtown Summerville. Don't miss this opportunity to own an updated, move-in-ready home in one of Summerville's most convenient neighborhoods!
Active
$350,000
5056 Carrington Ct, Summerville, SC 29485
3beds
1,637sqft
:
Get pre-qualified$2,143/mo
Single Family Residence
Built in 2007
7,405 Square Feet Lot
$350,400 Zestimate®
$214/sqft
$-- HOA
What's special
Cozy fireplaceFire pitSpacious family roomStainless steel appliancesThoughtful updates throughoutBreakfast barBeautiful wood flooring
- 3 days |
- 381 |
- 23 |
Likely to sell faster than
Zillow last checked:
Listing updated:
Listed by:
Carolina One Real Estate 843-779-8660
Source: CTMLS,MLS#: 26021564
Facts & features
Interior
Bedrooms & bathrooms
- Bedrooms: 3
- Bathrooms: 2
- Full bathrooms: 2
Rooms
- Room types: Great Room, Dining Room, Eat-In-Kitchen, Great, Laundry, Pantry, Separate Dining
Heating
- Central
Cooling
- Central Air
Appliances
- Laundry: Electric Dryer Hookup, Washer Hookup, Laundry Room
Features
- Ceiling - Smooth, Walk-In Closet(s), Ceiling Fan(s), Eat-in Kitchen, Pantry
- Flooring: Carpet, Ceramic Tile, Laminate
- Number of fireplaces: 1
- Fireplace features: Living Room, One, Wood Burning
Interior area
- Total structure area: 1,637
- Total interior livable area: 1,637 sqft
Video & virtual tour
Property
Parking
- Total spaces: 1
- Parking features: Garage, Attached, Off Street, Garage Door Opener
- Attached garage spaces: 1
Features
- Levels: One
- Stories: 1
- Entry location: Ground Level
- Patio & porch: Patio
- Exterior features: Rain Gutters
- Fencing: Privacy,Wood
Lot
- Size: 7,405 Square Feet
- Features: 0 - .5 Acre, High, Interior Lot
Details
- Parcel number: 1620607066000
Construction
Type & style
- Home type: SingleFamily
- Architectural style: Ranch
- Property subtype: Single Family Residence
Materials
- Vinyl Siding
- Foundation: Slab
- Roof: Architectural
Condition
- New construction: No
- Year built: 2007
Utilities & green energy
- Sewer: Public Sewer
- Water: Public
- Utilities for property: Dominion Energy, Dorchester Cnty Water and Sewer Dept
Community & HOA
Community
- Features: Golf, Trash, Walk/Jog Trails
- Subdivision: Wescott Plantation
Location
- Region: Summerville
Financial & listing details
- Price per square foot: $214/sqft
- Tax assessed value: $357,232
- Annual tax amount: $2,541
- Date on market: 7/29/2026
- Listing terms: Any
Estimated market value
$350,400
$333,000 - $368,000
$2,422/mo
Price history
| Date | Event | Price |
|---|---|---|
| 7/29/2026 | Listed for sale | $350,000+62.8%$214/sqft |
Source:  CTMLS #26021564 Report a problem CTMLS #26021564 Report a problem | ||
| 4/2/2025 | Listing removed | $2,000$1/sqft |
Source: Zillow Rentals Report a problem | ||
| 3/24/2025 | Price change | $2,000-9.1%$1/sqft |
Source: Zillow Rentals Report a problem | ||
| 3/9/2025 | Listed for rent | $2,200$1/sqft |
Source: Zillow Rentals Report a problem | ||
| 5/22/2020 | Sold | $215,000-2.2%$131/sqft |
Source: CTMLS #20005004 Report a problem | ||
| 4/1/2020 | Pending sale | $219,900$134/sqft |
Source: Realty ONE Group Coastal #20005004 Report a problem | ||
| 2/28/2020 | Price change | $219,900+6.2%$134/sqft |
Source: Realty ONE Group Coastal #20005004 Report a problem | ||
| 2/21/2020 | Listed for sale | $207,000-0.5%$126/sqft |
Source: Realty ONE Group Coastal #20005004 Report a problem | ||
| 11/1/2019 | Listing removed | $208,000$127/sqft |
Source: Carolina One Real Estate - Trolley Road #19012138 Report a problem | ||
| 7/25/2019 | Price change | $208,000-1%$127/sqft |
Source: Carolina One Real Estate - Trolley Road #19012138 Report a problem | ||
| 5/6/2019 | Listed for sale | $210,000$128/sqft |
Source: Carolina One Real Estate - Trolley Road #19012138 Report a problem | ||
| 5/2/2019 | Pending sale | $210,000$128/sqft |
Source: Carolina One Real Estate #19012138 Report a problem | ||
| 4/26/2019 | Listed for sale | $210,000+21.4%$128/sqft |
Source: Carolina One Real Estate #19012138 Report a problem | ||
| 3/10/2016 | Sold | $173,000-1.1%$106/sqft |
Source: CTMLS #15030716 Report a problem | ||
| 1/4/2016 | Pending sale | $175,000$107/sqft |
Source: CENTURY 21 Expert Advisors #15030716 Report a problem | ||
| 12/16/2015 | Listed for sale | $175,000+11.9%$107/sqft |
Source: CENTURY 21 Expert Advisors #15030716 Report a problem | ||
| 9/24/2007 | Sold | $156,378$96/sqft |
Source: Public Record Report a problem | ||
Public tax history
| Year | Property taxes | Tax assessment |
|---|---|---|
| 2024 | $2,541 +11.9% | $14,289 +65% |
| 2023 | $2,271 +0.8% | $8,659 |
| 2022 | $2,252 | $8,659 |
| 2021 | $2,252 | $8,659 -3.9% |
| 2020 | -- | $9,012 +12.5% |
| 2019 | $1,972 | $8,013 +30.1% |
| 2018 | $1,972 +16.6% | $6,160 |
| 2017 | $1,692 | $6,160 |
| 2016 | $1,692 | $6,160 |
| 2015 | -- | $6,160 -95.7% |
| 2014 | -- | $141,750 +2400% |
| 2013 | $1,462 | $5,670 |
| 2012 | -- | $5,670 -38.2% |
| 2008 | -- | $9,180 |
Find assessor info on the county website
Monthly payment
Est. payment
Payment breakdown
Explore the cost of this home by adjusting the details. Changes won't be saved.Climate risks
Neighborhood: 29485
Nearby schools
GreatSchools rating
- 7/10Fort Dorchester Elementary SchoolGrades: PK-5Distance: 1.3 mi
- 7/10Oakbrook Middle SchoolGrades: 6-8Distance: 0.3 mi
- 8/10Fort Dorchester High SchoolGrades: 9-12Distance: 2.5 mi
Schools provided by the listing agent
- Elementary: Fort Dorchester
- Middle: Oakbrook
- High: Ft. Dorchester
Source: CTMLS. This data may not be complete. We recommend contacting the local school district to confirm school assignments for this home.
- $--3 bd2 ba1.6k sqft5056 Carrington Ct #1, Summerville, SC 29485Off Market

- $334,0004 bd2 ba1.7k sqft5058 Carrington Ct, Summerville, SC 29485Off Market
- $320,9003 bd3 ba1.6k sqft5052 Carrington Ct, Summerville, SC 29485Off Market
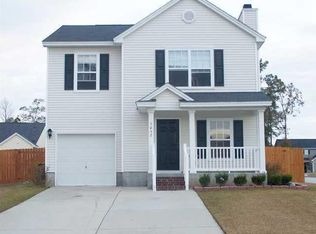
- $318,0003 bd2 ba1.3k sqft5060 Carrington Ct, Summerville, SC 29485Off Market

- $327,1003 bd2 ba1.6k sqft5055 Ballantine Dr, Summerville, SC 29485Off Market
- $291,4003 bd2 ba1.1k sqft5053 Ballantine Dr, Summerville, SC 29485Off Market
- $331,2003 bd3 ba1.7k sqft5057 Ballantine Dr, Summerville, SC 29485Off Market
- $2,4003 bd2 ba1.5k sqft5059 Carrington Ct, Summerville, SC 29485For Rent
A local agent can set up tours, give advice and negotiate with sellers.
A local lender can help you make sure your offer is ready when you are.
Similar homes
- $342,0003 bd3 ba1.5k sqft5095 Thornton Dr, Summerville, SC 29485For Sale

 MLS ID #26019813, Marcela Ruiz. CTMLS
 - $349,9004 bd2 ba1.9k sqft3639 Pimmit Pl, Ladson, SC 29456For Sale
 MLS ID #26021944, Sharee' Washington. CTMLS
 - $375,0004 bd3 ba2.3k sqft4469 Ocean Farm Dr, Summerville, SC 29485For Sale
 MLS ID #26021683, Len Banks. CTMLS
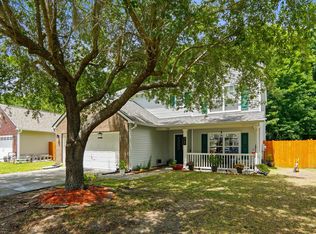
 - $355,0004 bd3 ba2.2k sqft5150 Torrey Ln, Summerville, SC 29485For Sale
 MLS ID #26015191, Andrew Buchanan. CTMLS
 - $335,0003 bd3 ba1.5k sqft421 Savannah River Dr, Summerville, SC 29485For SaleMLS ID #26021212, Melissa Clark. CTMLS
- $315,0003 bd2 ba1.1k sqft104 Tyger St, Summerville, SC 29485For SaleMLS ID #26021036, Melissa Loy. CTMLS
- $315,0003 bd2 ba1.5k sqft110 Ruston Pl, Summerville, SC 29485For SaleMLS ID #26018537, Jim Hamilton. CTMLS
- $341,9004 bd3 ba1.7k sqft104 Seavington Ct, Summerville, SC 29485For SaleMLS ID #26012851, Darren Sweet. CTMLS
- $339,0003 bd3 ba1.5k sqft314 Salkahatchie St, Summerville, SC 29485For SaleMLS ID #26016630, Suzy Torres. CTMLS
- $385,0004 bd2 ba1.8k sqft99 Northpark Ave, Summerville, SC 29485For SaleMLS ID #26012727, Rachel Harris. CTMLS
- $315,0003 bd2 ba1.2k sqft122 Tyger St, Summerville, SC 29485For SaleMLS ID #26019639, Nick Streets. CTMLS
- $369,0003 bd3 ba1.7k sqft9661 Wilhammer Ct, Ladson, SC 29456For SaleMLS ID #26017599, Tara Krach. CTMLS
- $349,0003 bd2 ba1.6k sqft212 Thames Ave, Summerville, SC 29485For SaleMLS ID #26007280, Ashley Kerr. CTMLS
- $387,5004 bd3 ba2.2k sqft9798 Seed St, Summerville, SC 29485For SaleMLS ID #26018618, John Foscolos. CTMLS
- $369,9004 bd3 ba2.1k sqft9622 Stockport Cir, Summerville, SC 29485For SaleMLS ID #25020836, Ashley Kerr. CTMLS
- $375,0004 bd3 ba1.8k sqft104 Equinox Cir, Ladson, SC 29456For SaleMLS ID #26013901, Colleen Loonan. CTMLS
- $365,0003 bd3 ba1.9k sqft404 Brookfield Ln, Goose Creek, SC 29445For SaleMLS ID #26021804, Susan Aviles. CTMLS
- $355,0003 bd2 ba1.4k sqft8518 Sentry Cir, North Charleston, SC 29420For SaleMLS ID #26018548, Alan Donald-liebisch. CTMLS
- $308,0003 bd2 ba1.1k sqft153 Tyger St, Summerville, SC 29485For SaleMLS ID #26016170, Hannah Drake. CTMLS
- $417,0003 bd3 ba2.1k sqft76 Crossandra Ave, Summerville, SC 29483For SaleMLS ID #26021939, Lisa Horan. CTMLS
