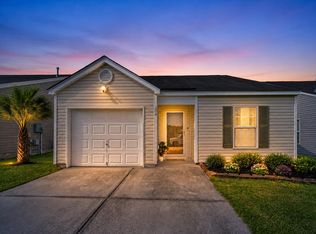
Experience elevated Lowcountry living in this beautifully reimagined Summerville home, where timeless style meets modern luxury. Every detail has been thoughtfully updated, including a brand-new roof, new HVAC (2025), fresh designer paint, luxury LVP flooring, plush new carpet, and sophisticated lighting throughout. The stunning chef-inspired kitchen is the centerpiece of the home, featuring elegant quartz countertops, sleek stainless steel appliances, and refined finishes that make everyday living and entertaining effortless.Step outside to a private backyard retreat that backs to HOA-owned wooded greenspace, creating a peaceful setting with exceptional privacy.Located just minutes from the charm of historic downtown Summerville, premier shopping, dining, and entertainment, this sought-after sidewalk community offers resort-style amenities including a clubhouse, sparkling pool, dog park, and scenic walking trails. With every major upgrade already complete, this exceptional home delivers the perfect blend of luxury, comfort, and convenience--simply move in and enjoy.
Active
Price increase: $500 (8/7)
$335,500
421 Savannah River Dr, Summerville, SC 29485
3beds
1,576sqft
Single Family Residence
Built in 2015
2,178 Square Feet Lot
$333,900 Zestimate®
$213/sqft
$-- HOA
What's special
Sparkling poolRefined finishesFresh designer paintBrand-new roofSophisticated lighting throughoutScenic walking trailsPlush new carpet
- 24 days |
- 283 |
- 26 |
Zillow last checked:
Listing updated:
Listed by:
AgentOwned Realty
Source: CTMLS,MLS#: 26021212
Facts & features
Interior
Bedrooms & bathrooms
- Bedrooms: 3
- Bathrooms: 3
- Full bathrooms: 2
- 1/2 bathrooms: 1
Rooms
- Room types: Family Room, Office, Dining Room, Utility Room, Family, Foyer, Laundry, Pantry, Separate Dining, Utility
Heating
- Central
Cooling
- Central Air
Appliances
- Laundry: Electric Dryer Hookup, Washer Hookup, Laundry Room
Features
- Ceiling - Smooth, Walk-In Closet(s), Ceiling Fan(s), Entrance Foyer, Pantry
- Flooring: Carpet, Luxury Vinyl
- Has fireplace: No
Interior area
- Total structure area: 1,576
- Total interior livable area: 1,576 sqft
Property
Parking
- Total spaces: 1
- Parking features: Garage
- Garage spaces: 1
Features
- Levels: Two
- Stories: 2
- Patio & porch: Patio, Front Porch
Lot
- Size: 2,178 Square Feet
- Features: 0 - .5 Acre
Details
- Parcel number: 3881300531
Construction
Type & style
- Home type: SingleFamily
- Architectural style: Traditional
- Property subtype: Single Family Residence
Materials
- Vinyl Siding
- Foundation: Slab
- Roof: Architectural
Condition
- New construction: No
- Year built: 2015
Utilities & green energy
- Sewer: Public Sewer
- Water: Public
- Utilities for property: Dominion Energy
Community & HOA
Community
- Features: Dog Park, Park, Pool, RV Parking, Walk/Jog Trails
- Subdivision: Lakes of Summerville
Location
- Region: Summerville
Financial & listing details
- Price per square foot: $213/sqft
- Tax assessed value: $298,600
- Annual tax amount: $1,225
- Date on market: 7/24/2026
- Listing terms: Cash,Conventional,FHA,VA Loan
Estimated market value
$333,900
$317,000 - $351,000
$2,177/mo
Price history
| Date | Event | Price |
|---|---|---|
| 8/7/2026 | Price change | $335,500+0.1%$213/sqft |
Source:  CTMLS #26021212 Report a problem CTMLS #26021212 Report a problem | ||
| 7/24/2026 | Listed for sale | $335,000$213/sqft |
Source: CTMLS #26021212 Report a problem | ||
| 7/10/2026 | Listing removed | $335,000$213/sqft |
Source: CTMLS #26010044 Report a problem | ||
| 6/12/2026 | Price change | $335,000-1.5%$213/sqft |
Source: CTMLS #26010044 Report a problem | ||
| 5/13/2026 | Price change | $340,000-1.4%$216/sqft |
Source: CTMLS #26010044 Report a problem | ||
| 4/9/2026 | Listed for sale | $345,000+34.8%$219/sqft |
Source: CTMLS #26010044 Report a problem | ||
| 3/4/2026 | Sold | $256,000-20%$162/sqft |
Source: Public Record Report a problem | ||
| 11/7/2025 | Listed for sale | $320,000-9.3%$203/sqft |
Source: CTMLS #25029938 Report a problem | ||
| 5/7/2024 | Listing removed | -- |
Source: CTMLS #24010288 Report a problem | ||
| 4/25/2024 | Listed for sale | $352,900+78.2%$224/sqft |
Source: CTMLS #24010288 Report a problem | ||
| 10/15/2018 | Sold | $198,000-0.9%$126/sqft |
Source: CTMLS #18009338 Report a problem | ||
| 8/17/2018 | Pending sale | $199,750$127/sqft |
Source: CENTURY 21 Properties Plus #18009338 Report a problem | ||
| 8/11/2018 | Price change | $199,750-0.1%$127/sqft |
Source: CENTURY 21 Properties Plus #18009338 Report a problem | ||
| 7/6/2018 | Price change | $199,900-2.9%$127/sqft |
Source: CENTURY 21 Properties Plus #18009338 Report a problem | ||
| 6/29/2018 | Price change | $205,900-1%$131/sqft |
Source: CENTURY 21 Properties Plus #18009338 Report a problem | ||
| 6/15/2018 | Price change | $207,9000%$132/sqft |
Source: CENTURY 21 Properties Plus #18009338 Report a problem | ||
| 5/11/2018 | Price change | $208,000-0.5%$132/sqft |
Source: CENTURY 21 Properties Plus #18009338 Report a problem | ||
| 4/20/2018 | Price change | $209,000-0.5%$133/sqft |
Source: CENTURY 21 Properties Plus #18009338 Report a problem | ||
| 3/4/2018 | Price change | $210,000-2.3%$133/sqft |
Source: Sell Your Way Creative Solutions #18004002 Report a problem | ||
| 2/16/2018 | Price change | $215,000+7.5%$136/sqft |
Source: Sell Your Way Creative Solutions #18004002 Report a problem | ||
| 12/13/2017 | Listed for sale | $200,000+14.3%$127/sqft |
Source: Owner Report a problem | ||
| 9/21/2015 | Sold | $175,000$111/sqft |
Source: Public Record Report a problem | ||
Public tax history
| Year | Property taxes | Tax assessment |
|---|---|---|
| 2025 | $1,225 +6.9% | $9,110 +15% |
| 2024 | $1,146 +1.2% | $7,920 |
| 2023 | $1,132 +5.4% | $7,920 |
| 2022 | $1,074 -4.9% | $7,920 |
| 2021 | $1,130 -1.3% | $7,920 |
| 2020 | $1,145 | $7,920 |
| 2019 | $1,145 | $7,920 +13.1% |
| 2017 | $1,145 +17.6% | $7,000 |
| 2016 | $974 +4.6% | $7,000 +833.3% |
| 2015 | $931 +458.5% | $750 |
| 2014 | $167 | -- |
| 2011 | $167 +63.5% | -- |
| 2010 | $102 | $450 |
| 2009 | $102 -82.7% | $450 -83% |
| 2008 | $590 | $2,640 |
Find assessor info on the county website
Monthly payment
Est. payment
Payment breakdown
Explore the cost of this home by adjusting the details. Changes won't be saved.Climate risks
Neighborhood: 29485
Nearby schools
GreatSchools rating
- 4/10Ladson Elementary SchoolGrades: PK-5Distance: 2.5 mi
- 3/10Deer Park MiddleGrades: 6-8Distance: 6.2 mi
- 1/10R. B. Stall High SchoolGrades: 9-12Distance: 6.7 mi
Schools provided by the listing agent
- Elementary: Ladson
- Middle: Deer Park
- High: Stall
Source: CTMLS. This data may not be complete. We recommend contacting the local school district to confirm school assignments for this home.
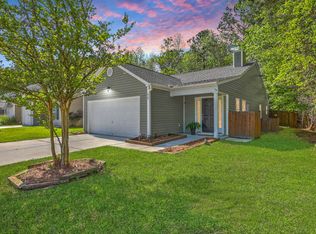
- $329,0003 bd2 ba1.2k sqft427 Savannah River Dr, Summerville, SC 29485For Sale
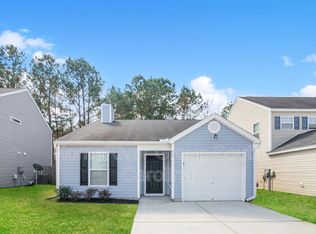
- $293,5003 bd2 ba1.1k sqft419 Savannah River Dr, Summerville, SC 29485Off Market
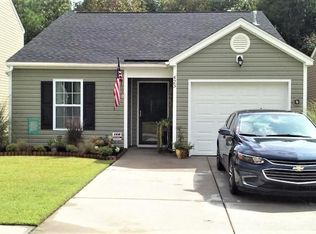
- $287,1003 bd2 ba1.1k sqft423 Savannah River Dr, Summerville, SC 29485Off Market
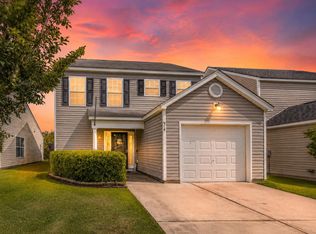
- $282,6003 bd2 ba1.1k sqft425 Savannah River Dr, Summerville, SC 29485Off Market

- $300,3003 bd3 ba1.5k sqft417 Savannah River Dr, Summerville, SC 29485Off Market
- $270,0003 bd2 ba1.1k sqft415 Savannah River Dr, Summerville, SC 29485Sold
- $296,1003 bd2 ba1.2k sqft420 Savannah River Dr, Summerville, SC 29485Off Market
- $319,0003 bd3 ba1.5k sqft424 Savannah River Dr, Summerville, SC 29485Off Market
A local agent can set up tours, give advice and negotiate with sellers.
A local lender can help you make sure your offer is ready when you are.
Similar homes
- $338,9003 bd3 ba1.5k sqft314 Salkahatchie St, Summerville, SC 29485For Sale
 MLS ID #26016630, Suzy Torres. CTMLS
 - $329,0003 bd2 ba1.2k sqft427 Savannah River Dr, Summerville, SC 29485For SaleMLS ID #26009481, Reba Cole. CTMLS
- $355,0003 bd3 ba1.9k sqft190 Sweet Alyssum Dr, Ladson, SC 29456For Sale
 MLS ID #26023329, Hannah Drake. CTMLS
 - $312,5003 bd2 ba1.1k sqft104 Tyger St, Summerville, SC 29485For Sale
 MLS ID #26021036, Melissa Loy. CTMLS
 - $308,0003 bd2 ba1.1k sqft153 Tyger St, Summerville, SC 29485For SaleMLS ID #26016170, Hannah Drake. CTMLS
- $309,9504 bd4 ba1.5k sqft1056 Berry Patch Way, Summerville, SC 29485For SaleMLS ID #26016844, Ellen Bonner. CTMLS
- $309,9003 bd2 ba1.3k sqft113 Garden Grove Dr, Summerville, SC 29485For SaleMLS ID #26014253, Lynnette Duby. CTMLS
- $299,9004 bd2 ba1.5k sqft125 Braly Dr, Summerville, SC 29485For SaleMLS ID #26009897, Newton Boykin. CTMLS
- $350,0004 bd2 ba1.6k sqft207 Corey Blvd, Summerville, SC 29483For SaleMLS ID #26022404, Peter Kouten. CTMLS
- $305,0003 bd3 ba1.5k sqft209 William St, Summerville, SC 29486For SaleMLS ID #26022022, Ingrid Hansen. CTMLS
- $350,0004 bd3 ba1.8k sqft1038 Sterling Ln, Summerville, SC 29483For SaleMLS ID #26023081, Paul Bermingham. CTMLS
- $360,0003 bd3 ba1.6k sqft137 Stonehurst Dr, Goose Creek, SC 29445For SaleMLS ID #26023023, Michael Fox. CTMLS
- $385,5004 bd2 ba1.7k sqft101 Hanover Ct, Summerville, SC 29485For SaleMLS ID #26013475, Curtis Smith. CTMLS
- $325,0003 bd3 ba1.9k sqft195 Hickory Ridge Way, Summerville, SC 29483For SaleMLS ID #26020655, Caleb Pearson. CTMLS
- $387,5004 bd3 ba2.1k sqft214 Eagle Ridge Rd, Summerville, SC 29485For SaleMLS ID #26015703, Jj Messervy. CTMLS
- $275,0003 bd2 ba1k sqft126 Hope Dr, Summerville, SC 29485For SaleMLS ID #26019061, Jon Stroud. CTMLS
- $315,0003 bd2 ba1.2k sqft184 W Boundary St, Summerville, SC 29485New ConstructionMLS ID #26020514, Caleb Pearson. CTMLS
- $317,9993 bd2 ba1.1k sqft5024 Blair Rd, Summerville, SC 29483For SaleMLS ID #26015792, Angela Elmhorst. CTMLS
- $309,0003 bd3 ba1.3k sqft88 Blue Jasmine Ln, Summerville, SC 29483For SaleMLS ID #26018100, Lynnette Duby. CTMLS
- $329,0003 bd2 ba1.5k sqft291 Firewheel Ct, Summerville, SC 29486For SaleMLS ID #26021917, Michael Fox. CTMLS
