Welcome home to 427 Savannah River Drive in the desirable Lakes of Summerville! This home is truly better than new with major recent upgrades including a new roof, new HVAC, whole-home Generac generator, brand-new paint, and LVP flooring throughout--giving you peace of mind and modern finishes from day one. Truly low maintenance living!Situated on a private lot with wooded views to the side and rear, this home offers both comfort and convenience just minutes from Boeing, shopping, schools, and restaurants in Summerville. As you step inside, you're welcomed by a large foyer that opens into the spacious family room. Bright windows and smooth ceilings make the space feel airy and inviting, while the wood-burning fireplace creates the perfect spot to relax on cool Carolina evenings.The kitchen features stainless steel appliances, a window over the sink, ample cabinet storage, and a cozy eat-in area for everyday dining. The primary suite offers a large walk-in closet and an en-suite bathroom. Two additional bedrooms are generously sized and provide plenty of closet space. Outside, enjoy the privacy-fenced backyard, a 10x10 patio, and a private setting that makes outdoor living easy and enjoyable. The attached two-car garage provides additional storage space. Schedule your showing today!
Active
Price cut: $500 (8/14)
$329,000
427 Savannah River Dr, Summerville, SC 29485
3beds
1,241sqft
Single Family Residence
Built in 2015
3,920 Square Feet Lot
$327,900 Zestimate®
$265/sqft
$-- HOA
What's special
Wood-burning fireplacePrivate settingNew roofNew hvacBrand-new paintPlenty of closet spaceSpacious family room
- 135 days |
- 185 |
- 14 |
Zillow last checked:
Listing updated:
Listed by:
Realty ONE Group Coastal
Source: CTMLS,MLS#: 26009481
Facts & features
Interior
Bedrooms & bathrooms
- Bedrooms: 3
- Bathrooms: 2
- Full bathrooms: 2
Rooms
- Room types: Family Room, Living/Dining Combo, Family
Heating
- Central, Electric
Cooling
- Central Air
Appliances
- Laundry: Electric Dryer Hookup, Washer Hookup
Features
- Ceiling - Smooth, Walk-In Closet(s), Ceiling Fan(s)
- Flooring: Luxury Vinyl
- Windows: Window Treatments
- Number of fireplaces: 1
- Fireplace features: Living Room, One, Wood Burning
Interior area
- Total structure area: 1,241
- Total interior livable area: 1,241 sqft
Video & virtual tour
Property
Parking
- Total spaces: 2
- Parking features: Garage, Garage Door Opener
- Garage spaces: 2
Features
- Levels: One
- Stories: 1
- Entry location: Ground Level
- Patio & porch: Patio
- Fencing: Privacy,Wood
Lot
- Size: 3,920 Square Feet
- Features: 0 - .5 Acre, Wooded
Details
- Parcel number: 3881300537
Construction
Type & style
- Home type: SingleFamily
- Architectural style: Ranch
- Property subtype: Single Family Residence
Materials
- Vinyl Siding
- Foundation: Slab
- Roof: Asphalt
Condition
- New construction: No
- Year built: 2015
Utilities & green energy
- Sewer: Public Sewer
Community & HOA
Community
- Features: Pool, Trash
- Subdivision: Lakes of Summerville
Location
- Region: Summerville
Financial & listing details
- Price per square foot: $265/sqft
- Tax assessed value: $296,900
- Annual tax amount: $3,751
- Date on market: 4/3/2026
- Listing terms: Cash,Conventional,FHA,VA Loan
Estimated market value
$327,900
$312,000 - $344,000
$2,133/mo
Price history
| Date | Event | Price |
|---|---|---|
| 8/14/2026 | Price change | $329,000-0.2%$265/sqft |
Source:  CTMLS #26009481 Report a problem CTMLS #26009481 Report a problem | ||
| 7/23/2026 | Price change | $329,500-0.1%$266/sqft |
Source: CTMLS #26009481 Report a problem | ||
| 7/11/2026 | Price change | $329,750-0.1%$266/sqft |
Source: CTMLS #26009481 Report a problem | ||
| 7/2/2026 | Price change | $330,000-0.9%$266/sqft |
Source: CTMLS #26009481 Report a problem | ||
| 6/11/2026 | Price change | $333,000-0.6%$268/sqft |
Source: CTMLS #26009481 Report a problem | ||
| 6/1/2026 | Price change | $335,000-1.5%$270/sqft |
Source: CTMLS #26009481 Report a problem | ||
| 5/8/2026 | Price change | $340,000-0.9%$274/sqft |
Source: CTMLS #26009481 Report a problem | ||
| 4/17/2026 | Price change | $343,000-0.3%$276/sqft |
Source: CTMLS #26009481 Report a problem | ||
| 4/10/2026 | Price change | $344,000-0.3%$277/sqft |
Source: CTMLS #26009481 Report a problem | ||
| 4/3/2026 | Listed for sale | $345,000+100%$278/sqft |
Source: CTMLS #26009481 Report a problem | ||
| 2/10/2017 | Sold | $172,500$139/sqft |
Source: CTMLS #16026505 Report a problem | ||
| 1/24/2017 | Pending sale | $172,500$139/sqft |
Source: Drew Sineath & Associates Inc #16026505 Report a problem | ||
| 1/11/2017 | Price change | $172,500-4.1%$139/sqft |
Source: Drew Sineath & Associates Inc #16026505 Report a problem | ||
| 12/20/2016 | Price change | $179,900-1.6%$145/sqft |
Source: Drew Sineath & Associates Inc #16026505 Report a problem | ||
| 11/17/2016 | Price change | $182,918-0.5%$147/sqft |
Source: Drew Sineath & Associates Inc #16026505 Report a problem | ||
| 11/11/2016 | Price change | $183,918-0.5%$148/sqft |
Source: Drew Sineath & Associates Inc #16026505 Report a problem | ||
| 10/11/2016 | Listed for sale | $184,918+21.4%$149/sqft |
Source: Drew Sineath & Associates Inc #16026505 Report a problem | ||
| 8/3/2015 | Sold | $152,299$123/sqft |
Source: Public Record Report a problem | ||
Public tax history
| Year | Property taxes | Tax assessment |
|---|---|---|
| 2025 | $3,751 +294.4% | $13,440 +132.1% |
| 2024 | $951 +1.1% | $5,790 |
| 2023 | $941 +7.3% | $5,790 |
| 2022 | $877 -3.7% | $5,790 |
| 2021 | $910 +0.2% | $5,790 |
| 2020 | $908 | $5,790 +17.7% |
| 2019 | $908 | $4,920 -19.6% |
| 2017 | $908 +16.5% | $6,120 |
| 2016 | $779 +5.3% | $6,120 +1124% |
| 2015 | $740 +344.1% | $500 |
| 2014 | $167 | -- |
| 2011 | $167 +24.8% | -- |
| 2010 | $134 | $590 |
| 2009 | $134 -82.8% | $590 -83% |
| 2008 | $778 | $3,480 |
Find assessor info on the county website
Monthly payment
Est. payment
Payment breakdown
Explore the cost of this home by adjusting the details. Changes won't be saved.Climate risks
Neighborhood: 29485
Nearby schools
GreatSchools rating
- 4/10Ladson Elementary SchoolGrades: PK-5Distance: 2.5 mi
- 3/10Deer Park MiddleGrades: 6-8Distance: 6.2 mi
- 1/10R. B. Stall High SchoolGrades: 9-12Distance: 6.7 mi
Schools provided by the listing agent
- Elementary: Ladson
- Middle: Deer Park
- High: Stall
Source: CTMLS. This data may not be complete. We recommend contacting the local school district to confirm school assignments for this home.
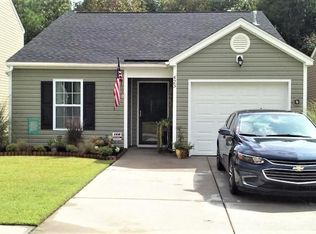
- $287,1003 bd2 ba1.1k sqft423 Savannah River Dr, Summerville, SC 29485Off Market
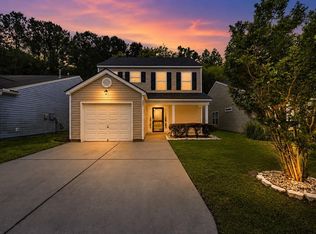
- $335,5003 bd3 ba1.5k sqft421 Savannah River Dr, Summerville, SC 29485For Sale
- $282,6003 bd2 ba1.1k sqft425 Savannah River Dr, Summerville, SC 29485Off Market

- $293,5003 bd2 ba1.1k sqft419 Savannah River Dr, Summerville, SC 29485Off Market
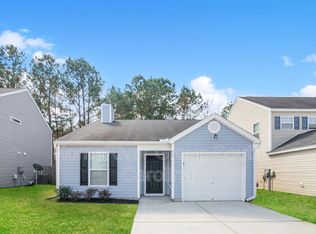
- $300,3003 bd3 ba1.5k sqft417 Savannah River Dr, Summerville, SC 29485Off Market
- $319,0003 bd3 ba1.5k sqft424 Savannah River Dr, Summerville, SC 29485Off Market
- $306,6003 bd2 ba1.5k sqft426 Savannah River Dr, Summerville, SC 29485Off Market
- $296,1003 bd2 ba1.2k sqft420 Savannah River Dr, Summerville, SC 29485Off Market
A local agent can set up tours, give advice and negotiate with sellers.
A local lender can help you make sure your offer is ready when you are.
Similar homes
- $335,5003 bd3 ba1.5k sqft421 Savannah River Dr, Summerville, SC 29485For Sale
 MLS ID #26021212, Melissa Clark. CTMLS
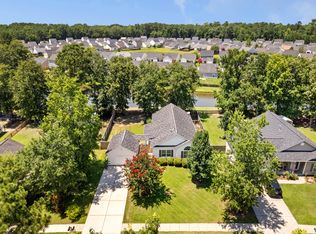
 - $329,9003 bd2 ba1.4k sqft115 Pacolet St, Summerville, SC 29485For Sale
 MLS ID #26014574, Michael Grabara. CTMLS
 - $318,5003 bd2 ba1.2k sqft210 Salkahatchie St, Summerville, SC 29485For Sale
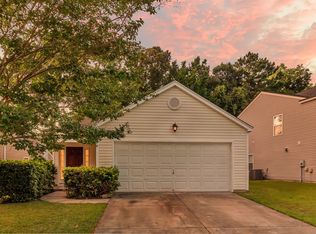 MLS ID #26021132, Mark Nobles. CTMLS
 - $329,9993 bd3 ba1.5k sqft114 Coosawatchie St, Summerville, SC 29485For Sale
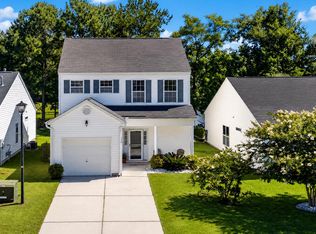 MLS ID #26016172, Jenn Gallagher. CTMLS
 - $312,5003 bd2 ba1.1k sqft104 Tyger St, Summerville, SC 29485For SaleMLS ID #26021036, Melissa Loy. CTMLS
- $315,0003 bd2 ba1.2k sqft122 Tyger St, Summerville, SC 29485For SaleMLS ID #26019639, Nick Streets. CTMLS
- $308,0003 bd2 ba1.1k sqft153 Tyger St, Summerville, SC 29485For SaleMLS ID #26016170, Hannah Drake. CTMLS
- $338,9003 bd3 ba1.5k sqft314 Salkahatchie St, Summerville, SC 29485For SaleMLS ID #26016630, Suzy Torres. CTMLS
- $325,0003 bd2 ba1.3k sqft217 Beverly Dr, Ladson, SC 29456For SaleMLS ID #26022315, Parish Pradhan. CTMLS
- $309,9003 bd2 ba1.3k sqft113 Garden Grove Dr, Summerville, SC 29485For SaleMLS ID #26014253, Lynnette Duby. CTMLS
- $319,9903 bd2 ba1.3k sqft9307 Ayscough Rd, Summerville, SC 29485For SaleMLS ID #26015353, Gina Slusher. CTMLS
- $309,9504 bd4 ba1.5k sqft1056 Berry Patch Way, Summerville, SC 29485For SaleMLS ID #26016844, Ellen Bonner. CTMLS
- $375,0003 bd2 ba1.8k sqft134 McGrady Dr, Ladson, SC 29456For SaleMLS ID #26021265, Tammy Reghay. CTMLS
- $275,0003 bd2 ba1k sqft126 Hope Dr, Summerville, SC 29485For SaleMLS ID #26019061, Jon Stroud. CTMLS
- $275,0003 bd3 ba1.4k sqft1100 Pine Bluff Dr, Summerville, SC 29483For SaleMLS ID #26023196, Sean Dycus. CTMLS
- $285,0003 bd2 ba1.4k sqft115 W Broad St, Summerville, SC 29485For SaleMLS ID #26017547, Nadine Viljoen. CTMLS
- $345,0004 bd2 ba1.6k sqft232 Birmingham Dr, Summerville, SC 29486For SaleMLS ID #26016883, Jason Husted. CTMLS
- $300,0004 bd2 ba1.3k sqft4421 Jenwood St, Ladson, SC 29456For SaleMLS ID #26013248, Michele Harris. CTMLS
- $359,9994 bd2 ba1.4k sqft104 General Dennis Dr, Summerville, SC 29486For SaleMLS ID #26018621, Julia Donovan. CTMLS
- $260,0004 bd3 ba1.6k sqft165 Black River Dr, Summerville, SC 29485For SaleMLS ID #26022506, Roslyn Parker. CTMLS
