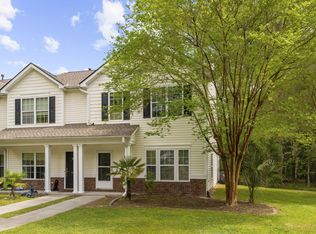
Welcome to 165 Black River Drive in The Lakes of Summerville! This well-maintained 4-bedroom, 2.5-bath home offers a highly desirable floor plan with the primary suite conveniently located on the first floor. The updated kitchen features quartz countertops and opens to the main living areas with luxury vinyl plank flooring, creating a functional space for everyday living and entertaining.The spacious primary suite includes a beautifully renovated custom walk-in shower. Upstairs, you'll find three additional bedrooms and a versatile loft/flex space perfect for a home office, playroom, or media area.Enjoy outdoor living on the screened porch overlooking the fully fenced backyard with a private wooded backdrop, plus an adjacent patio ideal for grilling or relaxing. Additional highlighinclude a roof replaced approximately one year ago, newer HVAC system, two-car parking pad, and a quiet cul-de-sac location. Conveniently located near shopping, dining, schools, and major highways, this move-in-ready home combines modern updates with comfort and privacy. Schedule your showing today!
Active
$260,000
165 Black River Dr, Summerville, SC 29485
4beds
1,679sqft
:
Get pre-qualified$1,592/mo
Townhouse
Built in 2006
3,049 Square Feet Lot
$258,700 Zestimate®
$155/sqft
$-- HOA
What's special
Quiet cul-de-sac locationTwo-car parking padSpacious primary suiteHighly desirable floor plan
- 4 days |
- 386 |
- 27 |
Likely to sell faster than
Zillow last checked:
Listing updated:
Listed by:
EXP Realty LLC
Source: CTMLS,MLS#: 26022506
Facts & features
Interior
Bedrooms & bathrooms
- Bedrooms: 4
- Bathrooms: 3
- Full bathrooms: 2
- 1/2 bathrooms: 1
Rooms
- Room types: Family Room, Eat-In-Kitchen, Family, Laundry
Heating
- Heat Pump
Cooling
- Central Air
Appliances
- Laundry: Electric Dryer Hookup, Washer Hookup, Laundry Room
Features
- Eat-in Kitchen
- Flooring: Carpet
- Has fireplace: No
Interior area
- Total structure area: 1,679
- Total interior livable area: 1,679 sqft
Property
Features
- Levels: Two
- Stories: 2
- Entry location: Ground Level
- Patio & porch: Patio, Screened
- Fencing: Privacy,Vinyl
Lot
- Size: 3,049 Square Feet
- Features: Cul-De-Sac
Details
- Parcel number: 1461310045000
Construction
Type & style
- Home type: Townhouse
- Property subtype: Townhouse
- Attached to another structure: Yes
Materials
- Vinyl Siding
- Foundation: Slab
- Roof: Architectural
Condition
- New construction: No
- Year built: 2006
Utilities & green energy
- Sewer: Public Sewer
- Water: Public
- Utilities for property: Dominion Energy, Summerville CPW
Community & HOA
Community
- Features: Lawn Maint Incl, Pool
- Subdivision: Lakes of Summerville
Location
- Region: Summerville
Financial & listing details
- Price per square foot: $155/sqft
- Tax assessed value: $268,959
- Date on market: 8/7/2026
- Listing terms: Cash,Conventional,FHA,VA Loan
Estimated market value
$258,700
$246,000 - $272,000
$2,300/mo
Price history
| Date | Event | Price |
|---|---|---|
| 8/7/2026 | Listed for sale | $260,000+37.6%$155/sqft |
Source:  CTMLS #26022506 Report a problem CTMLS #26022506 Report a problem | ||
| 6/9/2021 | Sold | $189,000-7.8%$113/sqft |
Source: CTMLS #21011396 Report a problem | ||
| 5/4/2021 | Contingent | $205,000$122/sqft |
Source: CTMLS #21011396 Report a problem | ||
| 5/4/2021 | Price change | $205,000+2.5%$122/sqft |
Source: CTMLS #21011396 Report a problem | ||
| 4/29/2021 | Listed for sale | $200,000+38%$119/sqft |
Source: CTMLS #21011396 Report a problem | ||
| 8/8/2018 | Sold | $144,900$86/sqft |
Source: CTMLS #18016880 Report a problem | ||
| 7/19/2018 | Pending sale | $144,900$86/sqft |
Source: iSave Realty #18016880 Report a problem | ||
| 6/23/2018 | Price change | $144,900-6.5%$86/sqft |
Source: iSave Realty #18016880 Report a problem | ||
| 6/14/2018 | Listed for sale | $154,999+14.6%$92/sqft |
Source: iSave Realty #18016880 Report a problem | ||
| 2/23/2006 | Sold | $135,237$81/sqft |
Source: Public Record Report a problem | ||
Public tax history
| Year | Property taxes | Tax assessment |
|---|---|---|
| 2024 | -- | $10,758 +43.2% |
| 2023 | -- | $7,511 |
| 2022 | -- | $7,511 |
| 2021 | -- | $7,511 +30.3% |
| 2020 | -- | $5,766 0% |
| 2019 | $1,358 | $5,767 -20.6% |
| 2018 | $1,358 -54.5% | $7,260 |
| 2017 | $2,984 | $7,260 |
| 2016 | $2,984 | $7,260 |
| 2015 | -- | $7,260 -94.8% |
| 2014 | -- | $140,070 +1567.5% |
| 2013 | $3,281 | $8,400 |
| 2012 | -- | $8,400 |
Find assessor info on the county website
Monthly payment
Est. payment
Payment breakdown
Explore the cost of this home by adjusting the details. Changes won't be saved.Climate risks
Neighborhood: 29485
Nearby schools
GreatSchools rating
- 7/10Dr. Eugene Sires ElementaryGrades: PK-5Distance: 0.6 mi
- 4/10Alston Middle SchoolGrades: 6-8Distance: 3.3 mi
- 8/10Ashley Ridge High SchoolGrades: 9-12Distance: 6.4 mi
Schools provided by the listing agent
- Elementary: Spann
- Middle: Alston
- High: Ft. Dorchester
Source: CTMLS. This data may not be complete. We recommend contacting the local school district to confirm school assignments for this home.
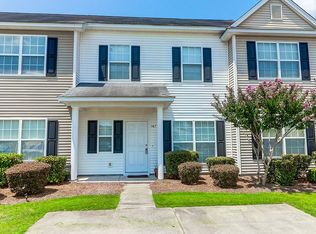
- $230,9002 bd3 ba1.2k sqft167 Black River Dr, Summerville, SC 29485Off Market
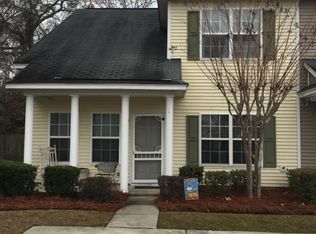
- $252,5003 bd3 ba1.5k sqft163 Black River Dr, Summerville, SC 29485Off Market
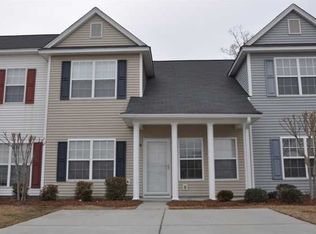
- $245,9003 bd2 ba1.4k sqft166 Black River Dr, Summerville, SC 29485Off Market
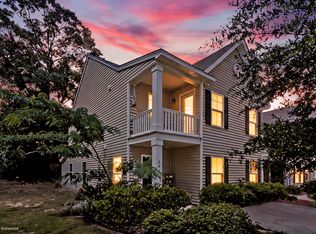
- $252,5003 bd3 ba1.5k sqft164 Black River Dr, Summerville, SC 29485Off Market
- $271,1003 bd3 ba1 sqft161 Black River Dr, Summerville, SC 29485Off Market
- $217,9002 bd3 ba1.2k sqft159 Black River Dr, Summerville, SC 29485Off Market
- $277,8003 bd2 ba1.5k sqft160 Black River Dr, Summerville, SC 29485Off Market
- $249,8003 bd3 ba1.5k sqft157 Black River Dr, Summerville, SC 29485Off Market
A local agent can set up tours, give advice and negotiate with sellers.
A local lender can help you make sure your offer is ready when you are.
Similar homes
- $280,0004 bd3 ba1.6k sqft284 Spencer Cir, Summerville, SC 29485For Sale
 MLS ID #26019420, Davis Diel. CTMLS
 - $315,0003 bd2 ba1.1k sqft112 Keaton Brook Dr, Summerville, SC 29485For Sale
 MLS ID #26022463, Stephen Kohn. CTMLS
 - $275,0003 bd3 ba1.5k sqft122 Spencer Cir, Summerville, SC 29485For Sale
 MLS ID #26004856, Jason Husted. CTMLS
 - $245,0003 bd3 ba1.3k sqft400 Chinquapin Dr, Summerville, SC 29485For Sale
 MLS ID #26010151, Tangi Thomas. CTMLS
 - $289,9003 bd3 ba1.6k sqft146 Spencer Cir, Summerville, SC 29485For SaleMLS ID #26017884, Jeff Zaita. CTMLS
- $265,0003 bd3 ba1.6k sqft9063 Parlor Dr, Ladson, SC 29456For SaleMLS ID #26021307, Tangi Thomas. CTMLS
- $340,0003 bd3 ba1.6k sqft9271 Ayscough Rd, Summerville, SC 29485For SaleMLS ID #26022523, Trey Bessent. CTMLS
- $312,0003 bd2 ba1.3k sqft222 Savannah River Dr, Summerville, SC 29485For SaleMLS ID #26017536, Julie Hallman. CTMLS
- $275,0003 bd2 ba1k sqft126 Hope Dr, Summerville, SC 29485For SaleMLS ID #26019061, Jon Stroud. CTMLS
- $318,5003 bd2 ba1.2k sqft210 Salkahatchie St, Summerville, SC 29485For SaleMLS ID #26021132, Mark Nobles. CTMLS
- $225,0002 bd2 ba1k sqft301 Reserve Way, Summerville, SC 29485For SaleMLS ID #26020527, Samuel Broadway. CTMLS
- $269,0003 bd3 ba1.4k sqft9101 Parlor Dr, Ladson, SC 29456For SaleMLS ID #26018813, Chris Facello. CTMLS
- $239,0003 bd3 ba1.6k sqft165 Grand Oaks Dr, Ladson, SC 29456For SaleMLS ID #26015128, Bambi Elstrom. CTMLS
- $229,5002 bd3 ba1.3k sqft1204 Pine Bluff Dr, Summerville, SC 29483For SaleMLS ID #26017294, Ann Foust. CTMLS
- $273,2003 bd2 ba1.5k sqft127 Cozy Nest Way, Summerville, SC 29483Off Market
- $339,0003 bd3 ba1.5k sqft114 Coosawatchie St, Summerville, SC 29485For SaleMLS ID #26016172, Jenn Gallagher. CTMLS
- $329,9003 bd2 ba1.4k sqft115 Pacolet St, Summerville, SC 29485For SaleMLS ID #26014574, Michael Grabara. CTMLS
- $219,0003 bd3 ba1.3k sqft403 Tree Branch Cir, Summerville, SC 29483For SaleMLS ID #26011434, Savannah King. CTMLS
- $339,0003 bd3 ba1.5k sqft314 Salkahatchie St, Summerville, SC 29485For SaleMLS ID #26016630, Suzy Torres. CTMLS
- $299,9003 bd3 ba1.5k sqft2701 Poplar Grove Pl, Summerville, SC 29483For SaleMLS ID #26010612, Kellie England. CTMLS
