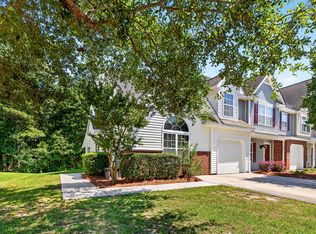
Welcome to effortless Lowcountry living at 2701 Poplar Grove Place, where style, comfort, and convenience come together in all the right ways.This beautifullydesigned 3-bedroom, 2.5-bath, 1,579 sq ft townhome checks every box. Step inside and you're greeted by soaring vaulted ceilings in the foyer and living room, creating a bright, airy feel that instantly feels like home. The gorgeous hardwood floors are a welcome sight thoughtout the first floor. The open concept of the home makes entertaining a breeze from the living room through the Kitchen and on outside. The home's Kitchen is equiped with all the conveniences from an oversized breakfast bar to ample cabinetry for storage. The cabinet color, granite countertops and backsplash portray a sleek, sophisticated look which will leaveyour friends and family green with envy. The primary suite is on the main floor and offers privacy and ease, complete with a spa-like bathroom en suite featuring a deluxe shower, extra long vanity, linen and large walk-in closet. This really is your own little retreat at the end of the day. Also located on the first floor is a half bath, separate laundry room and super cute, built-in drop-zone, conveniently located when coming in from your garage. Upstairs, a versatile loft space with a mounted TV is perfect for a second living area, home office, or cozy movie nights. Enjoy morning coffee or evenings unwinding on your private balcony, or relax nearly year-round in your screened porch. Need storage? You've got it with two attached storage spaces, on each side of the home, plus a one-car garage. And the lifestyle? Even better. With two community pools and an HOA that covers lawn maintenance, water, sewer, trash, annual landscaping, and even power washing, this is truly low-maintenance living at its finest. Located just minutes from Downtown Summerville and I-26, you're a quick drive to Charleston's world-class dining, shopping, and culture, not to mention easy access to four stunning area beaches. Whether you're a first-time buyer, downsizer, investor, or looking for the perfect lock-and-leave vacation home, this one is a total standout. Easy living. Prime location. Move-in ready. This isn't just a home--it's the lifestyle you've been waiting for. CALL TODAY FOR YOUR TOUR!
Active
Price cut: $10.1K (7/22)
$299,900
2701 Poplar Grove Pl, Summerville, SC 29483
3beds
1,579sqft
Townhouse
Built in 2016
3,484 Square Feet Lot
$299,200 Zestimate®
$190/sqft
$-- HOA
What's special
Private balconyOne-car garageOversized breakfast barScreened porchAmple cabinetry for storage
- 146 days
- 733
- 90
Zillow last checked:
Listing updated:
Listed by:
NextHome The Agency Group
Source: CTMLS,MLS#: 26010612
Facts & features
Interior
Bedrooms & bathrooms
- Bedrooms: 3
- Bathrooms: 3
- Full bathrooms: 2
- 1/2 bathrooms: 1
Rooms
- Room types: Bonus Room, Family Room, Loft, Bonus, Eat-In-Kitchen, Family, Foyer, Laundry
Heating
- Central, Natural Gas
Cooling
- Central Air
Appliances
- Laundry: Electric Dryer Hookup, Washer Hookup, Laundry Room
Features
- Ceiling - Cathedral/Vaulted, Ceiling - Smooth, High Ceilings, Garden Tub/Shower, Kitchen Island, Walk-In Closet(s), Eat-in Kitchen, Entrance Foyer
- Flooring: Carpet, Ceramic Tile, Wood
- Windows: Window Treatments
- Has fireplace: No
Interior area
- Total structure area: 1,579
- Total interior livable area: 1,579 sqft
Video & virtual tour
Property
Parking
- Total spaces: 1
- Parking features: Garage, Attached
- Attached garage spaces: 1
Features
- Levels: Two
- Stories: 2
- Entry location: Ground Level
- Patio & porch: Front Porch, Screened
- Exterior features: Balcony
Lot
- Size: 3,484 Square Feet
- Features: Interior Lot, Level
Details
- Additional structures: Storage
- Parcel number: 2321103118
Construction
Type & style
- Home type: Townhouse
- Property subtype: Townhouse
- Attached to another structure: Yes
Materials
- Vinyl Siding
- Foundation: Slab
- Roof: Asphalt
Condition
- New construction: No
- Year built: 2016
Utilities & green energy
- Sewer: Public Sewer
- Water: Public
- Utilities for property: Dominion Energy
Community & HOA
Community
- Features: Dog Park, Lawn Maint Incl, Pool, Storage, Trash
- Subdivision: Summer Wood
Location
- Region: Summerville
Financial & listing details
- Price per square foot: $190/sqft
- Tax assessed value: $287,300
- Annual tax amount: $990
- Date on market: 4/14/2026
- Listing terms: Any,Cash,Conventional,FHA,VA Loan
Estimated market value
$299,200
$284,000 - $314,000
$2,156/mo
Price history
| Date | Event | Price |
|---|---|---|
| 7/22/2026 | Price change | $299,900-3.3%$190/sqft |
Source:  CTMLS #26010612 Report a problem CTMLS #26010612 Report a problem | ||
| 6/9/2026 | Price change | $310,000+0%$196/sqft |
Source: CTMLS #26010612 Report a problem | ||
| 6/2/2026 | Price change | $309,9900%$196/sqft |
Source: CTMLS #26010612 Report a problem | ||
| 5/31/2026 | Price change | $310,000+0%$196/sqft |
Source: CTMLS #26010612 Report a problem | ||
| 5/27/2026 | Price change | $309,9900%$196/sqft |
Source: CTMLS #26010612 Report a problem | ||
| 4/14/2026 | Listed for sale | $310,000+66.2%$196/sqft |
Source: CTMLS #26010612 Report a problem | ||
| 5/25/2016 | Sold | $186,485$118/sqft |
Source: Public Record Report a problem | ||
Public tax history
| Year | Property taxes | Tax assessment |
|---|---|---|
| 2024 | $990 +10.6% | $8,830 +15% |
| 2023 | $895 -9.7% | $7,680 |
| 2022 | $992 -52.8% | $7,680 |
| 2021 | $2,102 +104.4% | $7,680 |
| 2020 | $1,029 +1.7% | $7,680 +5.1% |
| 2018 | $1,012 | $7,310 0% |
| 2017 | $1,012 +550.5% | $7,312 +11% |
| 2016 | $156 | $6,590 |
| 2015 | $156 | -- |
| 2014 | $156 | $550 |
Find assessor info on the county website
Monthly payment
Est. payment
Payment breakdown
Explore the cost of this home by adjusting the details. Changes won't be saved.Climate risks
Neighborhood: 29483
Nearby schools
Schools provided by the listing agent
- Elementary: Sangaree
- Middle: Sangaree
- High: Stratford
Source: CTMLS. This data may not be complete. We recommend contacting the local school district to confirm school assignments for this home.
- $281,8003 bd2 ba1.4k sqft2702 Poplar Grove Pl, Summerville, SC 29483Off Market

- $315,0003 bd3 ba1.8k sqft2700 Poplar Grove Pl, Summerville, SC 29483Sold

- $277,6003 bd3 ba1.5k sqft2703 Poplar Grove Pl, Summerville, SC 29483Off Market

- $275,2003 bd3 ba1.4k sqft2502 Poplar Grove Pl, Summerville, SC 29483Off Market

Similar homes
- $279,0003 bd3 ba1.6k sqft406 Poplar Grove Pl, Summerville, SC 29483For Sale
 MLS ID #26016574, Kimberly Greco. CTMLS
 - $309,0003 bd3 ba1.3k sqft88 Blue Jasmine Ln, Summerville, SC 29483For Sale
 MLS ID #26018100, Lynnette Duby. CTMLS
 - $315,0003 bd3 ba1.3k sqft246 Corsair St, Summerville, SC 29483For Sale
 MLS ID #26024317, Trey Bessent. CTMLS
 - $269,0003 bd3 ba1.5k sqft113 Cozy Nest Way, Summerville, SC 29483For Sale
 MLS ID #26014743, Makala Pfefferkorn. CTMLS
 - $315,0003 bd2 ba1.1k sqft5024 Blair Rd, Summerville, SC 29483For SaleMLS ID #26024631, Angela Elmhorst. CTMLS
- $329,0003 bd3 ba1.5k sqft421 Savannah River Dr, Summerville, SC 29485For SaleMLS ID #26024174, Melissa Clark. CTMLS
- $309,9994 bd3 ba2.1k sqft223 Longford Dr, Summerville, SC 29483For SaleMLS ID #26024060, Garrett Henson. CTMLS
- $310,0003 bd3 ba1.6k sqft149 Omalley Dr, Summerville, SC 29483For SaleMLS ID #26019097, Janice Adler. CTMLS
- $334,0003 bd3 ba1.5k sqft314 Salkahatchie St, Summerville, SC 29485For SaleMLS ID #26024237, Suzy Torres. CTMLS
- $309,0003 bd2 ba1.1k sqft104 Tyger St, Summerville, SC 29485For SaleMLS ID #26021036, Melissa Loy. CTMLS
- $325,0003 bd3 ba1.9k sqft195 Hickory Ridge Way, Summerville, SC 29483For SaleMLS ID #26020655, Caleb Pearson. CTMLS
- $255,0004 bd3 ba1.6k sqft165 Black River Dr, Summerville, SC 29485For SaleMLS ID #26022506, Roslyn Parker. CTMLS
- $305,0003 bd3 ba1.8k sqft318 Surfbird Rd, Summerville, SC 29486For SaleMLS ID #26004233, Roni Haskell. CTMLS
- $282,0003 bd3 ba1.6k sqft146 Spencer Cir, Summerville, SC 29485For SaleMLS ID #26017884, Jeff Zaita. CTMLS
- $282,5003 bd3 ba1.7k sqft9126 Maple Grove Dr, Summerville, SC 29485For SaleMLS ID #26014522, Deb Walters. CTMLS
- $340,0003 bd2 ba1.6k sqft128 Akeley Ln, Summerville, SC 29483For SaleMLS ID #26022422, Victoria Seelinger. CTMLS
- $279,9003 bd3 ba1.5k sqft9057 Parlor Dr, Ladson, SC 29456For SaleMLS ID #26010824, Jennifer Shoemaker. CTMLS
- $280,0004 bd3 ba1.6k sqft284 Spencer Cir, Summerville, SC 29485For SaleMLS ID #26019420, Davis Diel. CTMLS
- $275,0003 bd3 ba1.5k sqft686 Hilchot Dr, Summerville, SC 29486For SaleMLS ID #26021747, Melissa Clark. CTMLS
- $379,9003 bd3 ba2k sqft514 Delafield Dr, Summerville, SC 29483For SaleMLS ID #26023946, Michelle Riser. CTMLS
