Skip main navigation
Off market
  • $281,100

    2703 Poplar Grove Pl, Summerville, SC 29483

    3beds
    1,540sqft
    Townhouse
    Built in 2016
    3,484 Square Feet Lot
    $281,100 Zestimate®
    $183/sqft
    $2,081 Estimated rent

    Home value

    $281,100

    $267,000 - $295,000

    $2,081/mo

    Zestimate® history
    Loading
    Loading...

    Owner options

    List your home for rent

    $2,081/mo

    Rent Zestimate®

    Find your next renter with Zillow Rental Manager. Plus, with online applications, you can quickly screen prospective tenants – for free.

    Learn more

    $2,081/mo

    Rent Zestimate®

    Refinance and save

    $1,652/mo

    Est. payment

    Refinancing to a lower rate could help reduce your monthly payments and save thousands over the life of the loan.

    See today's rates

    $1,652/mo

    Est. payment

    Explore your selling options

    Work with a Zillow partner agent

    Leverage their expertise and Zillow's premium Showcase listings to get your home seen by more buyers.

    Get started

    List with your own agent

    Get your home in front of millions of buyers by listing it on Zillow.

    Learn how to do it

    Sell it yourself

    Take full control of how buyers see your home on Zillow by listing For Sale by Owner (FSBO).

    List your home

    What's special

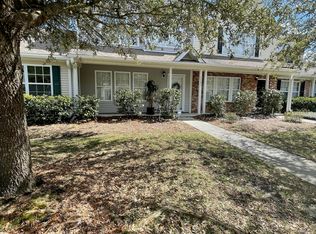
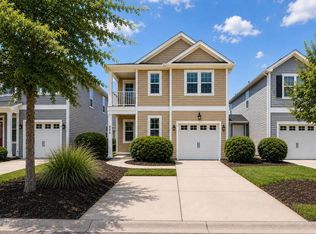
    NEW PRICE! This immaculate 3-bedroom, 2.5-bathroom open plan townhome - Sabal Homes' desirable ''Wadmalaw'' plan - in Summer Wood is ''like new'', spacious and move-in ready. PLUS it feels like a SF-detached home since it's an end unit and only the outside storage rooms share an exterior common wall! The first floor, with foyer, great room, kitchen and dining area, has beautiful oak hardwood floors and 9-foot ceilings. The upgraded kitchen boasts a large island, granite countertops, glass tile backsplash, S/S appliances and 42'' tall cabinets. The dining area features a bay window that overlooks the partially-fenced back yard accessed from the adjoining sunroom. The spacious upstairs master suite with tray ceiling has a seating area, covered balcony, his-&-hers closets... ...and a large bathroom with dual sink vanity and shower. The three bedrooms (carpeted, with no shared walls), 2nd full bathroom and laundry room are situated upstairs. The large, finished, attached one-car garage has a carriage-style door with electric opener. All existing fans, light fixtures, blinds and curtain rods remain with the home. Green/building features include Energy Star insulation, radiant barrier roof sheathing, a tankless gas water heater, insulated low-E tilt-out windows and covered gutters. As shown in the survey (see Documents), the property line extends well beyond the existing fence. HOA amenities and regime responsibilities include two swimming pools, landscaping and lawn maintenance (outside the fenced area), water and sewer service, termite bond and annual treatment, power washing, as well as siding and roof maintenance and repair. Summer Wood is located close to the Summerville Historic District, area shopping and restaurants.

    This property is off market, which means it's not currently listed for sale or rent on Zillow. This may be different from what's available on other websites or public sources.
    Facts & features

    Interior

    Bedrooms & bathrooms
    • Bedrooms: 3
    • Bathrooms: 3
    • Full bathrooms: 2
    • 1/2 bathrooms: 1
    Heating
    • Heat pump, Electric
    Cooling
    • Central
    Features
    • Flooring: Carpet, Hardwood, Linoleum / Vinyl
    Interior area
    • Total interior livable area: 1,540 sqft

    Property

    Parking
    • Parking features: Garage - Attached
    Features
    • Exterior features: Vinyl
    Lot
    • Size: 3,484 Square Feet
    Details
    • Parcel number: 2321103116

    Construction

    Type & style
    • Home type: Townhouse
    Materials
    • Wood
    • Foundation: Slab
    • Roof: Asphalt
    Condition
    • Year built: 2016

    Community & HOA

    HOA
    • Has HOA: Yes
    • HOA fee: $19 monthly
    Location
    • Region: Summerville

    Financial & listing details

    • Price per square foot: $183/sqft
    • Tax assessed value: $284,000
    • Annual tax amount: $852

    Price history

    DateEventPrice
    10/16/2019Sold$200,000-2.4%$130/sqft
    Source: CTMLS #19023006 Report a problem
    9/20/2019Pending sale$205,000$133/sqft
    Source: Keller Williams Realty Charleston #19023006 Report a problem
    9/16/2019Price change$205,000-4.7%$133/sqft
    Source: Keller Williams Realty Charleston #19023006 Report a problem
    8/8/2019Listed for sale$215,000+14.6%$140/sqft
    Source: Keller Williams Realty Charleston #19023006 Report a problem
    5/31/2016Sold$187,535$122/sqft
    Source: CTMLS #15031142 Report a problem

    Public tax history

    YearProperty taxesTax assessment
    2024$852 +13.2%$9,190 +15%
    2023$753 -8.9%$7,990
    2022$826 -62.2%$7,990
    2021$2,187 +155.7%$7,990
    2020$855 -16.9%$7,990 +6.8%
    2018$1,030 $7,480 +0.1%
    2017$1,030 +562%$7,476 +14.3%
    2016$156 $6,540
    2015$156 --
    2014$156 $550
    Find assessor info on the county website

    Neighborhood: 29483

    Nearby schools

    GreatSchools rating
    Schools provided by the listing agent
    • Elementary: Sangaree
    • Middle: Sangaree
    • High: Cane Bay High School

    Source: The MLS. This data may not be complete. We recommend contacting the local school district to confirm school assignments for this home.

    Get a cash offer in 3 minutes
    Find out how much your home could sell for in as little as 3 minutes with a no-obligation cash offer.
    Estimated market value
    $281,100
    Get a cash offer in 3 minutes
    Find out how much your home could sell for in as little as 3 minutes with a no-obligation cash offer.
    Estimated market value
    $281,100