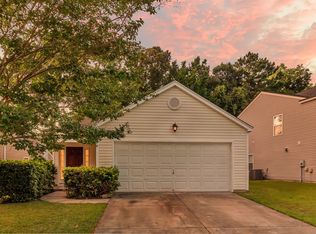
NEW PRICE-$300,000! Discover an exceptional value in Lakes of Summerville with this pristine, updated and truly move-in-ready one-story home. Ideal as a primary residence or investment opportunity, it offers a comfortable layout with guest bedrooms and a full bath positioned separately from the private owner's suite. Every bedroom features a walk-in closet, and the large attic and garage provide excellent storage. Recent improvements include fresh interior paint, updated LVP flooring in the owner's suite and durable epoxy garage flooring. Relax on the screened porch overlooking the full patio and fenced backyard. Enjoy scenic ponds, abundant wildlife and neighborhood amenities-all just 6 minutes from the shopping, dining and year-round activities of Historic Downtown Summerville.
Active contingent
Price cut: $9K (9/15)
$300,000
104 Tyger St, Summerville, SC 29485
3beds
1,173sqft
Single Family Residence
Built in 2012
4,356 Square Feet Lot
$299,700 Zestimate®
$256/sqft
$-- HOA
What's special
Scenic pondsFull patioPristine move-in-ready homeUpdated lvp flooringFreshly paintedScreened porch
- 85 days
- 313
- 27
Zillow last checked:
Listing updated:
Listed by:
Carolina One Real Estate 843-779-8660
Source: CTMLS,MLS#: 26021036
Facts & features
Interior
Bedrooms & bathrooms
- Bedrooms: 3
- Bathrooms: 2
- Full bathrooms: 2
Heating
- Electric
Cooling
- Central Air
Features
- Ceiling - Smooth, Walk-In Closet(s)
- Windows: Window Treatments
- Has fireplace: No
Interior area
- Total structure area: 1,173
- Total interior livable area: 1,173 sqft
Property
Parking
- Total spaces: 1
- Parking features: Garage
- Garage spaces: 1
Features
- Levels: One
- Stories: 1
- Entry location: Ground Level
- Patio & porch: Patio
- Fencing: Privacy
Lot
- Size: 4,356 Square Feet
Details
- Parcel number: 3881300813
Construction
Type & style
- Home type: SingleFamily
- Architectural style: Cottage,Ranch
- Property subtype: Single Family Residence
Materials
- Vinyl Siding
- Foundation: Slab
Condition
- New construction: No
- Year built: 2012
Utilities & green energy
- Sewer: Public Sewer
- Water: Public
Community & HOA
Community
- Features: Pool, Park, Trash, Walk/Jog Trails
- Subdivision: Lakes of Summerville
Location
- Region: Summerville
Financial & listing details
- Price per square foot: $256/sqft
- Tax assessed value: $283,900
- Annual tax amount: $1,113
- Date on market: 7/23/2026
- Listing terms: Any
Estimated market value
$299,700
$285,000 - $315,000
$2,010/mo
Price history
| Date | Event | Price |
|---|---|---|
| 9/15/2026 | Price change | $300,000-2.9%$256/sqft |
Source:  CTMLS #26021036 Report a problem CTMLS #26021036 Report a problem | ||
| 9/3/2026 | Price change | $309,000-0.3%$263/sqft |
Source: CTMLS #26021036 Report a problem | ||
| 8/26/2026 | Price change | $310,000-0.6%$264/sqft |
Source: CTMLS #26021036 Report a problem | ||
| 8/21/2026 | Price change | $312,000-0.2%$266/sqft |
Source: CTMLS #26021036 Report a problem | ||
| 8/7/2026 | Price change | $312,500-0.8%$266/sqft |
Source: CTMLS #26021036 Report a problem | ||
| 7/23/2026 | Listed for sale | $315,000+3.3%$269/sqft |
Source: CTMLS #26021036 Report a problem | ||
| 7/8/2024 | Sold | $305,000+1.7%$260/sqft |
Source: CTMLS #24013250 Report a problem | ||
| 5/29/2024 | Contingent | $299,900$256/sqft |
Source: CTMLS #24013250 Report a problem | ||
| 5/24/2024 | Listed for sale | $299,900+74.4%$256/sqft |
Source: CTMLS #24013250 Report a problem | ||
| 1/12/2018 | Sold | $172,000$147/sqft |
Source: CTMLS #17029530 Report a problem | ||
| 12/8/2017 | Pending sale | $172,000$147/sqft |
Source: CENTURY 21 Properties Plus #17029530 Report a problem | ||
| 11/1/2017 | Listed for sale | $172,000+38.9%$147/sqft |
Source: Century 21 Properties Plus #17029530 Report a problem | ||
| 2/19/2013 | Sold | $123,865$106/sqft |
Source: CTMLS #1222539 Report a problem | ||
Public tax history
| Year | Property taxes | Tax assessment |
|---|---|---|
| 2025 | $1,113 +5.9% | $7,910 +15% |
| 2024 | $1,051 +1.2% | $6,880 |
| 2023 | $1,039 +6.2% | $6,880 |
| 2022 | $978 -4.4% | $6,880 |
| 2021 | $1,023 -0.7% | $6,880 |
| 2020 | $1,030 | $6,880 -33.3% |
| 2019 | $1,030 | $10,320 |
| 2017 | $1,030 +374% | -- |
| 2016 | $217 +8.1% | -- |
| 2015 | $201 | -- |
| 2014 | $201 | -- |
Find assessor info on the county website
Monthly payment
Est. payment
Payment breakdown
Explore the cost of this home by adjusting the details. Changes won't be saved.Climate risks
Neighborhood: 29485
Nearby schools
Schools provided by the listing agent
- Elementary: Ladson
- Middle: Deer Park
- High: Stall
Source: CTMLS. This data may not be complete. We recommend contacting the local school district to confirm school assignments for this home.
Similar homes
- $300,0003 bd2 ba1.2k sqft122 Tyger St, Summerville, SC 29485For Sale

 MLS ID #26019639, Nick Streets. CTMLS
 - $305,0003 bd2 ba1.2k sqft210 Salkahatchie St, Summerville, SC 29485For Sale
 MLS ID #26021132, Mark Nobles. CTMLS
 - $301,0003 bd2 ba1.1k sqft153 Tyger St, Summerville, SC 29485For Sale
 MLS ID #26016170, Hannah Drake. CTMLS
 - $320,0003 bd2 ba1.2k sqft151 Tyger St, Summerville, SC 29485For Sale
 MLS ID #26025667, Hannah Drake. CTMLS
 - $329,0003 bd3 ba1.5k sqft314 Salkahatchie St, Summerville, SC 29485For SaleMLS ID #26024237, Suzy Torres. CTMLS
- $328,5003 bd3 ba1.5k sqft421 Savannah River Dr, Summerville, SC 29485For SaleMLS ID #26024174, Melissa Clark. CTMLS
- $314,9003 bd2 ba1k sqft110 Macfarren Ln, Summerville, SC 29485For SaleMLS ID #26027802, Thomas Jones. CTMLS
- $334,9003 bd3 ba1.6k sqft401 Beverly Dr, Summerville, SC 29485For SaleMLS ID #26027654, Kimberly Lease. CTMLS
- $370,0003 bd3 ba1.6k sqft103 Pacolet St, Summerville, SC 29485For SaleMLS ID #26023580, Dave Friedman. CTMLS
- $325,0003 bd2 ba1.3k sqft4804 Hearthside Dr, Summerville, SC 29485For SaleMLS ID #26022840, Joseph E. Smith. CTMLS
- $299,0003 bd3 ba1.3k sqft246 Corsair St, Summerville, SC 29483For SaleMLS ID #26027796, Trey Bessent. CTMLS
- $329,0003 bd2 ba1.6k sqft5056 Carrington Ct, Summerville, SC 29485For SaleMLS ID #26021564, Del Shaffer. CTMLS
- $309,9504 bd4 ba1.5k sqft1056 Berry Patch Way, Summerville, SC 29485For SaleMLS ID #26016844, Ellen Bonner. CTMLS
- $305,0003 bd2 ba1.4k sqft202 Sprucewood Dr, Summerville, SC 29485For SaleMLS ID #26012961, Stephen Vaughn. CTMLS
- $325,0003 bd2 ba1.3k sqft9013 Robins Nest Way, Summerville, SC 29485For SaleMLS ID #26027860, Maro Shuhaibar. CTMLS
- $325,0003 bd2 ba1.3k sqft120 Danzid Dr, Summerville, SC 29483For SaleMLS ID #26025985, Jennifer Rogers Henderson. CTMLS
- $330,0003 bd2 ba1.4k sqft210 Tuscany Ct, Ladson, SC 29456For SaleMLS ID #26025596, Chan'tel Benton. CTMLS
- $339,9003 bd3 ba1.3k sqft101 Ewell Ct, Summerville, SC 29486For SaleMLS ID #26024694, Suzy Torres. CTMLS
- $339,0004 bd2 ba1.6k sqft207 Corey Blvd, Summerville, SC 29483For SaleMLS ID #26022404, Peter Kouten. CTMLS
- $279,0003 bd3 ba1.6k sqft146 Spencer Cir, Summerville, SC 29485For SaleMLS ID #26017884, Jeff Zaita. CTMLS
