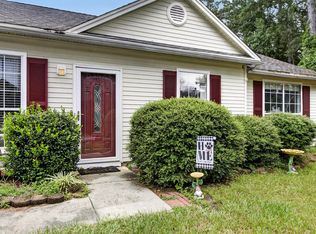
Welcome to 101 Ewell Ct, an updated 3-bedroom, 2.5-bath split-level home situated on a spacious .25-acre corner lot in Sangaree's Springlake Village--with NO HOA! With only one neighboring home beside the property and maintained utility green space along the rear boundary, the setting offers an appealing sense of openness that is hard to miss.Inside, the split-level floor plan creates distinct and flexible living spaces across three levels. The main level features the kitchen, dining area and family room, with neutral finishes and an easy flow for everyday living. The updated kitchen includes newer stainless steel appliances, modern fixtures and recessed lighting with adjustable brightness settings--perfect for everything from meal prep to softer evening lighting. The stove, microwaveand refrigerator all convey. Upstairs, you'll find all three bedrooms and two full baths, including the spacious primary bedroom with its own private en-suite bath. Neutral paint, smooth ceilings, LVP flooring and updated fixtures throughout give the home a clean, fresh and move-in-ready feel. Head downstairs and you'll discover one of the home's most versatile spaces--a large bonus/flex room anchored by a wood-burning fireplace. Whether used as a second living room, home office, playroom, workout space or hobby room, this additional living area gives you plenty of options. The lower level also includes a half bath, separate laundry room and direct access to the attached one-car garage. Several of the home's major improvements have already been taken care of, including an HVAC system replaced in 2024, a water heater approximately two years old and a roof replaced in 2017. Outside, the large backyard is enclosed with chain-link fencing and offers plenty of room for pets, play, gardening or outdoor entertaining. A cute, well-kept storage shed provides additional space for lawn equipment, bikes and backyard gear. The attached one-car garage is complemented by a two-car driveway for additional off-street parking. Sangaree also offers an impressive collection of nearby recreational amenities, including community parks, playgrounds, a pickleball court, skatepark, basketball court, disc golf course, walking trail, picnic areas and more--all without an HOA. Conveniently located near I-26 and just minutes from the shopping, dining and amenities of Nexton and Carnes Crossroads, 101 Ewell Ct combines an established neighborhood setting, a generously sized corner lot, flexible living space and thoughtful updates in a location that keeps everyday conveniences close by.
Active contingent
$339,900
101 Ewell Ct, Summerville, SC 29486
3beds
1,332sqft
Single Family Residence
Built in 1980
0.25 Acres Lot
$333,900 Zestimate®
$255/sqft
$-- HOA
What's special
Modern fixturesUpdated kitchenNewer stainless steel appliancesThoughtful updatesFlexible living spaceGenerously sized corner lotWell-kept storage shed
- 45 days
- 461
- 47
Likely to sell faster than
Zillow last checked:
Listing updated:
Listed by:
Carolina One Real Estate 843-779-8660
Source: CTMLS,MLS#: 26024694
Facts & features
Interior
Bedrooms & bathrooms
- Bedrooms: 3
- Bathrooms: 3
- Full bathrooms: 2
- 1/2 bathrooms: 1
Rooms
- Room types: Bonus Room, Family Room, Bonus, Family, Formal Living, Laundry
Heating
- Heat Pump
Cooling
- Central Air
Appliances
- Laundry: Washer Hookup, Electric Dryer Hookup, Laundry Room
Features
- High Ceilings, Ceiling - Smooth, Formal Living
- Flooring: Carpet, Luxury Vinyl
- Doors: Storm Door(s)
- Number of fireplaces: 1
- Fireplace features: Family Room, One, Wood Burning
Interior area
- Total structure area: 1,332
- Total interior livable area: 1,332 sqft
Property
Parking
- Total spaces: 1
- Parking features: Attached, Garage
- Attached garage spaces: 1
Features
- Levels: Multi/Split
- Stories: 2
- Patio & porch: Front Porch
- Fencing: Chain Link
Lot
- Size: 0.25 Acres
- Features: Level, 0 - .5 Acre
Details
- Additional structures: Shed(s)
- Parcel number: 2330102046
Construction
Type & style
- Home type: SingleFamily
- Architectural style: Traditional
- Property subtype: Single Family Residence
Materials
- Brick Veneer, Vinyl Siding
- Foundation: Crawl Space, Slab
- Roof: Asphalt
Condition
- New construction: No
- Year built: 1980
Utilities & green energy
- Sewer: Public Sewer
- Water: Public
- Utilities for property: BCW & SA, Berkeley Elect Co-Op
Community & HOA
Community
- Features: Fitness Center, Park
- Subdivision: Sangaree
Location
- Region: Summerville
Financial & listing details
- Price per square foot: $255/sqft
- Tax assessed value: $319,700
- Annual tax amount: $5,672
- Date on market: 9/1/2026
- Listing terms: Cash,Conventional,FHA,VA Loan
Estimated market value
$333,900
$317,000 - $351,000
$1,981/mo
Price history
| Date | Event | Price |
|---|---|---|
| 9/1/2026 | Listed for sale | $339,900+2.3%$255/sqft |
Source:  CTMLS #26024694 Report a problem CTMLS #26024694 Report a problem | ||
| 11/19/2024 | Sold | $332,400$250/sqft |
Source: CTMLS #24021500 Report a problem | ||
| 10/22/2024 | Contingent | $332,400$250/sqft |
Source: CTMLS #24021500 Report a problem | ||
| 10/16/2024 | Price change | $332,4000%$250/sqft |
Source: CTMLS #24021500 Report a problem | ||
| 10/8/2024 | Price change | $332,500-0.7%$250/sqft |
Source: CTMLS #24021500 Report a problem | ||
| 9/23/2024 | Price change | $335,000-0.9%$252/sqft |
Source: CTMLS #24021500 Report a problem | ||
| 9/19/2024 | Price change | $338,000-0.3%$254/sqft |
Source: CTMLS #24021500 Report a problem | ||
| 8/26/2024 | Listed for sale | $339,000+38.7%$255/sqft |
Source: CTMLS #24021500 Report a problem | ||
| 6/17/2024 | Sold | $244,500-4.1%$184/sqft |
Source: CTMLS #24011398 Report a problem | ||
| 5/27/2024 | Contingent | $255,000$191/sqft |
Source: CTMLS #24011398 Report a problem | ||
| 5/23/2024 | Price change | $255,000-1.9%$191/sqft |
Source: CTMLS #24011398 Report a problem | ||
| 5/11/2024 | Price change | $259,9000%$195/sqft |
Source: CTMLS #24011398 Report a problem | ||
| 5/6/2024 | Listed for sale | $260,000+30%$195/sqft |
Source: CTMLS #24011398 Report a problem | ||
| 3/15/2022 | Sold | $200,000+69.5%$150/sqft |
Source: Public Record Report a problem | ||
| 12/28/2004 | Sold | $118,000$89/sqft |
Source: Public Record Report a problem | ||
Public tax history
| Year | Property taxes | Tax assessment |
|---|---|---|
| 2025 | $5,672 +54.1% | $12,790 +4% |
| 2024 | $3,681 +2.1% | $12,300 +6.8% |
| 2023 | $3,604 +262.4% | $11,520 +118.6% |
| 2022 | $995 -41.7% | $5,270 |
| 2021 | $1,706 +67.3% | $5,270 |
| 2020 | $1,020 +9.1% | $5,270 +15.1% |
| 2018 | $935 | $4,580 -0.1% |
| 2017 | $935 +8.4% | $4,584 +0.1% |
| 2016 | $862 | $4,580 |
| 2015 | $862 | $4,580 |
| 2014 | $862 | $4,580 +7.5% |
| 2012 | -- | $4,260 -21.1% |
| 2010 | -- | $5,400 +45.9% |
| 2007 | $609 -20.2% | $3,700 |
| 2006 | $763 -4.4% | $3,700 |
| 2005 | $798 +38.9% | $3,700 +37% |
| 2004 | $575 -0.4% | $2,700 |
| 2003 | $577 +12.5% | $2,700 |
| 2002 | $513 | $2,700 |
| 2001 | -- | $2,700 |
Find assessor info on the county website
Monthly payment
Est. payment
Payment breakdown
Explore the cost of this home by adjusting the details. Changes won't be saved.Climate risks
Neighborhood: 29486
Nearby schools
Schools provided by the listing agent
- Elementary: Sangaree
- Middle: Sangaree
- High: Stratford
Source: CTMLS. This data may not be complete. We recommend contacting the local school district to confirm school assignments for this home.
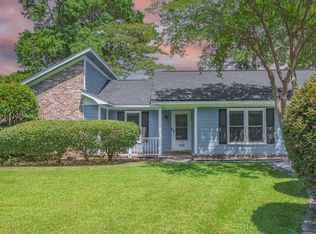
Similar homes
- $349,0003 bd2 ba1.3k sqft206 William St, Summerville, SC 29486For Sale
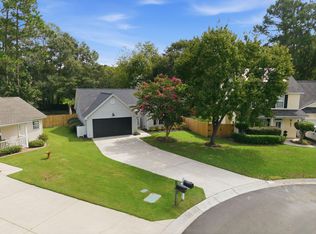
 MLS ID #26025850, Stephanie Allen. CTMLS
 - $300,0003 bd2 ba1.2k sqft113 Nathan Rd, Summerville, SC 29486For Sale
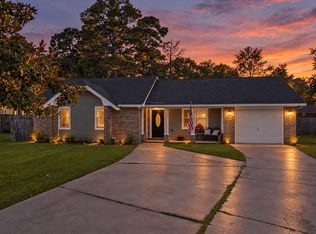 MLS ID #26027384, Kristen Briley. CTMLS
 - $349,9004 bd3 ba1.6k sqft112 Pullman Ave, Summerville, SC 29486For Sale
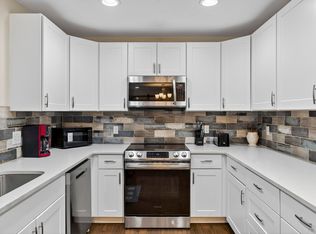 MLS ID #26020199, Atlas Fathalla. CTMLS
 - $289,9003 bd2 ba1.2k sqft433 Courtland Dr, Summerville, SC 29486For Sale
 MLS ID #26025267, Holly Bourque. CTMLS
 - $380,0004 bd3 ba1.6k sqft506 Tram Blvd, Summerville, SC 29486For SaleMLS ID #26023507, Erica Phillips. CTMLS
- $334,9003 bd3 ba1.6k sqft401 Beverly Dr, Summerville, SC 29485For SaleMLS ID #26027654, Kimberly Lease. CTMLS
- $365,0003 bd3 ba1.7k sqft237 Sweet Cherry Ln, Summerville, SC 29486For SaleMLS ID #26027367, Zach Qunell. CTMLS
- $339,9993 bd2 ba1.4k sqft304 Vixen Blvd, Goose Creek, SC 29445For SaleMLS ID #26026956, Noela Sharo. CTMLS
- $314,9003 bd2 ba1k sqft110 Macfarren Ln, Summerville, SC 29485For SaleMLS ID #26027802, Thomas Jones. CTMLS
- $324,9003 bd2 ba1.8k sqft106 Kent Cir, Ladson, SC 29456For SaleMLS ID #26024298, Eleanor Mcpherson. CTMLS
- $324,3004 bd2 ba1.4k sqft109 Clear Tide Dr, Summerville, SC 29486For SaleMLS ID #26022365, Laura Fogarty. CTMLS
- $344,9004 bd2 ba1.2k sqft206 Chessington Cir, Summerville, SC 29485For SaleMLS ID #26020960, Jen Taylor. CTMLS
- $335,0003 bd2 ba1.3k sqft410 Fox Hunt Rd, Goose Creek, SC 29445For SaleMLS ID #26021662, Scott Juchatz. CTMLS
- $329,0003 bd3 ba1.5k sqft314 Salkahatchie St, Summerville, SC 29485For SaleMLS ID #26024237, Suzy Torres. CTMLS
- $328,5003 bd3 ba1.5k sqft421 Savannah River Dr, Summerville, SC 29485For SaleMLS ID #26024174, Melissa Clark. CTMLS
- $365,0004 bd2 ba1.7k sqft100 Carrington Ln, Summerville, SC 29485For SaleMLS ID #26027724, Roni Haskell. CTMLS
- $345,0003 bd3 ba1.6k sqft163 Ashton Dr, Goose Creek, SC 29445For SaleMLS ID #26026019, Paul Bermingham. CTMLS
- $370,0003 bd3 ba1.6k sqft103 Pacolet St, Summerville, SC 29485For SaleMLS ID #26023580, Dave Friedman. CTMLS
- $320,0003 bd2 ba1.2k sqft151 Tyger St, Summerville, SC 29485For SaleMLS ID #26025667, Hannah Drake. CTMLS
- $349,9983 bd2 ba1.6k sqft627 Silver Spruce St, Summerville, SC 29486For SaleMLS ID #26023098, Lisa Brown. CTMLS
