No HOA here! Tucked at the end of a quiet court in Sangaree, this brick-front ranch sits on a quarter-acre lot about a mile from Sangaree Elementary, Intermediate & Middle, with an easy drive to Nexton, Cane Bay, I-26, & Joint Base Charleston.Start your mornings on the covered front porch, then step inside to Pergo flooring that carries through the main living spaces. The great room is anchored by a vaulted ceiling & a wood-burning corner fireplace with a brick surround & mantel, with a sliding glass door out to the back patio. The kitchen stays connected through a pass-through & breakfast bar, so whoever is cooking is never left out of the conversation. Granite countertops, subway tile backsplash, stainless appliances & a wood plank accent wall give it real character.The primary has two closets and a fully renovated ensuite: a walk-in tile shower with glass doors, a river rock shower floor with a matching recessed niche, a new vanity, & tile flooring. The hall bath adds a double vanity & beadboard wainscoting, & an energy-efficient Rinnai tankless water heater keeps hot water on demand for both. One of this home's biggest perks is something most homes in the neighborhood don't have: an unfinished bonus room over the garage. Make it a home office, gym, playroom, guest space, or the hobby room you've been wanting, with plenty of separation from the main living areas. Out back, the fenced yard has space for a garden, a playset, & a game of catch, all under mature trees. A detached storage building with a roll-up door & ramp to handle your mower, tools, & seasonal storage.
Active contingent
$299,986
105 Ewell Ct, Summerville, SC 29486
3beds
1,464sqft
Single Family Residence
Built in 1981
0.25 Acres Lot
$295,400 Zestimate®
$205/sqft
$-- HOA
What's special
Brick-front ranchCovered front porchQuarter-acre lotWood plank accent wallStainless appliancesGranite countertopsNew vanity
- 24 days
- 1,472
- 196
Likely to sell faster than
Zillow last checked:
Listing updated:
Listed by:
The Shawn Cleary Team Powered by Keller Williams
Source: CTMLS,MLS#: 26026582
Facts & features
Interior
Bedrooms & bathrooms
- Bedrooms: 3
- Bathrooms: 2
- Full bathrooms: 2
Rooms
- Room types: Great Room, Eat-In-Kitchen, Frog Attached, Great, Other (Use Remarks)
Heating
- Electric, Heat Pump
Cooling
- Central Air
Features
- High Ceilings, Ceiling - Cathedral/Vaulted, Eat-in Kitchen, Frog Attached, Other
- Flooring: Ceramic Tile, Luxury Vinyl
- Doors: Storm Door(s)
- Number of fireplaces: 1
- Fireplace features: Great Room, One
Interior area
- Total structure area: 1,464
- Total interior livable area: 1,464 sqft
Property
Parking
- Total spaces: 1
- Parking features: Attached, Garage
- Attached garage spaces: 1
Features
- Levels: One and One Half
- Stories: 1
- Patio & porch: Patio, Front Porch
- Fencing: Perimeter
Lot
- Size: 0.25 Acres
- Features: Level
Details
- Parcel number: 2330102044
Construction
Type & style
- Home type: SingleFamily
- Architectural style: Ranch
- Property subtype: Single Family Residence
Materials
- Brick Veneer, Vinyl Siding
- Foundation: Raised, Slab
- Roof: Architectural
Condition
- New construction: No
- Year built: 1981
Utilities & green energy
- Sewer: Public Sewer
- Water: Public
- Utilities for property: BCW & SA, Berkeley Elect Co-Op
Community & HOA
Community
- Subdivision: Sangaree
Location
- Region: Summerville
Financial & listing details
- Price per square foot: $205/sqft
- Tax assessed value: $269,900
- Annual tax amount: $1,029
- Date on market: 9/24/2026
- Listing terms: Cash,Conventional,FHA,VA Loan
Estimated market value
$295,400
$281,000 - $310,000
$1,999/mo
Price history
| Date | Event | Price |
|---|---|---|
| 9/24/2026 | Listed for sale | $299,986+158.6%$205/sqft |
Source:  CTMLS #26026582 Report a problem CTMLS #26026582 Report a problem | ||
| 12/20/2013 | Sold | $116,000$79/sqft |
Source: CTMLS #1226168 Report a problem | ||
Public tax history
| Year | Property taxes | Tax assessment |
|---|---|---|
| 2025 | $1,029 +3.9% | $6,040 |
| 2024 | $991 +10.5% | $6,040 -6.4% |
| 2023 | $897 -6.9% | $6,450 +23.1% |
| 2022 | $963 -43.4% | $5,240 |
| 2021 | $1,703 +72.2% | $5,240 |
| 2020 | $989 +10.9% | $5,240 +14.9% |
| 2018 | $892 | $4,560 -0.1% |
| 2017 | $892 +3.8% | $4,564 +0.1% |
| 2016 | $859 | $4,560 |
| 2015 | $859 | $4,560 |
| 2014 | $859 | $4,560 -32% |
| 2012 | -- | $6,710 -21.9% |
| 2010 | -- | $8,590 +47.3% |
| 2007 | $1,762 +10.1% | $5,830 |
| 2006 | $1,600 -3.5% | $5,830 |
| 2005 | $1,657 +23.1% | $5,830 +33.4% |
| 2004 | $1,347 -0.8% | $4,370 |
| 2003 | $1,358 +6% | $4,370 |
| 2002 | $1,281 | $4,370 |
| 2001 | -- | $4,370 |
Find assessor info on the county website
Monthly payment
Est. payment
Payment breakdown
Explore the cost of this home by adjusting the details. Changes won't be saved.Climate risks
Neighborhood: 29486
Nearby schools
Schools provided by the listing agent
- Elementary: Sangaree
- Middle: Sangaree
- High: Stratford
Source: CTMLS. This data may not be complete. We recommend contacting the local school district to confirm school assignments for this home.

Similar homes
- $350,0004 bd2 ba1.5k sqft104 Stuart Ct, Summerville, SC 29486For Sale
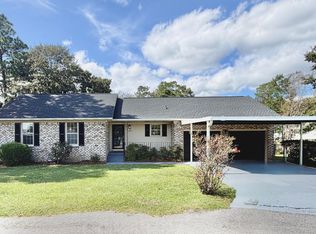
 MLS ID #26028288, Joe Swisher. CTMLS
 - $300,0003 bd2 ba1.2k sqft113 Nathan Rd, Summerville, SC 29486For Sale
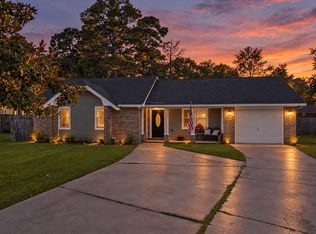 MLS ID #26027384, Kristen Briley. CTMLS
 - $275,0003 bd2 ba1.5k sqft1968 Westside St #1, Summerville, SC 29486For Sale
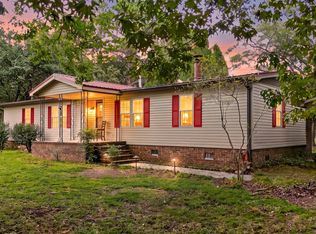 MLS ID #26022356, Jennie Roberts. CTMLS
 - $314,9003 bd2 ba1k sqft107 Heritage Pl, Summerville, SC 29486For Sale
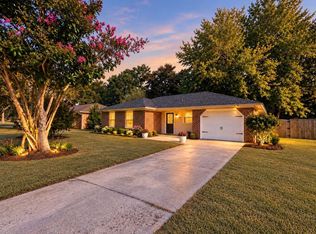 MLS ID #26025970, Lee Cross. CTMLS
 - $309,0003 bd2 ba1.2k sqft105 Bedford Ct, Summerville, SC 29486For SaleMLS ID #26026619, Russell Auth. CTMLS
- $300,0003 bd2 ba1.1k sqft123 Manchester Rd, Summerville, SC 29486For SaleMLS ID #26024778, John Kouten. CTMLS
- $339,9003 bd3 ba1.3k sqft101 Ewell Ct, Summerville, SC 29486For SaleMLS ID #26024694, Suzy Torres. CTMLS
- $295,0003 bd2 ba1k sqft118 Highland Ave, Summerville, SC 29486For SaleMLS ID #26023980, Shawn Cleary. CTMLS
- $289,9003 bd2 ba1.2k sqft433 Courtland Dr, Summerville, SC 29486For SaleMLS ID #26025267, Holly Bourque. CTMLS
- $290,4003 bd2 ba1.1k sqft117 Coventry Rd, Summerville, SC 29486For SaleMLS ID #26018991, Patty Hill. CTMLS
- $292,0004 bd2 ba1.4k sqft106 Cambell Ct, Summerville, SC 29486For SaleMLS ID #26019268, Danielle Mongrain. CTMLS
- $299,9003 bd2 ba1.2k sqft105 Blackwalnut Dr, Summerville, SC 29486For SaleMLS ID #26025854, Rebekah Shaaban. CTMLS
- $307,0003 bd2 ba1.4k sqft103 Tram Ct, Summerville, SC 29486For SaleMLS ID #26016490, Danielle Mongrain. CTMLS
- $350,0003 bd2 ba1.1k sqft103 E Gustave Ct, Summerville, SC 29486For SaleMLS ID #26026487, Holli Reese. CTMLS
- $325,0003 bd2 ba1.1k sqft121 Heather Dr, Summerville, SC 29486For SaleMLS ID #26025644, Nicole Barnette. CTMLS
- $320,0003 bd2 ba1.2k sqft103 Betsy Ln, Summerville, SC 29486For SaleMLS ID #26022024, Chris Patricola. CTMLS
- $330,0003 bd2 ba1.3k sqft104 Forest Ln, Summerville, SC 29486For SaleMLS ID #26018643, Jackie Lopez-noguera. CTMLS
- $318,0003 bd2 ba1.2k sqft321 Jamestown Dr, Summerville, SC 29486For SaleMLS ID #26026617, Parish Pradhan. CTMLS
- $279,9003 bd2 ba1.4k sqft108 Palm Ct, Summerville, SC 29486For SaleMLS ID #26023778, Jay Costa. CTMLS
- $325,0004 bd2 ba1.4k sqft107 White Water Ct, Summerville, SC 29486For SaleMLS ID #26016863, Julia Chandler. CTMLS
