Nestled in the established Sangaree community, 121 Heather Drive has been completely renovated and is ready to welcome you home. Fresh, inviting, and thoughtfully updated throughout, this home blends modern finishes with the cozy feel you've been looking for. Step inside to a beautifully refreshed interior featuring a brand-new kitchen with granite countertops, new appliances, and plenty of space to gather and create. The bathrooms shine with luxury tiled showers and gorgeous new vanities, adding an elevated touch to everyday living. A spacious laundry room provides additional utility and storage space to help keep life organized. Out back, there's room to truly enjoy the Lowcountry lifestyle. The oversized backyard offers plenty of space for four-legged friends.
Active
$325,000
121 Heather Dr, Summerville, SC 29486
3beds
1,113sqft
Single Family Residence
Built in 1982
8,712 Square Feet Lot
$317,500 Zestimate®
$292/sqft
$-- HOA
What's special
Beautifully refreshed interiorNew appliancesBrand-new kitchenOversized backyardCompletely renovatedSpacious laundry roomGranite countertops
- 38 days
- 214
- 21
Zillow last checked:
Listing updated:
Listed by:
The Real Estate Firm 843-729-4778
Source: CTMLS,MLS#: 26025644
Facts & features
Interior
Bedrooms & bathrooms
- Bedrooms: 3
- Bathrooms: 2
- Full bathrooms: 2
Rooms
- Room types: Living/Dining Combo, Office, Eat-In-Kitchen, Foyer, Laundry
Heating
- Central, Heat Pump
Cooling
- Central Air
Appliances
- Laundry: Electric Dryer Hookup, Washer Hookup, Laundry Room
Features
- Ceiling - Smooth, Kitchen Island, Walk-In Closet(s), Ceiling Fan(s), Eat-in Kitchen, Entrance Foyer
- Flooring: Ceramic Tile, Luxury Vinyl
- Has fireplace: No
Interior area
- Total structure area: 1,113
- Total interior livable area: 1,113 sqft
Property
Parking
- Total spaces: 1
- Parking features: Garage, Attached, Off Street
- Attached garage spaces: 1
Features
- Levels: One
- Stories: 1
- Patio & porch: Patio
- Exterior features: Rain Gutters
- Fencing: Back Yard,Wood
Lot
- Size: 8,712 Square Feet
- Features: 0 - .5 Acre, High
Details
- Parcel number: 2221401046
Construction
Type & style
- Home type: SingleFamily
- Architectural style: Ranch
- Property subtype: Single Family Residence
Materials
- Wood Siding
- Foundation: Crawl Space
Condition
- New construction: No
- Year built: 1982
Utilities & green energy
- Sewer: Public Sewer
- Water: Public
- Utilities for property: BCW & SA, Dominion Energy
Community & HOA
Community
- Features: Trash
- Subdivision: Sangaree
Location
- Region: Summerville
Financial & listing details
- Price per square foot: $292/sqft
- Tax assessed value: $234,200
- Annual tax amount: $4,189
- Date on market: 9/12/2026
- Listing terms: Any
Estimated market value
$317,500
$302,000 - $333,000
$1,980/mo
Price history
| Date | Event | Price |
|---|---|---|
| 9/12/2026 | Listed for sale | $325,000+80.6%$292/sqft |
Source:  CTMLS #26025644 Report a problem | ||
| 5/8/2026 | Sold | $180,000-5.3%$162/sqft |
Source: CTMLS #25023884 Report a problem | ||
| 1/8/2026 | Listed for sale | $190,000-25.5%$171/sqft |
Source: CTMLS #25023884 Report a problem | ||
| 1/27/2022 | Sold | $255,000$229/sqft |
Source: CTMLS #21031615 Report a problem | ||
| 1/22/2022 | Listed for sale | $255,000$229/sqft |
Source: CTMLS #21031615 Report a problem | ||
| 12/3/2021 | Contingent | $255,000$229/sqft |
Source: CTMLS #21031615 Report a problem | ||
| 12/3/2021 | Price change | $255,000+6.3%$229/sqft |
Source: CTMLS #21031615 Report a problem | ||
| 12/2/2021 | Listed for sale | $239,900+43.7%$216/sqft |
Source: CTMLS #21031615 Report a problem | ||
| 9/14/2021 | Sold | $167,000+1.2%$150/sqft |
Source: CTMLS #21022451 Report a problem | ||
| 8/24/2021 | Price change | $165,000-15.4%$148/sqft |
Source: CTMLS #21022451 Report a problem | ||
| 8/16/2021 | Listed for sale | $195,000+386.3%$175/sqft |
Source: CTMLS #21022451 Report a problem | ||
| 3/24/2021 | Listing removed | -- |
Source: Owner Report a problem | ||
| 6/24/2018 | Listing removed | $1,250$1/sqft |
Source: Owner Report a problem | ||
| 5/24/2018 | Listed for rent | $1,250$1/sqft |
Source: Owner Report a problem | ||
| 11/7/2012 | Sold | $40,101-30.4%$36/sqft |
Source: Public Record Report a problem | ||
| 8/22/2012 | Sold | $57,600-14%$52/sqft |
Source: Public Record Report a problem | ||
| 10/17/2000 | Sold | $67,000$60/sqft |
Source: Public Record Report a problem | ||
Public tax history
| Year | Property taxes | Tax assessment |
|---|---|---|
| 2025 | $4,189 +1.1% | $14,050 |
| 2024 | $4,141 -4% | $14,050 |
| 2023 | $4,315 +11.6% | $14,050 +17.5% |
| 2022 | $3,865 +82.8% | $11,960 +83.2% |
| 2021 | $2,114 -4.6% | $6,530 |
| 2020 | $2,216 +8.7% | $6,530 +15% |
| 2018 | $2,037 | $5,680 +0.1% |
| 2017 | $2,037 +3.2% | $5,676 -0.1% |
| 2016 | $1,973 | $5,680 |
| 2015 | $1,973 | $5,680 |
| 2014 | $1,973 | $5,680 +12.3% |
| 2012 | -- | $5,060 +18.2% |
| 2010 | -- | $4,280 +41.7% |
| 2007 | $523 -19.4% | $3,020 |
| 2006 | $649 -4.3% | $3,020 |
| 2005 | $678 +47.1% | $3,020 +51% |
| 2004 | $461 +0.2% | $2,000 |
| 2003 | $460 +15.9% | $2,000 |
| 2002 | $397 | $2,000 -33.3% |
| 2001 | -- | $3,000 |
Find assessor info on the county website
Monthly payment
Est. payment
Payment breakdown
Explore the cost of this home by adjusting the details. Changes won't be saved.Climate risks
Neighborhood: 29486
Nearby schools
Schools provided by the listing agent
- Elementary: Sangaree
- Middle: Sangaree
- High: Stratford
Source: CTMLS. This data may not be complete. We recommend contacting the local school district to confirm school assignments for this home.
Similar homes
- $314,9003 bd2 ba1k sqft107 Heritage Pl, Summerville, SC 29486For Sale
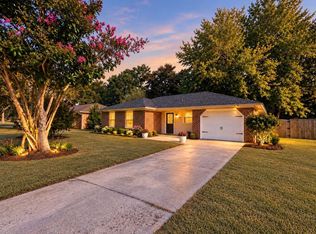
 MLS ID #26025970, Lee Cross. CTMLS
- $300,0003 bd2 ba1.2k sqft113 Nathan Rd, Summerville, SC 29486For Sale
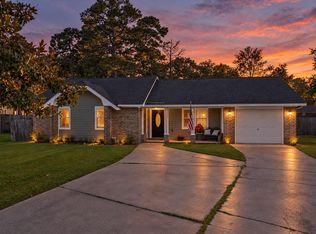 MLS ID #26027384, Kristen Briley. CTMLS
- $349,0003 bd2 ba1.3k sqft206 William St, Summerville, SC 29486For Sale
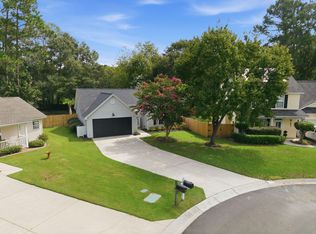 MLS ID #26025850, Stephanie Allen. CTMLS
- $279,9003 bd2 ba1k sqft419 Citadel St, Ladson, SC 29456For Sale
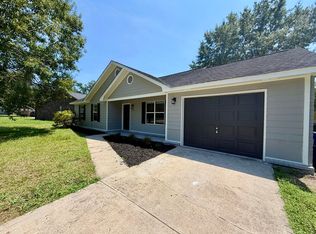 MLS ID #26023342, Joel Cardwell. CTMLS
- $329,9903 bd2 ba1.6k sqft505 Stratton Ct, Goose Creek, SC 29445For SaleMLS ID #26024409, Joshua Litchfield. CTMLS
- $295,0003 bd1 ba1k sqft4437 Logwood Dr, Ladson, SC 29456For SaleMLS ID #26027214, Jason Millard. CTMLS
- $334,9903 bd2 ba1.3k sqft162 Oakwood Blvd, Summerville, SC 29486For SaleMLS ID #26024610, Lauren Gasperic. CTMLS
- $339,0003 bd2 ba1.5k sqft4716 Landerwood Ct, North Charleston, SC 29420For SaleMLS ID #26028403, Crystal Gonzalez. CTMLS
- $330,0002 bd2 ba1.3k sqft205 Sea Lavender Ln, Summerville, SC 29486For SaleMLS ID #26023565, Shawn Pillion. CTMLS
- $325,0003 bd2 ba1.3k sqft4804 Hearthside Dr, Summerville, SC 29485For SaleMLS ID #26022840, Joseph E. Smith. CTMLS
- $328,5003 bd3 ba1.5k sqft421 Savannah River Dr, Summerville, SC 29485For SaleMLS ID #26024174, Melissa Clark. CTMLS
- $335,0003 bd2 ba1.4k sqft9718 Fanning Basket Ln, Ladson, SC 29456For SaleMLS ID #26027298, Talia Shepard. CTMLS
- $339,0003 bd2 ba1.2k sqft8836 Bucknell Dr, Charleston, SC 29406For SaleMLS ID #26025859, Taylor Tillman. CTMLS
- $390,0003 bd3 ba1.5k sqft384 Ripple Park Dr, Summerville, SC 29486For SaleMLS ID #26025017, Shaina Hazan. CTMLS
- $329,0003 bd3 ba1.5k sqft314 Salkahatchie St, Summerville, SC 29485For SaleMLS ID #26024237, Suzy Torres. CTMLS
- $365,0003 bd2 ba1.3k sqft8176 Long Shadow Ln, Charleston, SC 29406For SaleMLS ID #26027798, Julie Neira. CTMLS
- $329,0003 bd2 ba1.6k sqft5056 Carrington Ct, Summerville, SC 29485For SaleMLS ID #26021564, Del Shaffer. CTMLS
- $360,0004 bd2 ba1.5k sqft120 Cynthia Ln, Summerville, SC 29485For SaleMLS ID #26024332, Tradd Bastian. CTMLS
- $300,0003 bd2 ba1.1k sqft104 Tyger St, Summerville, SC 29485For SaleMLS ID #26021036, Melissa Loy. CTMLS
- $339,0004 bd2 ba1.6k sqft207 Corey Blvd, Summerville, SC 29483For SaleMLS ID #26022404, Peter Kouten. CTMLS
