WELCOME HOME TO 107 HERITAGE PLACE. Imagine turning onto a quiet cul-de-sac, pulling into the driveway, and knowing you've found a home where much of the updating has already been done for you.107 Heritage Place is a charming 3-bedroom, 2-bath ranch tucked away in the Sangaree neighborhood.As you step through the front door, the first thing you'll notice is the character of the main living space. Vaulted ceilings and exposed beams draw your eyes upward, while the fireplace creates a cozy focal point for the room. The open flow into the dining area and kitchen makes this a space where everyone can stay connected--whether you're cooking dinner, entertaining friends, or simply relaxing at home.The kitchen has been completely refreshed with updated cabinetry, stone countertopsa beautiful tile backsplash, stainless-steel appliances, and updated hardware. It's bright, clean, and ready for everything from your morning coffee to Sunday dinner. Continue down the hall and you'll find the primary bedroom with its own renovated private bathroom, along with two additional bedrooms and another beautifully updated full bath. And then there's the backyard. With plenty of room to spread out, you can picture summer cookouts, kids or pets playing, a garden, a firepit, or simply a quiet evening outside after a long day. Many of the home's improvements were completed prior to the Seller purchasing the property in 2025, including new windows, new flooring throughout, fresh interior paint, a remodeled kitchen, renovated bathrooms, updated lighting and hardware, and improvements to the fireplace with freshly painted tile and a new mantle. When you're ready to venture out, you're just a short drive from Nexton Square and Downtown Summerville, with Downtown Charleston approximately 30 minutes away. 107 Heritage Place isn't just updated and move-in ready--it's a place where YOUR next chapter can begin. Come take a look and imagine what life could look like here.
Active
Price cut: $100 (9/29)
$314,900
107 Heritage Pl, Summerville, SC 29486
3beds
1,071sqft
Single Family Residence
Built in 1980
10,018 Square Feet Lot
$311,800 Zestimate®
$294/sqft
$-- HOA
What's special
Remodeled kitchenUpdated hardwareFresh interior paintNew windowsRenovated bathroomsQuiet cul-de-sacNew flooring throughout
- 33 days
- 626
- 85
Zillow last checked:
Listing updated:
Listed by:
Key Time Realty, LLC
Source: CTMLS,MLS#: 26025970
Facts & features
Interior
Bedrooms & bathrooms
- Bedrooms: 3
- Bathrooms: 2
- Full bathrooms: 2
Rooms
- Room types: Family Room, Living/Dining Combo, Family, Foyer, Laundry
Heating
- Electric, Forced Air, Heat Pump
Cooling
- Central Air
Appliances
- Laundry: Laundry Room
Features
- Ceiling - Cathedral/Vaulted, Ceiling - Smooth, Entrance Foyer
- Flooring: Luxury Vinyl
- Number of fireplaces: 1
- Fireplace features: Family Room, One
Interior area
- Total structure area: 1,071
- Total interior livable area: 1,071 sqft
Property
Parking
- Total spaces: 1
- Parking features: Attached, Garage
- Attached garage spaces: 1
Features
- Levels: One
- Stories: 1
- Entry location: Ground Level
- Fencing: Privacy
Lot
- Size: 10,018 Square Feet
- Features: Cul-De-Sac, Level, 0 - .5 Acre
Details
- Parcel number: 2221303033
Construction
Type & style
- Home type: SingleFamily
- Architectural style: Ranch
- Property subtype: Single Family Residence
Materials
- Brick Veneer
- Foundation: Slab
- Roof: Architectural
Condition
- New construction: No
- Year built: 1980
Utilities & green energy
- Sewer: Public Sewer
- Water: Public
- Utilities for property: BCW & SA, Berkeley Elect Co-Op
Community & HOA
Community
- Subdivision: Sangaree
Location
- Region: Summerville
Financial & listing details
- Price per square foot: $294/sqft
- Tax assessed value: $263,100
- Annual tax amount: $1,633
- Date on market: 9/16/2026
- Listing terms: Cash,Conventional,FHA,State Housing Authority,VA Loan
Estimated market value
$311,800
$296,000 - $327,000
$1,860/mo
Price history
| Date | Event | Price |
|---|---|---|
| 9/29/2026 | Price change | $314,9000%$294/sqft |
Source:  CTMLS #26025970 Report a problem | ||
| 9/16/2026 | Listed for sale | $315,000+8.6%$294/sqft |
Source: CTMLS #26025970 Report a problem | ||
| 1/29/2025 | Sold | $290,000-3%$271/sqft |
Source: CTMLS #24022883 Report a problem | ||
| 12/17/2024 | Contingent | $298,900$279/sqft |
Source: CTMLS #24022883 Report a problem | ||
| 12/13/2024 | Price change | $298,900-0.3%$279/sqft |
Source: CTMLS #24022883 Report a problem | ||
| 12/7/2024 | Listed for sale | $299,900$280/sqft |
Source: CTMLS #24022883 Report a problem | ||
| 11/21/2024 | Listing removed | $299,900$280/sqft |
Source: CTMLS #24022883 Report a problem | ||
| 11/21/2024 | Price change | $299,900-7.7%$280/sqft |
Source: CTMLS #24022883 Report a problem | ||
| 10/19/2024 | Listed for sale | $324,900$303/sqft |
Source: CTMLS #24022883 Report a problem | ||
| 10/4/2024 | Listing removed | $324,900$303/sqft |
Source: CTMLS #24022883 Report a problem | ||
| 9/6/2024 | Listed for sale | $324,900+51.1%$303/sqft |
Source: CTMLS #24022883 Report a problem | ||
| 5/7/2024 | Sold | $215,000-10.4%$201/sqft |
Source: CTMLS #24009849 Report a problem | ||
| 4/20/2024 | Contingent | $240,000$224/sqft |
Source: CTMLS #24009849 Report a problem | ||
| 4/19/2024 | Listed for sale | $240,000+56.4%$224/sqft |
Source: CTMLS #24009849 Report a problem | ||
| 7/5/2019 | Sold | $153,500+3.4%$143/sqft |
Source: CTMLS #19015557 Report a problem | ||
| 5/30/2019 | Pending sale | $148,500$139/sqft |
Source: RE/MAX Pro Realty #19015557 Report a problem | ||
| 5/27/2019 | Listed for sale | $148,500-19.7%$139/sqft |
Source: RE/MAX Pro Realty #19015557 Report a problem | ||
| 11/1/2017 | Listing removed | $185,000$173/sqft |
Source: AgentOwned Premiere Group #17028008 Report a problem | ||
| 10/15/2017 | Pending sale | $185,000$173/sqft |
Source: AgentOwned Premiere Group #17028008 Report a problem | ||
| 10/13/2017 | Listed for sale | $185,000+277.6%$173/sqft |
Source: AgentOwned Premiere Group #17028008 Report a problem | ||
| 8/7/2014 | Sold | $49,000$46/sqft |
Source: Public Record Report a problem | ||
Public tax history
| Year | Property taxes | Tax assessment |
|---|---|---|
| 2025 | $1,633 +44.5% | $10,520 +48.2% |
| 2024 | $1,131 +10.9% | $7,100 +14.9% |
| 2023 | $1,020 -7.2% | $6,180 |
| 2022 | $1,099 -45.1% | $6,180 -33.3% |
| 2021 | $2,000 -34.7% | $9,260 |
| 2020 | $3,064 +35.6% | $9,260 +45.6% |
| 2018 | $2,259 | $6,360 |
| 2017 | $2,259 +3.3% | $6,360 |
| 2016 | $2,187 | $6,360 |
| 2015 | $2,187 | $6,360 +6.7% |
| 2014 | $2,187 | $5,960 +7.4% |
| 2012 | -- | $5,550 -16.7% |
| 2010 | -- | $6,660 +35.6% |
| 2007 | $1,507 +10% | $4,910 |
| 2006 | $1,370 -3.4% | $4,910 |
| 2005 | $1,419 +34.7% | $4,910 +48.3% |
| 2004 | $1,053 -0.6% | $3,310 |
| 2003 | $1,059 +7.4% | $3,310 |
| 2002 | $986 | $3,310 |
| 2001 | -- | $3,310 |
Find assessor info on the county website
Monthly payment
Est. payment
Payment breakdown
Explore the cost of this home by adjusting the details. Changes won't be saved.Climate risks
Neighborhood: 29486
Nearby schools
Schools provided by the listing agent
- Elementary: Sangaree
- Middle: Sangaree Intermediate
- High: Stratford
Source: CTMLS. This data may not be complete. We recommend contacting the local school district to confirm school assignments for this home.

Similar homes
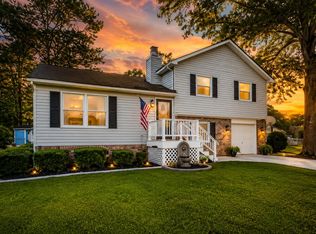
- $325,0003 bd2 ba1.1k sqft121 Heather Dr, Summerville, SC 29486For Sale

 MLS ID #26025644, Nicole Barnette. CTMLS
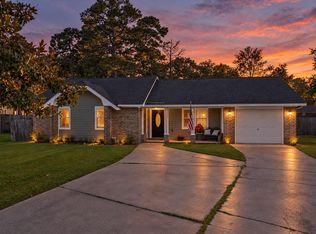
- $339,9003 bd3 ba1.3k sqft101 Ewell Ct, Summerville, SC 29486For Sale
 MLS ID #26024694, Suzy Torres. CTMLS
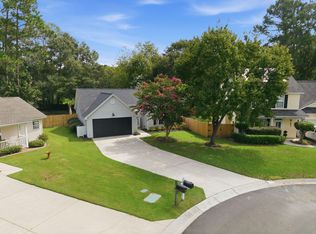
- $300,0003 bd2 ba1.2k sqft113 Nathan Rd, Summerville, SC 29486For Sale
 MLS ID #26027384, Kristen Briley. CTMLS
- $349,0003 bd2 ba1.3k sqft206 William St, Summerville, SC 29486For Sale
 MLS ID #26025850, Stephanie Allen. CTMLS
- $274,9002 bd2 ba953 sqft115 Pebble Creek Rd, Summerville, SC 29486For SaleMLS ID #26019470, Dave Friedman. CTMLS
- $289,0003 bd2 ba1.2k sqft120 Lisa Dr, Summerville, SC 29485For SaleMLS ID #26027918, Matt Kimes. CTMLS
- $334,9903 bd2 ba1.3k sqft162 Oakwood Blvd, Summerville, SC 29486For SaleMLS ID #26024610, Lauren Gasperic. CTMLS
- $324,3004 bd2 ba1.4k sqft109 Clear Tide Dr, Summerville, SC 29486For SaleMLS ID #26022365, Laura Fogarty. CTMLS
- $295,0003 bd1 ba1k sqft4437 Logwood Dr, Ladson, SC 29456For SaleMLS ID #26027214, Jason Millard. CTMLS
- $339,9993 bd2 ba1.4k sqft304 Vixen Blvd, Goose Creek, SC 29445For SaleMLS ID #26026956, Noela Sharo. CTMLS
- $279,9003 bd2 ba1k sqft419 Citadel St, Ladson, SC 29456For SaleMLS ID #26023342, Joel Cardwell. CTMLS
- $320,0003 bd2 ba1.2k sqft110 Kings Ct, Goose Creek, SC 29445For SaleMLS ID #26024058, Matt Johnson. CTMLS
- $301,0003 bd2 ba1.1k sqft153 Tyger St, Summerville, SC 29485For SaleMLS ID #26016170, Hannah Drake. CTMLS
- $339,0003 bd2 ba1.5k sqft4716 Landerwood Ct, North Charleston, SC 29420For SaleMLS ID #26028403, Crystal Gonzalez. CTMLS
- $299,0003 bd3 ba1.3k sqft246 Corsair St, Summerville, SC 29483For SaleMLS ID #26027796, Trey Bessent. CTMLS
- $300,0003 bd2 ba1.1k sqft104 Tyger St, Summerville, SC 29485For SaleMLS ID #26021036, Melissa Loy. CTMLS
- $325,0003 bd2 ba1.3k sqft4804 Hearthside Dr, Summerville, SC 29485For SaleMLS ID #26022840, Joseph E. Smith. CTMLS
- $344,9004 bd2 ba1.2k sqft206 Chessington Cir, Summerville, SC 29485For SaleMLS ID #26020960, Jen Taylor. CTMLS
- $329,0003 bd3 ba1.5k sqft314 Salkahatchie St, Summerville, SC 29485For SaleMLS ID #26024237, Suzy Torres. CTMLS
- $328,5003 bd3 ba1.5k sqft421 Savannah River Dr, Summerville, SC 29485For SaleMLS ID #26024174, Melissa Clark. CTMLS
