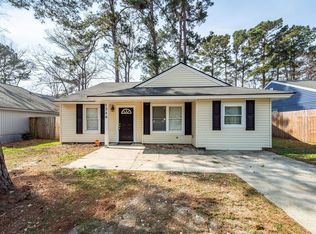
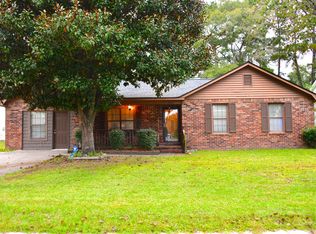
242 Maryland Drive | Ladson, SCCome tour your new home, where everyday living feels effortless. Nestled on a generously sized homesite in an established Ladson neighborhood, 1242 Maryland Drive offers a thoughtful blend of comfort, functionality, and inviting Southern charm. Well-maintained home has a New Roof - 2025, LVP flooring throughout, a large outdoor patio, and modern stainless steel appliances. Step inside the open floor plan home to light-filled living spaces designed for gathering and relaxing, where a spacious layout creates the perfect backdrop for everything from quiet mornings with coffee to lively evenings with family and friends. (more)The 3 bedrooms in the heart of the home flow seamlessly into the kitchen and dining areas, making everyone feel comfortable and relaxed. Outside, the spacious backyard offers endless possibilities. Whether you envision weekend barbecues on the patio under the Carolina sky, or simply unwinding after a long day under the stars, this outdoor retreat is ready to become your own private sanctuary. Conveniently located near shopping, dining, schools, and major commuter routes, this home combines the tranquility of neighborhood living with easy access to everything the Charleston area has to offer. Warm, welcoming, and filled with opportunity, 1242 Maryland Drive is more than just a place to live. This is a place to create lasting memories and truly feel at home.
Active
Price cut: $4K (9/18)
$274,999
1242 Maryland Dr, Ladson, SC 29456
3beds
1,120sqft
Single Family Residence
Built in 1984
6,969 Square Feet Lot
$271,300 Zestimate®
$246/sqft
$-- HOA
What's special
Generously sized homesiteOutdoor retreatLarge outdoor patioLvp flooring throughoutModern stainless steel appliancesSpacious layoutOpen floor plan
- 122 days
- 288
- 42
Zillow last checked:
Listing updated:
Listed by:
Compass Carolinas, LLC
Source: CTMLS,MLS#: 26018435
Facts & features
Interior
Bedrooms & bathrooms
- Bedrooms: 3
- Bathrooms: 2
- Full bathrooms: 1
- 1/2 bathrooms: 1
Rooms
- Room types: Living/Dining Combo, Eat-In-Kitchen, Laundry
Heating
- Forced Air
Cooling
- Attic Fan
Appliances
- Laundry: Laundry Room
Features
- Ceiling - Smooth, Walk-In Closet(s), Ceiling Fan(s), Eat-in Kitchen
- Flooring: Ceramic Tile
- Number of fireplaces: 1
- Fireplace features: Living Room, One
Interior area
- Total structure area: 1,120
- Total interior livable area: 1,120 sqft
Property
Parking
- Total spaces: 1
- Parking features: Garage, Attached
- Attached garage spaces: 1
Features
- Levels: One
- Stories: 1
- Entry location: Ground Level
- Patio & porch: Patio
- Fencing: Wood
Lot
- Size: 6,969 Square Feet
- Features: 0 - .5 Acre
Details
- Parcel number: 1540604039000
Construction
Type & style
- Home type: SingleFamily
- Architectural style: Traditional
- Property subtype: Single Family Residence
Materials
- Vinyl Siding
- Foundation: Slab
- Roof: Asphalt
Condition
- New construction: No
- Year built: 1984
Utilities & green energy
- Sewer: Public Sewer
Community & HOA
Community
- Subdivision: Moss Point
Location
- Region: Ladson
Financial & listing details
- Price per square foot: $246/sqft
- Tax assessed value: $247,120
- Annual tax amount: $1,781
- Date on market: 6/26/2026
- Listing terms: Any,Cash,Conventional,FHA,VA Loan
Estimated market value
$271,300
$258,000 - $285,000
$1,880/mo
Price history
| Date | Event | Price |
|---|---|---|
| 9/18/2026 | Price change | $274,999-1.4%$246/sqft |
Source:  CTMLS #26018435 Report a problem CTMLS #26018435 Report a problem | ||
| 6/26/2026 | Listed for sale | $279,000+12%$249/sqft |
Source: CTMLS #26018435 Report a problem | ||
| 11/17/2022 | Sold | $249,000-0.4%$222/sqft |
Source: CTMLS #22025435 Report a problem | ||
| 10/24/2022 | Pending sale | $249,999$223/sqft |
Source: Carolina One Real Estate #22025435 Report a problem | ||
| 10/23/2022 | Contingent | $249,999$223/sqft |
Source: CTMLS #22025435 Report a problem | ||
| 10/21/2022 | Price change | $249,999-3.8%$223/sqft |
Source: CTMLS #22025435 Report a problem | ||
| 10/2/2022 | Listed for sale | $260,000+91.9%$232/sqft |
Source: CTMLS #22025435 Report a problem | ||
| 4/13/2017 | Sold | $135,500$121/sqft |
Source: CTMLS #17002254 Report a problem | ||
| 3/6/2017 | Pending sale | $135,500$121/sqft |
Source: AgentOwned Premiere Group #17002254 Report a problem | ||
| 2/16/2017 | Listed for sale | $135,500$121/sqft |
Source: AgentOwned Premiere Group #17002254 Report a problem | ||
| 2/16/2017 | Pending sale | $135,500$121/sqft |
Source: AgentOwned Premiere Group #17002254 Report a problem | ||
| 1/25/2017 | Listed for sale | $135,500+351.7%$121/sqft |
Source: AgentOwned Premiere Group #17002254 Report a problem | ||
| 4/5/2012 | Sold | $30,000-71.2%$27/sqft |
Source: CTMLS #1203155 Report a problem | ||
| 8/14/2007 | Sold | $104,000$93/sqft |
Source: Public Record Report a problem | ||
Public tax history
| Year | Property taxes | Tax assessment |
|---|---|---|
| 2025 | $1,781 0% | $9,884 |
| 2024 | $1,781 | $9,884 |
| 2023 | -- | $9,884 -1% |
| 2022 | $3,021 | $9,988 +25.4% |
| 2021 | $3,021 | $7,967 +50% |
| 2020 | -- | $5,311 0% |
| 2019 | $922 | $5,312 +73.6% |
| 2018 | $922 +60.8% | $3,060 |
| 2017 | $573 | $3,060 |
| 2016 | $573 | $3,060 |
| 2015 | -- | $3,060 -96.1% |
| 2014 | -- | $77,600 +2403.2% |
| 2013 | $554 | $3,100 -15.8% |
| 2012 | -- | $3,680 -33.3% |
| 2011 | -- | $5,520 |
| 2010 | -- | $5,520 -10.1% |
| 2009 | -- | $6,140 +45.8% |
| 2008 | -- | $4,210 |
| 2007 | -- | $4,210 |
| 2005 | -- | $4,210 +37.1% |
| 2004 | -- | $3,070 |
| 2003 | -- | $3,070 |
| 2002 | -- | $3,070 +49.8% |
| 2001 | -- | $2,050 |
Find assessor info on the county website
Monthly payment
Est. payment
Payment breakdown
Explore the cost of this home by adjusting the details. Changes won't be saved.Climate risks
Neighborhood: 29456
Nearby schools
Schools provided by the listing agent
- Elementary: Dr. Eugene Sires Elementary
- Middle: Oakbrook
- High: Ashley Ridge
Source: CTMLS. This data may not be complete. We recommend contacting the local school district to confirm school assignments for this home.
Similar homes
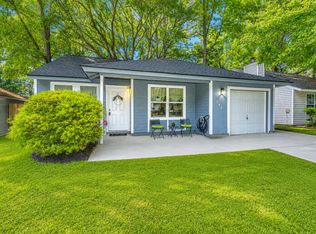
- $--3 bd2 ba1.4k sqft213 Tall Pines Rd, Ladson, SC 29456Auction
 Auction.com 2
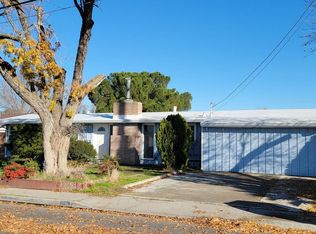
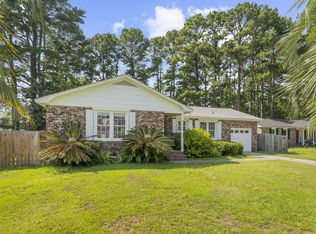
 - $350,0003 bd2 ba1.5k sqft117 Sonia Dr, Ladson, SC 29456For Sale
 MLS ID #26021859, Jim Mills. CTMLS
 - $319,0003 bd2 ba1.4k sqft3264 Heaton Dr, Ladson, SC 29456For Sale
 MLS ID #26027914, Andrea Capers. CTMLS
 - $284,0003 bd2 ba1.2k sqft120 Lisa Dr, Summerville, SC 29485For Sale
 MLS ID #26027918, Matt Kimes. CTMLS
 - $309,9003 bd2 ba1k sqft110 Macfarren Ln, Summerville, SC 29485For SaleMLS ID #26027802, Thomas Jones. CTMLS
- $265,0003 bd3 ba1.6k sqft9063 Parlor Dr, Ladson, SC 29456For SaleMLS ID #26021307, Tangi Thomas. CTMLS
- $239,0003 bd1 ba1.3k sqft4471 Farmwood Ct, Ladson, SC 29456For SaleMLS ID #26007619, Ashley Wright. CTMLS
- $224,9002 bd2 ba1.1k sqft9543 S Cardinal Dr, Ladson, SC 29456For SaleMLS ID #26027676, Stuart Adams. CTMLS
- $334,9003 bd3 ba1.6k sqft401 Beverly Dr, Summerville, SC 29485For SaleMLS ID #26027654, Kimberly Lease. CTMLS
- $305,0004 bd2 ba1.4k sqft9028 Timber St, Charleston, SC 29406For SaleMLS ID #26028810, Kelly Rozier. CTMLS
- $359,0003 bd2 ba1.4k sqft104 Hamlet Ln, Ladson, SC 29456For SaleMLS ID #26019147, Joel Torres. CTMLS
- $283,0004 bd2 ba1.2k sqft143 Dorchester Manor Blvd, North Charleston, SC 29420For SaleMLS ID #26027056, Thomas Shoupe. CTMLS
- $298,9004 bd2 ba1.5k sqft105 Beatrice Ln, Summerville, SC 29485For SaleMLS ID #26021879, Taylor Charpia. CTMLS
- $325,0003 bd2 ba1.3k sqft9013 Robins Nest Way, Summerville, SC 29485For SaleMLS ID #26027860, Maro Shuhaibar. CTMLS
- $292,0004 bd2 ba1.4k sqft106 Cambell Ct, Summerville, SC 29486For SaleMLS ID #26019268, Danielle Mongrain. CTMLS
- $300,0003 bd2 ba1.4k sqft404 Forest Cir, Summerville, SC 29483For SaleMLS ID #26025262, Chris Facello. CTMLS
- $280,0003 bd3 ba1.3k sqft1212 Jeanna St, Summerville, SC 29486For SaleMLS ID #26017333, Mike Waites. CTMLS
- $279,0003 bd2 ba1.1k sqft1416 Pinethicket Dr, Summerville, SC 29486For SaleMLS ID #26027402, Chris Facello. CTMLS
- $300,0003 bd2 ba1.2k sqft122 Tyger St, Summerville, SC 29485For SaleMLS ID #26019639, Nick Streets. CTMLS
