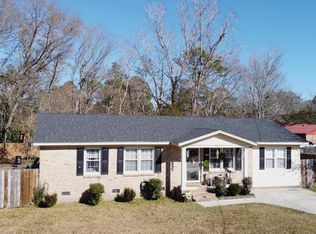
Welcome to 4471 Farmwood Ct! This beautifully updated home offers the perfect blend of comfort, space, and freedom--with NO HOA. Renovated in 2022, the home features modern updates and is move-in ready for its next owner.Situated on a spacious lot, there's plenty of room to enjoy outdoor living, entertain, or create your own private retreat. One of the standout features is the converted garage, providing additional living space--perfect for entertaining, a second living area, home office, or flex space to fit your needs.Whether you're a first-time homebuyer, downsizing, or looking for an investment opportunity, this home offers versatility and value.Don't miss your chance--schedule your showing today!
Active contingent
Price cut: $4K (10/6)
$239,000
4471 Farmwood Ct, Ladson, SC 29456
3beds
1,320sqft
Single Family Residence
Built in 1972
0.25 Acres Lot
$233,200 Zestimate®
$181/sqft
$-- HOA
What's special
Move-in readyBeautifully updated homeSpacious lotModern updates
- 219 days
- 808
- 70
Zillow last checked:
Listing updated:
Listed by:
Keller Williams Realty Charleston West Ashley
Source: CTMLS,MLS#: 26007619
Facts & features
Interior
Bedrooms & bathrooms
- Bedrooms: 3
- Bathrooms: 1
- Full bathrooms: 1
Features
- Has fireplace: No
Interior area
- Total structure area: 1,320
- Total interior livable area: 1,320 sqft
Property
Features
- Levels: One
- Stories: 1
- Fencing: Wire
Lot
- Size: 0.25 Acres
- Features: 0 - .5 Acre
Details
- Parcel number: 3880200038
- Special conditions: Short Sale
Construction
Type & style
- Home type: SingleFamily
- Architectural style: Ranch
- Property subtype: Single Family Residence
Materials
- Foundation: Slab
- Roof: Architectural
Condition
- New construction: No
- Year built: 1972
Utilities & green energy
- Sewer: Public Sewer
- Water: Public
Community & HOA
Community
- Subdivision: Woodside Manor
Location
- Region: Ladson
Financial & listing details
- Price per square foot: $181/sqft
- Tax assessed value: $285,000
- Annual tax amount: $1,002
- Date on market: 3/20/2026
- Listing terms: Any
Estimated market value
$233,200
$222,000 - $245,000
$1,715/mo
Price history
| Date | Event | Price |
|---|---|---|
| 10/6/2026 | Price change | $239,000-1.6%$181/sqft |
Source:  CTMLS #26007619 Report a problem CTMLS #26007619 Report a problem | ||
| 9/17/2026 | Price change | $243,000-5.8%$184/sqft |
Source: CTMLS #26007619 Report a problem | ||
| 9/4/2026 | Price change | $258,000-0.4%$195/sqft |
Source: CTMLS #26007619 Report a problem | ||
| 8/24/2026 | Price change | $258,9990%$196/sqft |
Source: CTMLS #26007619 Report a problem | ||
| 8/17/2026 | Price change | $259,000-4%$196/sqft |
Source: CTMLS #26007619 Report a problem | ||
| 8/11/2026 | Price change | $269,900-4.5%$204/sqft |
Source: CTMLS #26007619 Report a problem | ||
| 6/28/2026 | Price change | $282,500-1.7%$214/sqft |
Source: CTMLS #26007619 Report a problem | ||
| 4/24/2026 | Price change | $287,500-0.7%$218/sqft |
Source: CTMLS #26007619 Report a problem | ||
| 4/2/2026 | Price change | $289,500-1.7%$219/sqft |
Source: CTMLS #26007619 Report a problem | ||
| 3/20/2026 | Listed for sale | $294,500+3.3%$223/sqft |
Source: CTMLS #26007619 Report a problem | ||
| 10/13/2023 | Sold | $285,000+1.8%$216/sqft |
Source: CTMLS #23020482 Report a problem | ||
| 9/13/2023 | Contingent | $279,900$212/sqft |
Source: CTMLS #23020482 Report a problem | ||
| 9/6/2023 | Listed for sale | $279,900+62.3%$212/sqft |
Source: CTMLS #23020482 Report a problem | ||
| 6/30/2023 | Sold | $172,500$131/sqft |
Source: Public Record Report a problem | ||
Public tax history
| Year | Property taxes | Tax assessment |
|---|---|---|
| 2025 | $1,002 -3.5% | $11,400 |
| 2024 | $1,038 +239% | $11,400 +834.4% |
| 2023 | $306 +19.5% | $1,220 |
| 2022 | $256 -2.2% | $1,220 |
| 2021 | $262 -0.7% | $1,220 |
| 2020 | $264 | $1,220 +52.5% |
| 2019 | $264 | $800 -71.4% |
| 2017 | $264 +14.3% | $2,800 |
| 2016 | $231 +1.9% | $2,800 |
| 2015 | $227 +16% | $2,800 |
| 2014 | $195 | -- |
| 2011 | $195 +7% | -- |
| 2010 | $183 -12% | $2,950 |
| 2009 | $208 +26.4% | $2,950 |
| 2008 | $164 +9.4% | $2,950 |
| 2006 | $150 -0.9% | $2,950 |
| 2005 | $152 +58.5% | $2,950 +41.8% |
| 2004 | $96 +0.2% | $2,080 |
| 2003 | $95 +0.3% | $2,080 |
| 2002 | $95 +1.4% | $2,080 +1% |
| 2000 | $94 | $2,060 |
Find assessor info on the county website
Monthly payment
Est. payment
Payment breakdown
Explore the cost of this home by adjusting the details. Changes won't be saved.Climate risks
Neighborhood: 29456
Nearby schools
Schools provided by the listing agent
- Elementary: Ladson
- Middle: Deer Park
- High: Stall
Source: CTMLS. This data may not be complete. We recommend contacting the local school district to confirm school assignments for this home.
Similar homes
- $--3 bd2 ba1.4k sqft213 Tall Pines Rd, Ladson, SC 29456Auction
 Auction.com 2
 - $355,0004 bd2 ba1.4k sqft1014 Peridote Way, Ladson, SC 29456For Sale

 MLS ID #26029014, Emily Fosberry. CTMLS
 - $274,9993 bd2 ba1.1k sqft1242 Maryland Dr, Ladson, SC 29456For Sale
 MLS ID #26018435, Rachel Spence. CTMLS
 - $--3 bd2 ba1.5k sqft108 Nettles Ln, Summerville, SC 29483Auction
 Auction.com 2
 - $324,9003 bd2 ba1.8k sqft106 Kent Cir, Ladson, SC 29456For SaleMLS ID #26024298, Eleanor Mcpherson. CTMLS
- $218,0002 bd2 ba975 sqft406 Miami St #B, Ladson, SC 29456For SaleMLS ID #26024423, Drew Salazar. CTMLS
- $265,0003 bd3 ba1.6k sqft9063 Parlor Dr, Ladson, SC 29456For SaleMLS ID #26021307, Tangi Thomas. CTMLS
- $224,9903 bd3 ba1.6k sqft165 Grand Oaks Dr, Ladson, SC 29456For SaleMLS ID #26015128, Bambi Elstrom. CTMLS
- $284,0003 bd2 ba1.2k sqft120 Lisa Dr, Summerville, SC 29485For SaleMLS ID #26027918, Matt Kimes. CTMLS
- $350,0003 bd2 ba1.5k sqft117 Sonia Dr, Ladson, SC 29456For SaleMLS ID #26021859, Jim Mills. CTMLS
- $250,0003 bd1 ba1k sqft405 Madeline Dr, Goose Creek, SC 29445For SaleMLS ID #26013939, Kyle Blankenship. CTMLS
- $300,0003 bd2 ba1.2k sqft113 Nathan Rd, Summerville, SC 29486For SaleMLS ID #26027384, Kristen Briley. CTMLS
- $355,0003 bd3 ba1.8k sqft228 Withers Ln, Ladson, SC 29456For SaleMLS ID #26027689, Nicki Pogel. CTMLS
- $340,0003 bd3 ba1.6k sqft193 Chemistry Cir, Ladson, SC 29456For SaleMLS ID #26025322, Dane Smith. CTMLS
- $216,0003 bd3 ba1.3k sqft403 Tree Branch Cir, Summerville, SC 29483For SaleMLS ID #26011434, Savannah King. CTMLS
- $298,9004 bd2 ba1.5k sqft105 Beatrice Ln, Summerville, SC 29485For SaleMLS ID #26021879, Taylor Charpia. CTMLS
- $283,0004 bd2 ba1.2k sqft143 Dorchester Manor Blvd, North Charleston, SC 29420For SaleMLS ID #26027056, Thomas Shoupe. CTMLS
- $235,5003 bd3 ba1.3k sqft131 Hornby Cir, Goose Creek, SC 29445For SaleMLS ID #26027215, Chaise Chandler. CTMLS
- $295,0003 bd2 ba1.2k sqft210 Salkahatchie St, Summerville, SC 29485For SaleMLS ID #26021132, Mark Nobles. CTMLS
- $300,0003 bd2 ba1.4k sqft404 Forest Cir, Summerville, SC 29483For SaleMLS ID #26025262, Chris Facello. CTMLS
