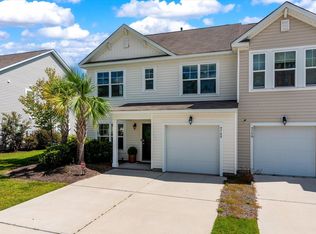
Freshly remodeled, move-in ready, and designed for easy living -- this spacious 3-bedroom, 2.5-bath home in Grand Oaks Preserve gives you the updates, space, garage, and community amenities you want in a convenient Ladson/Summerville location. The home offers 1,685 sq ft, a 1-car garage, smooth ceilings, new flooring, updated lighting, and a fully remodeled kitchen with shaker-style cabinets, new countertops, new appliances, backsplash, and a functional kitchen island. The main level is comfortable for everyday living and entertaining, while all bedrooms are privately located upstairs. Enjoy low-maintenance living with community amenities including a pool, park, lawn maintenance, trash service, and cable TV access. Conveniently located near schools, shopping, dining, Dorchester Road,Ladson, Summerville, and major commuter routes. This home is built for the way today's buyers and renters actually live: practical, spacious, and easy to enjoy. The kitchen serves as the centerpiece, offering a clean modern look with shaker-style cabinetry, updated countertops, new appliances, backsplash detail, and an island that adds useful prep space and casual seating potential. The layout offers flexibility for a wide range of lifestyles. A young family can appreciate the 3-bedroom design, upstairs bedroom privacy, nearby schools, and neighborhood amenities. A professional couple or relocating buyer will value the garage, fresh finishes, and access to Ladson, Summerville, North Charleston, and Dorchester Road. For a work-from-home or hybrid lifestyle, the extra bedrooms and front room create options for an office, guest room, fitness area, or hobby space. Grand Oaks Preserve adds everyday value with a neighborhood pool, park, included lawn care, and trash service, helping create the feel of a home without constant exterior upkeep. The patio and backyard provide a simple outdoor space for grilling, relaxing, or enjoying a quiet moment at the end of the day. Whether you're looking for a home of your own or you're an investor looking for a thoughtfully improved rental, the layout, fresh interior, flexible living space, garage, community setting, and strong location, this home checks the boxes that matter most: comfort, function, space, and ease.
Active
Price cut: $910 (10/13)
$224,990
165 Grand Oaks Dr, Ladson, SC 29456
3beds
1,685sqft
Townhouse
Built in 2006
871 Square Feet Lot
$224,400 Zestimate®
$134/sqft
$-- HOA
What's special
Updated lightingNew countertopsFully remodeled kitchenFunctional kitchen islandNew flooringShaker-style cabinetsNew appliances
- 143 days
- 421
- 61
Zillow last checked:
Listing updated:
Listed by:
EXP Realty LLC
Source: CTMLS,MLS#: 26015128
Facts & features
Interior
Bedrooms & bathrooms
- Bedrooms: 3
- Bathrooms: 3
- Full bathrooms: 2
- 1/2 bathrooms: 1
Rooms
- Room types: Family Room, Dining Room, Eat-In-Kitchen, Family, Formal Living, Laundry, Separate Dining, Breakfast Room
Heating
- Electric, Forced Air, Heat Pump
Cooling
- Central Air
Appliances
- Laundry: Washer Hookup, Laundry Room
Features
- High Ceilings, Kitchen Island, Ceiling - Smooth, Walk-In Closet(s), Ceiling Fan(s), Eat-in Kitchen, Formal Living
- Flooring: Ceramic Tile, Carpet, Luxury Vinyl
- Windows: Thermal Windows/Doors, Window Treatments
- Has fireplace: No
Interior area
- Total structure area: 1,685
- Total interior livable area: 1,685 sqft
Property
Parking
- Total spaces: 1
- Parking features: Attached, Off Street, Garage
- Attached garage spaces: 1
Features
- Levels: Two
- Stories: 2
- Entry location: Ground Level
- Patio & porch: Patio
- Fencing: Partial,Back Yard,Wood
Lot
- Size: 871 Square Feet
- Features: Level
Details
- Parcel number: 1541713002000
Construction
Type & style
- Home type: Townhouse
- Property subtype: Townhouse
- Attached to another structure: Yes
Materials
- Vinyl Siding
- Foundation: Slab
- Roof: Asphalt
Condition
- New construction: No
- Year built: 2006
Utilities & green energy
- Sewer: Public Sewer
- Water: Public
- Utilities for property: Dorchester Cnty Water and Sewer Dept, Dominion Energy
Community & HOA
Community
- Features: Lawn Maint Incl, Pool, Trash
- Subdivision: Grand Oaks Preserve
Location
- Region: Ladson
Financial & listing details
- Price per square foot: $134/sqft
- Tax assessed value: $237,396
- Annual tax amount: $3,789
- Date on market: 5/26/2026
- Listing terms: Cash,Conventional,FHA,VA Loan
Estimated market value
$224,400
$213,000 - $236,000
$2,073/mo
Price history
| Date | Event | Price |
|---|---|---|
| 10/13/2026 | Price change | $224,990-0.4%$134/sqft |
Source:  CTMLS #26015128 Report a problem CTMLS #26015128 Report a problem | ||
| 9/20/2026 | Price change | $225,900-5.5%$134/sqft |
Source: CTMLS #26015128 Report a problem | ||
| 7/13/2026 | Price change | $239,000-2%$142/sqft |
Source: CTMLS #26015128 Report a problem | ||
| 6/5/2026 | Price change | $244,000-0.4%$145/sqft |
Source: CTMLS #26015128 Report a problem | ||
| 5/26/2026 | Listed for sale | $245,000$145/sqft |
Source: CTMLS #26015128 Report a problem | ||
| 12/1/2025 | Listing removed | $245,000$145/sqft |
Source: CTMLS #25021234 Report a problem | ||
| 11/3/2025 | Price change | $245,000-2%$145/sqft |
Source: CTMLS #25021234 Report a problem | ||
| 8/20/2025 | Price change | $250,000-8.1%$148/sqft |
Source: CTMLS #25021234 Report a problem | ||
| 8/2/2025 | Listed for sale | $272,000+101.5%$161/sqft |
Source: CTMLS #25021234 Report a problem | ||
| 8/23/2020 | Listing removed | $1,550$1/sqft |
Source: The Group, LLC #20020058 Report a problem | ||
| 7/22/2020 | Listed for rent | $1,550+3.3%$1/sqft |
Source: The Group, LLC #20020058 Report a problem | ||
| 8/8/2019 | Listing removed | $1,500$1/sqft |
Source: The Group, LLC #19020991 Report a problem | ||
| 7/19/2019 | Sold | $135,000-8.2%$80/sqft |
Source: CTMLS #19014736 Report a problem | ||
| 7/19/2019 | Listed for rent | $1,500$1/sqft |
Source: The Group, LLC #19020991 Report a problem | ||
| 6/29/2019 | Listed for sale | $147,000$87/sqft |
Source: Miler Properties, Inc. #19014736 Report a problem | ||
| 6/28/2019 | Pending sale | $147,000$87/sqft |
Source: Miler Properties, Inc. #19014736 Report a problem | ||
| 6/27/2019 | Price change | $147,000-1.3%$87/sqft |
Source: Miler Properties, Inc. #19014736 Report a problem | ||
| 6/2/2019 | Listed for sale | $149,000$88/sqft |
Source: Miler Properties, Inc. #19014736 Report a problem | ||
| 5/27/2019 | Pending sale | $149,000$88/sqft |
Source: Miler Properties, Inc. #19014736 Report a problem | ||
| 5/20/2019 | Listed for sale | $149,000+33.9%$88/sqft |
Source: Miler Properties, Inc. #19014736 Report a problem | ||
| 10/25/2016 | Sold | $111,250+6.1%$66/sqft |
Source: CTMLS #16017927 Report a problem | ||
| 12/31/2015 | Listing removed | $104,900$62/sqft |
Source: CENTURY 21 Properties Plus #15018517 Report a problem | ||
| 7/17/2015 | Listed for sale | $104,900-25.7%$62/sqft |
Source: CENTURY 21 Properties Plus #15018517 Report a problem | ||
| 1/24/2007 | Sold | $141,275$84/sqft |
Source: Public Record Report a problem | ||
Public tax history
| Year | Property taxes | Tax assessment |
|---|---|---|
| 2025 | $3,789 +2.1% | $14,243 |
| 2024 | $3,712 +11.4% | $14,243 +62.2% |
| 2023 | $3,333 +0.6% | $8,782 |
| 2022 | $3,314 | $8,782 |
| 2021 | $3,314 | $8,782 |
| 2020 | -- | $8,782 +79.2% |
| 2019 | $541 | $4,900 -21.6% |
| 2018 | $541 +15.7% | $6,250 |
| 2017 | $468 | $6,250 |
| 2016 | $468 | $6,250 |
| 2015 | -- | $6,250 -95.1% |
| 2014 | -- | $127,260 +1565.7% |
| 2013 | $2,574 | $7,640 |
| 2012 | -- | $7,640 |
Find assessor info on the county website
Monthly payment
Est. payment
Payment breakdown
Explore the cost of this home by adjusting the details. Changes won't be saved.Climate risks
Neighborhood: 29456
Nearby schools
Schools provided by the listing agent
- Elementary: Oakbrook
- Middle: Oakbrook
- High: Ashley Ridge
Source: CTMLS. This data may not be complete. We recommend contacting the local school district to confirm school assignments for this home.

Similar homes
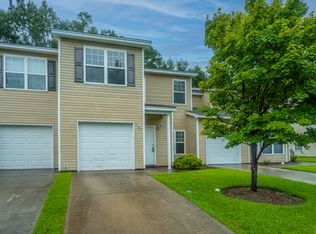
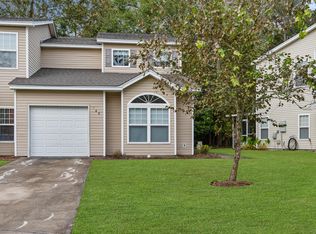
- $230,0003 bd3 ba1.6k sqft181 Grand Oaks Dr, Ladson, SC 29456For Sale

 MLS ID #26023209, Jan Snook. CTMLS
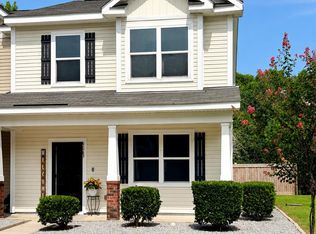
 - $265,0003 bd3 ba1.6k sqft9063 Parlor Dr, Ladson, SC 29456For Sale
 MLS ID #26021307, Tangi Thomas. CTMLS
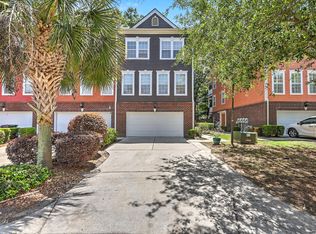
 - $320,0003 bd4 ba2.4k sqft9167 Parlor Dr, Ladson, SC 29456For Sale
 MLS ID #26013652, Reba Cole. CTMLS
 - $333,3333 bd3 ba1.9k sqft9748 Transplanter Cir, Ladson, SC 29456For Sale
 MLS ID #26025677, Sharlice Aiken. CTMLS
 - $216,0003 bd3 ba1.3k sqft403 Tree Branch Cir, Summerville, SC 29483For SaleMLS ID #26011434, Savannah King. CTMLS
- $228,9002 bd3 ba1.3k sqft1204 Pine Bluff Dr, Summerville, SC 29483For SaleMLS ID #26017294, Ann Foust. CTMLS
- $235,9003 bd3 ba1.3k sqft3000 Poplar Grove Pl, Summerville, SC 29483For SaleMLS ID #26015192, Anjela Perry. CTMLS
- $255,0004 bd3 ba1.6k sqft165 Black River Dr, Summerville, SC 29485For SaleMLS ID #26022506, Roslyn Parker. CTMLS
- $203,0002 bd3 ba1.4k sqft905 Hemingway Cir, Summerville, SC 29483For SaleMLS ID #26028126, Tori Cunningham. CTMLS
- $274,9993 bd2 ba1.1k sqft1242 Maryland Dr, Ladson, SC 29456For SaleMLS ID #26018435, Rachel Spence. CTMLS
- $219,9002 bd2 ba1k sqft301 Reserve Way, Summerville, SC 29485For SaleMLS ID #26020527, Samuel Broadway. CTMLS
- $243,5003 bd3 ba1.3k sqft400 Chinquapin Dr, Summerville, SC 29485For SaleMLS ID #26010151, Tangi Thomas. CTMLS
- $228,0002 bd3 ba1.4k sqft156 Pine Shadow Dr, Goose Creek, SC 29445For SaleMLS ID #26023120, Julia Donovan. CTMLS
- $330,0003 bd2 ba1.4k sqft210 Tuscany Ct, Ladson, SC 29456For SaleMLS ID #26025596, Chan'tel Benton. CTMLS
- $335,0003 bd2 ba1.4k sqft9718 Fanning Basket Ln, Ladson, SC 29456For SaleMLS ID #26027298, Talia Shepard. CTMLS
- $175,0002 bd2 ba1k sqft7982 Shadow Oak Dr, Charleston, SC 29406For SaleMLS ID #26028271, Joel Torres. CTMLS
- $200,0002 bd3 ba1.3k sqft8653 Grassy Oak Trl, North Charleston, SC 29420For SaleMLS ID #26005992, Andi Thomas. CTMLS
- $239,0003 bd3 ba1.2k sqft107 Darcy Ave, Goose Creek, SC 29445For SaleMLS ID #25021345, David Goodman. CTMLS
- $250,0002 bd3 ba1.2k sqft8673 Grassy Oak Trl, North Charleston, SC 29420For SaleMLS ID #26011958, Laura Munn. CTMLS
- $269,0003 bd3 ba1.6k sqft1105 Poplar Grove Pl, Summerville, SC 29483For SaleMLS ID #26023270, Rachel Barry. CTMLS
