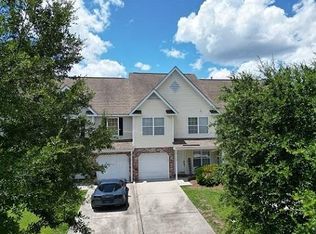
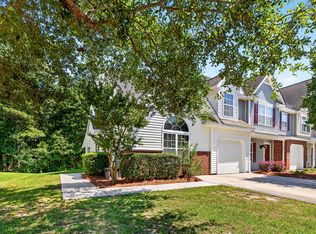
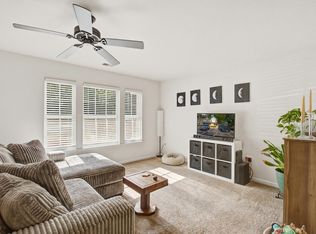
This townhome offers a functional floor plan and easy, low-maintenance living in Summerville. The main level features a spacious kitchen with abundant cabinet and counter space, opening to a dining area and living room with bright windows and tall ceilings. Fresh paint and new carpet add a clean, move-in-ready feel. The first-floor primary suite features cathedral ceilings, two closets, and a full bath. Step outside to the screened porch and fenced backyard. Upstairs offers two bedrooms, a shared hall bath, and a versatile loft ideal for an office, playroom, or exercise space. HOA amenities include two pools, lawn maintenance outside the fenced yard, water and sewer, and exterior maintenance including roof replacement. Convenient to Historic Downtown Summerville, shopping, dining and more.
Active
$272,000
1105 Poplar Grove Pl, Summerville, SC 29483
3beds
1,659sqft
Townhouse
Built in 2008
-- sqft lot
$268,900 Zestimate®
$164/sqft
$-- HOA
What's special
Screened porchFunctional floor planDining areaFenced backyard
- 23 days
- 362
- 55
Zillow last checked:
Listing updated:
Listed by:
Coldwell Banker Realty
Source: CTMLS,MLS#: 26023270
Facts & features
Interior
Bedrooms & bathrooms
- Bedrooms: 3
- Bathrooms: 3
- Full bathrooms: 2
- 1/2 bathrooms: 1
Rooms
- Room types: Living/Dining Combo, Loft, Living/Dining Combo
Cooling
- Central Air
Appliances
- Laundry: Electric Dryer Hookup, Washer Hookup
Features
- Ceiling - Cathedral/Vaulted, Ceiling - Smooth, High Ceilings, Walk-In Closet(s)
- Flooring: Carpet, Ceramic Tile, Vinyl, Wood
- Has fireplace: No
Interior area
- Total structure area: 1,659
- Total interior livable area: 1,659 sqft
Property
Parking
- Total spaces: 1
- Parking features: Garage, Off Street
- Garage spaces: 1
Features
- Levels: Two
- Stories: 2
- Patio & porch: Front Porch, Screened
- Fencing: Vinyl
Lot
- Features: 0 - .5 Acre
Details
- Parcel number: 2321103006
Construction
Type & style
- Home type: Townhouse
- Property subtype: Townhouse
- Attached to another structure: Yes
Materials
- Vinyl Siding
- Foundation: Slab
Condition
- New construction: No
- Year built: 2008
Utilities & green energy
- Sewer: Public Sewer
- Water: Public
- Utilities for property: BCW & SA, Charleston Water Service, Dominion Energy
Community & HOA
Community
- Features: Lawn Maint Incl, Pool
- Subdivision: Summer Wood
Location
- Region: Summerville
Financial & listing details
- Price per square foot: $164/sqft
- Tax assessed value: $284,900
- Annual tax amount: $990
- Date on market: 8/15/2026
- Listing terms: Any,Cash,Conventional,FHA,VA Loan
Estimated market value
$268,900
$255,000 - $282,000
$2,206/mo
Price history
| Date | Event | Price |
|---|---|---|
| 8/15/2026 | Listed for sale | $272,000+39.5%$164/sqft |
Source:  CTMLS #26023270 Report a problem CTMLS #26023270 Report a problem | ||
| 12/9/2020 | Sold | $195,000+1.6%$118/sqft |
Source: CTMLS #20028386 Report a problem | ||
| 10/15/2020 | Listed for sale | $191,900+25.4%$116/sqft |
Source: Realty ONE Group Coastal #20028386 Report a problem | ||
| 12/5/2016 | Sold | $153,000+48.9%$92/sqft |
Source: CTMLS #16023451 Report a problem | ||
| 12/6/2011 | Sold | $102,750$62/sqft |
Source: Public Record Report a problem | ||
Public tax history
| Year | Property taxes | Tax assessment |
|---|---|---|
| 2024 | $990 +10.5% | $8,820 +14.8% |
| 2023 | $896 -9.7% | $7,680 |
| 2022 | $992 -68.5% | $7,680 -24% |
| 2021 | $3,150 +9.5% | $10,110 |
| 2020 | $2,878 +224.4% | $10,110 +65.2% |
| 2018 | $887 | $6,120 +0.1% |
| 2017 | $887 +92.7% | $6,116 +117.7% |
| 2016 | $460 | $2,810 |
| 2015 | $460 | $2,810 |
| 2014 | $460 | $2,810 +14.7% |
| 2012 | -- | $2,450 -71.9% |
| 2010 | -- | $8,730 |
Find assessor info on the county website
Monthly payment
Est. payment
Payment breakdown
Explore the cost of this home by adjusting the details. Changes won't be saved.Climate risks
Neighborhood: 29483
Nearby schools
Schools provided by the listing agent
- Elementary: Sangaree
- Middle: Sangaree Intermediate
- High: Stratford
Source: CTMLS. This data may not be complete. We recommend contacting the local school district to confirm school assignments for this home.
- $251,4003 bd3 ba1.5k sqft1104 Poplar Grove Pl, Summerville, SC 29483Off Market
- $267,2003 bd2 ba1.3k sqft1103 Poplar Grove Pl, Summerville, SC 29483Off Market
- $263,0002 bd3 ba1.6k sqft1106 Poplar Grove Pl, Summerville, SC 29483Sold

- $259,3003 bd3 ba1.5k sqft1102 Poplar Grove Pl, Summerville, SC 29483Off Market

Similar homes
- $279,0003 bd3 ba1.6k sqft406 Poplar Grove Pl, Summerville, SC 29483For Sale
 MLS ID #26016574, Kimberly Greco. CTMLS
 - $235,9003 bd3 ba1.3k sqft3000 Poplar Grove Pl, Summerville, SC 29483For Sale
 MLS ID #26015192, Anjela Perry. CTMLS
 - $230,0002 bd3 ba1.3k sqft3102 Poplar Grove Pl, Summerville, SC 29483For Sale
 MLS ID #25029841, Shelley Priester. CTMLS
 - $229,5002 bd3 ba1.3k sqft1204 Pine Bluff Dr, Summerville, SC 29483For Sale
 MLS ID #26017294, Ann Foust. CTMLS
 - $275,9002 bd2 ba1.1k sqft217 Barnwell St, Summerville, SC 29483For SaleMLS ID #26024251, Josh Stamps. CTMLS
- $299,9993 bd4 ba1.7k sqft213 Hemingway Cir, Summerville, SC 29483For SaleMLS ID #26016742, Mary Riley. CTMLS
- $325,0003 bd3 ba1.5k sqft114 Coosawatchie St, Summerville, SC 29485For SaleMLS ID #26025053, Jenn Gallagher. CTMLS
- $265,0003 bd3 ba1.6k sqft9063 Parlor Dr, Ladson, SC 29456For SaleMLS ID #26021307, Tangi Thomas. CTMLS
- $292,0003 bd3 ba1.4k sqft139 Tuscany Ct, Ladson, SC 29456For SaleMLS ID #26022255, Kelli Wheeler. CTMLS
- $229,0002 bd3 ba1.4k sqft905 Hemingway Cir, Summerville, SC 29483For SaleMLS ID #26016746, Chance Morrison. CTMLS
- $282,0003 bd3 ba1.6k sqft146 Spencer Cir, Summerville, SC 29485For SaleMLS ID #26017884, Jeff Zaita. CTMLS
- $300,0003 bd2 ba1.1k sqft112 Keaton Brook Dr, Summerville, SC 29485For SaleMLS ID #26022463, Stephen Kohn. CTMLS
- $280,0004 bd3 ba1.6k sqft284 Spencer Cir, Summerville, SC 29485For SaleMLS ID #26019420, Davis Diel. CTMLS
- $310,0003 bd3 ba1.6k sqft251 Trickle Dr, Summerville, SC 29483For SaleMLS ID #26015018, Debbie Cromer. CTMLS
- $235,0003 bd3 ba1.6k sqft181 Grand Oaks Dr, Ladson, SC 29456For SaleMLS ID #26023209, Jan Snook. CTMLS
- $309,9994 bd3 ba2.1k sqft223 Longford Dr, Summerville, SC 29483For SaleMLS ID #26024060, Garrett Henson. CTMLS
- $334,0003 bd3 ba1.5k sqft314 Salkahatchie St, Summerville, SC 29485For SaleMLS ID #26024237, Suzy Torres. CTMLS
- $345,0003 bd3 ba1.6k sqft226 Trillium Ave, Summerville, SC 29483For SaleMLS ID #26024325, Erica Phillips. CTMLS
- $299,9004 bd2 ba1.5k sqft105 Beatrice Ln, Summerville, SC 29485For SaleMLS ID #26021879, Taylor Charpia. CTMLS
- $245,0003 bd3 ba1.3k sqft400 Chinquapin Dr, Summerville, SC 29485For SaleMLS ID #26010151, Tangi Thomas. CTMLS
