Skip main navigation
Off market
  • $294,800

    4600 Poplar Grove Pl, Summerville, SC 29483

    3beds
    1,831sqft
    Townhouse
    Built in 2015
    435 Square Feet Lot
    $294,800 Zestimate®
    $161/sqft
    $2,235 Estimated rent

    Home value

    $294,800

    $280,000 - $310,000

    $2,235/mo

    Zestimate® history
    Loading
    Loading...

    Owner options

    List your home for rent

    $2,235/mo

    Rent Zestimate®

    Find your next renter with Zillow Rental Manager. Plus, with online applications, you can quickly screen prospective tenants – for free.

    Learn more

    $2,235/mo

    Rent Zestimate®

    Refinance and save

    $1,722/mo

    Est. payment

    Refinancing to a lower rate could help reduce your monthly payments and save thousands over the life of the loan.

    See today's rates

    $1,722/mo

    Est. payment

    Explore your selling options

    Work with a Zillow partner agent

    Leverage their expertise and Zillow's premium Showcase listings to get your home seen by more buyers.

    Get started

    List with your own agent

    Get your home in front of millions of buyers by listing it on Zillow.

    Learn how to do it

    Sell it yourself

    Take full control of how buyers see your home on Zillow by listing For Sale by Owner (FSBO).

    List your home

    What's special

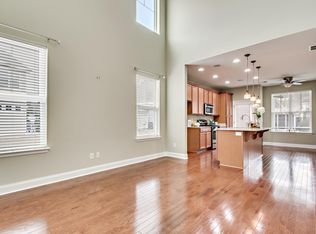
    Welcome to the Dogwood floorplan that is large and sure to wow you. Once entering into the foyer you will notice the gorgeous hardwood flooring that runs throughout the downstairs. Many builder upgrades to enjoy including 9 foot ceilings, huge great room that is open to the kitchen and dining areas. The gourmet kitchen is a chef's dream that offers 42'' dark cabinets, granite counter tops, stainless steel appliances, gas range, recessed lighting and an 8 foot island that is perfect for entertaining or family gatherings! This area is known as the heart of the home where you will want to spend most of your time in the kitchen that is open to the family room and dining area. The master suite is quite impressive with his and her walk in closets and room for a sitting area that is large enough for an office or extra seating for reading. The master bath features a raised vanity, 5 foot shower and large linen closet. Storage is not a problem in this home. The secondary bedrooms are a nice size with large closets. The upstairs bathroom is spacious with a tub/shower combo. The one car garage is spacious and comes with a garage door opener. There is also an attached storage building on the back of home for your convenience. If you are looking for an easy lifestyle living then this home is for you! Truly a must see!

    This property is off market, which means it's not currently listed for sale or rent on Zillow. This may be different from what's available on other websites or public sources.

    Facts & features

    Interior

    Bedrooms & bathrooms
    • Bedrooms: 3
    • Bathrooms: 3
    • Full bathrooms: 2
    • 1/2 bathrooms: 1
    Heating
    • Gas
    Cooling
    • Central
    Features
    • Flooring: Tile, Carpet, Hardwood, Linoleum / Vinyl
    • Has fireplace: No
    Interior area
    • Total interior livable area: 1,831 sqft

    Property

    Parking
    • Total spaces: 1
    • Parking features: Garage - Attached
    Features
    • Exterior features: Vinyl
    Lot
    • Size: 435 Square Feet
    Details
    • Parcel number: 2321103011

    Construction

    Type & style
    • Home type: Townhouse
    Materials
    • Wood
    • Foundation: Slab
    • Roof: Asphalt
    Condition
    • Year built: 2015

    Community & HOA

    Location
    • Region: Summerville

    Financial & listing details

    • Price per square foot: $161/sqft
    • Tax assessed value: $297,900
    • Annual tax amount: $1,265

    Price history

    DateEventPrice
    8/19/2019Sold$213,000-0.9%$116/sqft
    Source: CTMLS #19019671 Report a problem
    2/1/2019Listing removed$215,000$117/sqft
    Source: AgentOwned Premiere Group #18031297 Report a problem
    12/19/2018Price change$215,000-2.3%$117/sqft
    Source: AgentOwned Premiere Group #18031297 Report a problem
    12/10/2018Price change$220,000-2.2%$120/sqft
    Source: AgentOwned Premiere Group #18031297 Report a problem
    11/20/2018Listed for sale$225,000+21.2%$123/sqft
    Source: AgentOwned Premiere Group #18031297 Report a problem
    12/31/2015Sold$185,605$101/sqft
    Source: CTMLS #15012098 Report a problem

    Public tax history

    YearProperty taxesTax assessment
    2024$1,265 -69.9%$11,920 -26.2%
    2023$4,198 -4.9%$16,150
    2022$4,416 +28.2%$16,150 +28.3%
    2021$3,446 -2.6%$12,590
    2020$3,539 +232.6%$12,590 +65.2%
    2018$1,064 $7,620
    2017$1,064 +2298.4%$7,620 +2.7%
    2016$44 $7,420 -32.7%
    2015$44 $11,030 +1905.5%
    2014$44 $550
    Find assessor info on the county website

    Neighborhood: 29483

    Nearby schools

    GreatSchools rating
    Schools provided by the listing agent
    • Elementary: Sangaree
    • Middle: Sangaree
    • High: Cane Bay High School

    Source: The MLS. This data may not be complete. We recommend contacting the local school district to confirm school assignments for this home.

    Get a cash offer in 3 minutes
    Find out how much your home could sell for in as little as 3 minutes with a no-obligation cash offer.
    Estimated market value
    $294,800
    Get a cash offer in 3 minutes
    Find out how much your home could sell for in as little as 3 minutes with a no-obligation cash offer.
    Estimated market value
    $294,800