BRAND NEW AC JUST INSTALLED!!Are you ready to chill out in your new home?? Welcome to this adorable 2-bedroom, 2.5-bath townhome tucked away in a quiet, private area of the community. This home is ready for its next owner! The spacious open-concept living and dining area provides plenty of room for relaxing or entertaining. The kitchen features a center island, pantry, and ample cabinet space, making meal prep a breeze. Step outside to the covered back porch and enjoy your morning coffee while overlooking the peaceful, wooded backdrop that offers added privacy.Upstairs, you'll find two generously sized bedrooms, each with its own private bathroom and walk-in closet, creating the perfect setup for comfort and convenience.The HOA includes lawn care, exterior maintenance, and insurance, 2 pools, and termite bond. Pressure washing and fresh pine straw once a year.
Active
$230,000
1204 Pine Bluff Dr, Summerville, SC 29483
2beds
1,320sqft
:
Get pre-qualified$1,424/mo
Townhouse
Built in 2006
1,306 Square Feet Lot
$227,600 Zestimate®
$174/sqft
$-- HOA
What's special
Covered back porchTwo generously sized bedroomsAmple cabinet spaceWalk-in closet
- 51 days |
- 168 |
- 7 |
Zillow last checked:
Listing updated:
Listed by:
Coldwell Banker Realty
Source: CTMLS,MLS#: 26017294
Facts & features
Interior
Bedrooms & bathrooms
- Bedrooms: 2
- Bathrooms: 3
- Full bathrooms: 2
- 1/2 bathrooms: 1
Rooms
- Room types: Living/Dining Combo, Eat-In-Kitchen, Laundry, Pantry
Heating
- Electric
Cooling
- Central Air
Appliances
- Laundry: Electric Dryer Hookup, Washer Hookup, Laundry Room
Features
- Ceiling - Cathedral/Vaulted, High Ceilings, Kitchen Island, Walk-In Closet(s), Ceiling Fan(s), Eat-in Kitchen, Pantry
- Flooring: Carpet, Vinyl
- Windows: Window Treatments
- Has fireplace: No
Interior area
- Total structure area: 1,320
- Total interior livable area: 1,320 sqft
Property
Parking
- Parking features: Off Street
Features
- Levels: Two
- Stories: 2
- Entry location: Ground Level
- Patio & porch: Covered
Lot
- Size: 1,306 Square Feet
- Features: 0 - .5 Acre, Cul-De-Sac, Wooded
Details
- Parcel number: 3790000163
Construction
Type & style
- Home type: Townhouse
- Property subtype: Townhouse
- Attached to another structure: Yes
Materials
- Brick Veneer, Vinyl Siding
- Foundation: Slab
- Roof: Architectural
Condition
- New construction: No
- Year built: 2006
Utilities & green energy
- Sewer: Public Sewer
- Water: Public
- Utilities for property: Charleston Water Service, Dominion Energy
Community & HOA
Community
- Features: Lawn Maint Incl, Pool, Trash
- Subdivision: Summer Wood
Location
- Region: Summerville
Financial & listing details
- Price per square foot: $174/sqft
- Tax assessed value: $241,600
- Annual tax amount: $684
- Date on market: 6/15/2026
- Listing terms: Any
Estimated market value
$227,600
$216,000 - $239,000
$2,110/mo
Price history
| Date | Event | Price |
|---|---|---|
| 6/15/2026 | Listed for sale | $230,000-4%$174/sqft |
Source:  CTMLS #26017294 Report a problem CTMLS #26017294 Report a problem | ||
| 6/7/2026 | Listing removed | $239,500$181/sqft |
Source: CTMLS #26014850 Report a problem | ||
| 5/22/2026 | Listed for sale | $239,500-0.2%$181/sqft |
Source: CTMLS #26014850 Report a problem | ||
| 5/22/2026 | Listing removed | $240,000$182/sqft |
Source: CTMLS #26009171 Report a problem | ||
| 4/27/2026 | Price change | $240,000-1.4%$182/sqft |
Source: CTMLS #26009171 Report a problem | ||
| 4/23/2026 | Price change | $243,500-0.4%$184/sqft |
Source: CTMLS #26009171 Report a problem | ||
| 4/15/2026 | Price change | $244,500-0.2%$185/sqft |
Source: CTMLS #26009171 Report a problem | ||
| 4/1/2026 | Listed for sale | $245,000+66.7%$186/sqft |
Source: CTMLS #26009171 Report a problem | ||
| 4/3/2020 | Sold | $147,000+1.4%$111/sqft |
Source: CTMLS #20005830 Report a problem | ||
| 3/7/2020 | Pending sale | $145,000$110/sqft |
Source: Carolina One Real Estate - Main Street #20005830 Report a problem | ||
| 3/3/2020 | Price change | $145,000-2%$110/sqft |
Source: Carolina One Real Estate - Main Street #20005830 Report a problem | ||
| 2/29/2020 | Listed for sale | $148,000+28.7%$112/sqft |
Source: Carolina One Real Estate #20005830 Report a problem | ||
| 12/21/2006 | Sold | $114,990$87/sqft |
Source: Public Record Report a problem | ||
Public tax history
| Year | Property taxes | Tax assessment |
|---|---|---|
| 2025 | $684 +6.4% | $6,760 +15% |
| 2024 | $643 +2.4% | $5,880 |
| 2023 | $628 +8% | $5,880 |
| 2022 | $582 -4.6% | $5,880 |
| 2021 | $610 +23.8% | $5,880 -7.1% |
| 2020 | $493 -65.9% | $6,330 +14.9% |
| 2019 | $1,444 | $5,510 |
| 2017 | $1,444 +12.5% | $5,510 |
| 2016 | $1,283 +3.8% | $5,510 |
| 2015 | $1,236 +7.8% | $5,510 |
| 2014 | $1,146 | -- |
| 2011 | $1,146 -10.7% | -- |
| 2010 | $1,284 -1.9% | $6,480 |
| 2009 | $1,309 +6.3% | $6,480 |
| 2008 | $1,231 | $6,480 |
Find assessor info on the county website
Monthly payment
Est. payment
Payment breakdown
Explore the cost of this home by adjusting the details. Changes won't be saved.Climate risks
Neighborhood: 29483
Nearby schools
GreatSchools rating
- 4/10Ladson Elementary SchoolGrades: PK-5Distance: 3.5 mi
- 3/10Deer Park MiddleGrades: 6-8Distance: 7.1 mi
- 1/10R. B. Stall High SchoolGrades: 9-12Distance: 8 mi
Schools provided by the listing agent
- Elementary: Ladson
- Middle: Deer Park
- High: Stall
Source: CTMLS. This data may not be complete. We recommend contacting the local school district to confirm school assignments for this home.
- $220,9002 bd3 ba1k sqft1203 Pine Bluff Dr, Summerville, SC 29483Off Market

- $259,4003 bd3 ba1.4k sqft1205 Pine Bluff Dr, Summerville, SC 29483Off Market
- $223,5002 bd2 ba1k sqft1202 Pine Bluff Dr, Summerville, SC 29483Off Market

- $249,8002 bd3 ba1.3k sqft1201 Pine Bluff Dr, Summerville, SC 29483Off Market
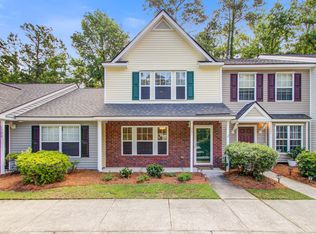
- $235,3002 bd2 ba1k sqft1200 Pine Bluff Dr, Summerville, SC 29483Off Market
- $256,0003 bd2 ba1.4k sqft1105 Pine Bluff Dr, Summerville, SC 29483Off Market
- $255,0002 bd3 ba1.3k sqft1104 Pine Bluff Dr, Summerville, SC 29483Sold
- $223,0002 bd2 ba1k sqft1103 Pine Bluff Dr, Summerville, SC 29483Off Market
A local agent can set up tours, give advice and negotiate with sellers.
A local lender can help you make sure your offer is ready when you are.
Similar homes
- $225,0002 bd3 ba1.3k sqft300 Pond Pine Trl, Summerville, SC 29483For Sale

 MLS ID #26021277, Tameika Gadson. CTMLS
 - $215,5002 bd3 ba1k sqft903 Elm Hall Cir, Summerville, SC 29483For Sale
 MLS ID #26017791, Steve Haycox. CTMLS
 - $219,0003 bd3 ba1.3k sqft403 Tree Branch Cir, Summerville, SC 29483For Sale
 MLS ID #26011434, Savannah King. CTMLS
 - $235,9003 bd3 ba1.3k sqft3000 Poplar Grove Pl, Summerville, SC 29483For Sale
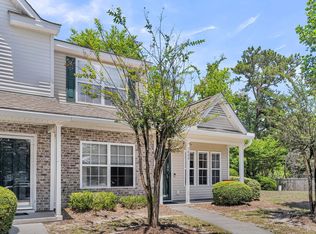 MLS ID #26015192, Anjela Perry. CTMLS
 - $240,0002 bd3 ba1.3k sqft3102 Poplar Grove Pl, Summerville, SC 29483For SaleMLS ID #25029841, Shelley Priester. CTMLS
- $234,0002 bd3 ba1.4k sqft905 Hemingway Cir, Summerville, SC 29483For SaleMLS ID #26016746, Chance Morrison. CTMLS
- $205,0002 bd2 ba1k sqft602 Pond Pine Trl, Summerville, SC 29483For SaleMLS ID #25027786, Dixie O'toole. CTMLS
- $279,5003 bd3 ba1.5k sqft402 Poplar Grove Pl, Summerville, SC 29483For SaleMLS ID #26018281, Tara Heyward. CTMLS
- $260,0003 bd3 ba1.5k sqft156 Black River Dr, Summerville, SC 29485For SaleMLS ID #26018989, Corinne Kane. CTMLS
- $296,0003 bd3 ba1.4k sqft139 Tuscany Ct, Ladson, SC 29456For SaleMLS ID #26022255, Kelli Wheeler. CTMLS
- $250,0003 bd3 ba1.3k sqft400 Chinquapin Dr, Summerville, SC 29485For SaleMLS ID #26010151, Tangi Thomas. CTMLS
- $225,0003 bd3 ba1.6k sqft5235 Fernland Way, North Charleston, SC 29420For SaleMLS ID #26019556, Atiba Russell. CTMLS
- $264,9003 bd2 ba1k sqft119 Clover Ave, Summerville, SC 29485For SaleMLS ID #26016217, Robyn Collins. CTMLS
- $215,0003 bd4 ba1.7k sqft174 Grand Oaks Dr, Ladson, SC 29456For SaleMLS ID #26019137, Susie Hummer. CTMLS
- $219,0002 bd3 ba1.4k sqft147 Darcy Ave, Goose Creek, SC 29445For SaleMLS ID #26019342, Matthew Tompkins. CTMLS
- $223,9992 bd3 ba1.2k sqft8674 Grassy Oak Trl, North Charleston, SC 29420For SaleMLS ID #26010502, Libby Hearn. CTMLS
- $235,0002 bd3 ba1.3k sqft261 Brookshire Rd, Goose Creek, SC 29445For SaleMLS ID #26018002, Geanna Thompson. CTMLS
- $310,0003 bd4 ba1.7k sqft213 Hemingway Cir, Summerville, SC 29483For SaleMLS ID #26016742, Mary Riley. CTMLS
- $217,5003 bd2 ba1.2k sqft114 Brush Blvd, Goose Creek, SC 29445For SaleMLS ID #26020843, Julia Donovan. CTMLS
- $195,0002 bd2 ba997 sqft100 Kimeran Ln APT D, Summerville, SC 29485For SaleMLS ID #26018361, Ketrena Kirkland-heatley. CTMLS
