Welcome to 402 Poplar Grove Place - Summerville, SCStep into easy, low-maintenance living in this beautifully maintained 3-bedroom, 2.5-bath townhome nestled on a quiet street in the desirable Summerwood community. Offering 1,553 square feet of thoughtfully designed space, this turn-key home is perfect for comfortable everyday living and effortless entertaining.From the moment you arrive, you'll appreciate the charming entry and one-car garage, setting the tone for what awaits inside. The main living areas feature an inviting layout with granite countertops, stainless steel appliances, and ample prep space--ideal for home chefs and casual gatherings alike.Upstairs, you'll find generously sized bedrooms, including a spacious primary suite with a dual vanity ensuite bath, creating arelaxing retreat at the end of the day. The additional bedrooms offer flexibility for guests, a home office, or hobbies. Enjoy outdoor living with your own private backyard space, perfect for morning coffee or unwinding in the evenings. Plus, the low-maintenance lifestyle allows you more time to enjoy everything this community and area have to offer. Conveniently located just minutes from shopping, dining, and everyday essentials, this home blends comfort, style, and convenience. Washer, dryer, and refrigerator convey with an acceptable offer, adding even more value to this move-in ready opportunity. Don't miss your chance to make this charming Summerwood townhome your own!
Active
$279,500
402 Poplar Grove Pl, Summerville, SC 29483
3beds
1,553sqft
Townhouse
Built in 2006
1,742 Square Feet Lot
$274,400 Zestimate®
$180/sqft
$-- HOA
What's special
One-car garageAmple prep spaceCharming entryStainless steel appliancesInviting layoutGenerously sized bedroomsPrivate backyard space
- 72 days
- 85
- 6
Zillow last checked:
Listing updated:
Listed by:
Coldwell Banker Realty
Source: CTMLS,MLS#: 26018281
Facts & features
Interior
Bedrooms & bathrooms
- Bedrooms: 3
- Bathrooms: 3
- Full bathrooms: 2
- 1/2 bathrooms: 1
Rooms
- Room types: Family Room, Living/Dining Combo, Family, Laundry
Heating
- Electric
Cooling
- Central Air
Appliances
- Laundry: Laundry Room
Features
- High Ceilings, Walk-In Closet(s)
- Flooring: Ceramic Tile, Wood
- Has fireplace: No
Interior area
- Total structure area: 1,553
- Total interior livable area: 1,553 sqft
Property
Parking
- Total spaces: 1
- Parking features: Garage
- Garage spaces: 1
Features
- Levels: Two
- Stories: 2
Lot
- Size: 1,742 Square Feet
- Features: 0 - .5 Acre
Details
- Parcel number: 2321102101
Construction
Type & style
- Home type: Townhouse
- Property subtype: Townhouse
- Attached to another structure: Yes
Materials
- Brick Veneer, Vinyl Siding
- Foundation: Slab
Condition
- New construction: No
- Year built: 2006
Utilities & green energy
- Sewer: Public Sewer
- Water: Public
Community & HOA
Community
- Features: Lawn Maint Incl, Pool
- Subdivision: Summer Wood
Location
- Region: Summerville
Financial & listing details
- Price per square foot: $180/sqft
- Tax assessed value: $282,700
- Annual tax amount: $1,198
- Date on market: 6/24/2026
- Listing terms: Cash,Conventional,FHA,VA Loan
Estimated market value
$274,400
$261,000 - $288,000
$1,993/mo
Price history
| Date | Event | Price |
|---|---|---|
| 6/24/2026 | Listed for sale | $279,500+24.2%$180/sqft |
Source:  CTMLS #26018281 Report a problem CTMLS #26018281 Report a problem | ||
| 11/5/2021 | Sold | $225,000+25.7%$145/sqft |
Source: CTMLS #21025541 Report a problem | ||
| 6/14/2019 | Sold | $179,000$115/sqft |
Source: CTMLS #19009146 Report a problem | ||
| 5/9/2019 | Pending sale | $179,000$115/sqft |
Source: Luxury Simplified Real Estate, INC #19009146 Report a problem | ||
| 5/6/2019 | Price change | $179,000-3.2%$115/sqft |
Source: Luxury Simplified Real Estate, INC #19009146 Report a problem | ||
| 4/26/2019 | Price change | $185,000-2.1%$119/sqft |
Source: Luxury Simplified Real Estate, INC #19009146 Report a problem | ||
| 4/15/2019 | Price change | $189,000-2.1%$122/sqft |
Source: Luxury Simplified Real Estate, INC #19009146 Report a problem | ||
| 4/6/2019 | Price change | $193,000-3.5%$124/sqft |
Source: Luxury Simplified Real Estate, INC #19009146 Report a problem | ||
| 3/30/2019 | Listed for sale | $199,900+33.7%$129/sqft |
Source: Luxury Simplified Real Estate, INC #19009146 Report a problem | ||
| 6/18/2007 | Sold | $149,490$96/sqft |
Source: Public Record Report a problem | ||
Public tax history
| Year | Property taxes | Tax assessment |
|---|---|---|
| 2024 | $1,198 +9.9% | $11,310 +13.2% |
| 2023 | $1,090 -73.4% | $9,990 |
| 2022 | $4,097 +111.1% | $9,990 +40.9% |
| 2021 | $1,941 +100.4% | $7,090 |
| 2020 | $968 +36.9% | $7,090 +61.1% |
| 2018 | $707 | $4,400 +0.1% |
| 2017 | $707 +14.8% | $4,396 -0.1% |
| 2016 | $616 | $4,400 |
| 2015 | $616 | $4,400 |
| 2014 | $616 | $4,400 -23.1% |
| 2012 | -- | $5,720 |
| 2010 | -- | $5,720 +11.7% |
| 2007 | $531 +77.2% | $5,120 -33.3% |
| 2006 | $299 | $7,680 |
Find assessor info on the county website
Monthly payment
Est. payment
Payment breakdown
Explore the cost of this home by adjusting the details. Changes won't be saved.Climate risks
Neighborhood: 29483
Nearby schools
Schools provided by the listing agent
- Elementary: Sangaree
- Middle: Sangaree Intermediate
- High: Stratford
Source: CTMLS. This data may not be complete. We recommend contacting the local school district to confirm school assignments for this home.
- $259,3003 bd3 ba1.6k sqft401 Poplar Grove Pl, Summerville, SC 29483Off Market
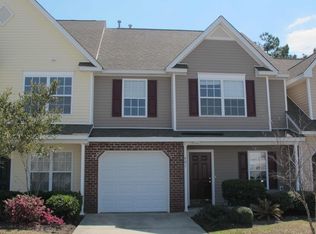
- $276,500-- bd-- ba1.6k sqft403 Poplar Grove Pl, Summerville, SC 29483Off Market
- $256,9003 bd3 ba1.5k sqft404 Poplar Grove Pl, Summerville, SC 29483Off Market

- $271,3003 bd3 ba1.6k sqft400 Poplar Grove Pl, Summerville, SC 29483Off Market

Similar homes
- $279,0003 bd3 ba1.6k sqft406 Poplar Grove Pl, Summerville, SC 29483For Sale
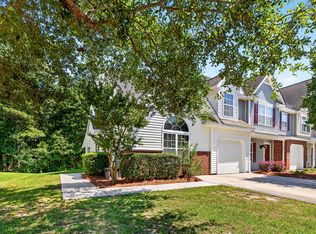
 MLS ID #26016574, Kimberly Greco. CTMLS
 - $275,0003 bd3 ba1.4k sqft300 Yellow Hawthorn Cir, Summerville, SC 29483For Sale
 MLS ID #26016714, Kimberly Greco. CTMLS
 - $260,0004 bd3 ba1.5k sqft1004 Yellow Hawthorn Cir, Summerville, SC 29483For Sale
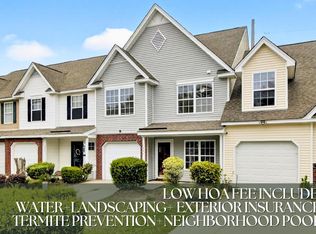 MLS ID #26008510, Roni Haskell. CTMLS
 - $235,0003 bd3 ba1.2k sqft1201 Elm Hall Cir, Summerville, SC 29483For Sale
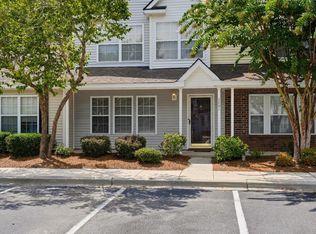 MLS ID #26023022, Tonique Grant. CTMLS
 - $219,0003 bd3 ba1.3k sqft403 Tree Branch Cir, Summerville, SC 29483For SaleMLS ID #26011434, Savannah King. CTMLS
- $229,5002 bd3 ba1.3k sqft1204 Pine Bluff Dr, Summerville, SC 29483For SaleMLS ID #26017294, Ann Foust. CTMLS
- $299,9993 bd4 ba1.7k sqft213 Hemingway Cir, Summerville, SC 29483For SaleMLS ID #26016742, Mary Riley. CTMLS
- $230,0002 bd3 ba1.3k sqft3102 Poplar Grove Pl, Summerville, SC 29483For SaleMLS ID #25029841, Shelley Priester. CTMLS
- $275,9002 bd2 ba1.1k sqft217 Barnwell St, Summerville, SC 29483For SaleMLS ID #26024251, Josh Stamps. CTMLS
- $199,9002 bd2 ba1k sqft303 Tree Branch Cir, Summerville, SC 29483For SaleMLS ID #26022410, Paul Smith. CTMLS
- $199,5002 bd2 ba1k sqft602 Pond Pine Trl, Summerville, SC 29483For SaleMLS ID #25027786, Dixie O'toole. CTMLS
- $229,0002 bd3 ba1.4k sqft905 Hemingway Cir, Summerville, SC 29483For SaleMLS ID #26016746, Chance Morrison. CTMLS
- $282,0003 bd3 ba1.6k sqft146 Spencer Cir, Summerville, SC 29485For SaleMLS ID #26017884, Jeff Zaita. CTMLS
- $280,0004 bd3 ba1.6k sqft284 Spencer Cir, Summerville, SC 29485For SaleMLS ID #26019420, Davis Diel. CTMLS
- $310,0003 bd2 ba1.2k sqft113 Obannon Ct, Summerville, SC 29483For SaleMLS ID #26015183, Bobby Sommers. CTMLS
- $279,9003 bd3 ba1.5k sqft9057 Parlor Dr, Ladson, SC 29456For SaleMLS ID #26010824, Jennifer Shoemaker. CTMLS
- $282,5003 bd3 ba1.7k sqft9126 Maple Grove Dr, Summerville, SC 29485For SaleMLS ID #26014522, Deb Walters. CTMLS
- $305,0003 bd2 ba1.2k sqft122 Tyger St, Summerville, SC 29485For SaleMLS ID #26019639, Nick Streets. CTMLS
- $265,0003 bd3 ba1.6k sqft9063 Parlor Dr, Ladson, SC 29456For SaleMLS ID #26021307, Tangi Thomas. CTMLS
- $310,0003 bd3 ba1.6k sqft251 Trickle Dr, Summerville, SC 29483For SaleMLS ID #26015018, Debbie Cromer. CTMLS
