Currently the only 4-bedroom, 2.5 bathroom move-in ready home available in Summerwood. This home offers space, flexibility, and low-maintenance living in a location that keeps you connected. Fresh neutral paint, brand new carpet, and stainless steel appliances that convey make the home feel clean, current, and ready for immediate enjoyment, with the option for a quick close. The layout is open where it matters, with a front dining area that flows into the kitchen and living space. Vaulted ceilings and natural light give the living room an airy feel, anchored by a gas fireplace. A main-level flex room works well as a fourth bedroom, office, or private workspace.Upstairs, the additional bedrooms are well-positioned with a full bath, while the primary suite offers vaulted ceilings, a private bath, and a garden tub. Laundry and attic storage are also conveniently located on the second floor. Out back, a private porch overlooks a wooded area, creating a quiet place to unwind. A one-car garage and driveway provide practical parking. The HOA handles the heavy lifting, covering water usage, landscaping, exterior insurance, termite prevention, bi-annual pressure washing, and maintenance of the neighborhood pools. With close proximity to downtown Summerville, I-26, and major work centers, this is a straightforward option for those looking for space without the ongoing upkeep. Summerville's beloved boutiques, restaurants, and seasonal festivals downtown are all 5 minutes drive. Quick access to I-26. Just a few miles away is the brand new Sawmill, which will include offices, restaurants, hotels, stores, banks, outdoor spaces and a 40,000-square-foot Roper St. Francis hospital facility. The area continues to grow and prosper.
Active
$295,000
1004 Yellow Hawthorn Cir, Summerville, SC 29483
4beds
1,585sqft
:
Get pre-qualified$1,806/mo
Townhouse
Built in 2006
4,356 Square Feet Lot
$292,600 Zestimate®
$186/sqft
$-- HOA
What's special
Gas fireplaceGarden tubQuiet place to unwindOne-car garage and drivewayBrand new carpetStainless steel appliancesPrivate bath
- 127 days |
- 136 |
- 8 |
Zillow last checked:
Listing updated:
Listed by:
Keller Williams Key
Source: CTMLS,MLS#: 26008510
Facts & features
Interior
Bedrooms & bathrooms
- Bedrooms: 4
- Bathrooms: 3
- Full bathrooms: 2
- 1/2 bathrooms: 1
Rooms
- Room types: Family Room, Office, Breakfast Room, Family, Foyer, Pantry
Heating
- Forced Air, Natural Gas
Cooling
- Central Air
Appliances
- Laundry: Electric Dryer Hookup, Washer Hookup
Features
- Ceiling - Cathedral/Vaulted, Ceiling Fan(s), Entrance Foyer, Pantry
- Flooring: Carpet, Ceramic Tile, Laminate, Vinyl
- Number of fireplaces: 1
- Fireplace features: Family Room, Gas Log, One
Interior area
- Total structure area: 1,585
- Total interior livable area: 1,585 sqft
Video & virtual tour
Property
Parking
- Total spaces: 1
- Parking features: Garage, Attached, Off Street
- Attached garage spaces: 1
Features
- Levels: Two
- Stories: 2
- Entry location: Ground Level
- Patio & porch: Patio, Covered, Front Porch
Lot
- Size: 4,356 Square Feet
- Features: 0 - .5 Acre
Details
- Parcel number: 2321102022
Construction
Type & style
- Home type: Townhouse
- Property subtype: Townhouse
- Attached to another structure: Yes
Materials
- Vinyl Siding
- Foundation: Slab
- Roof: Architectural,Fiberglass
Condition
- New construction: No
- Year built: 2006
Utilities & green energy
- Sewer: Public Sewer
- Water: Public
- Utilities for property: Dominion Energy, Summerville CPW
Community & HOA
Community
- Features: Lawn Maint Incl, Pool
- Subdivision: Summer Wood
Location
- Region: Summerville
Financial & listing details
- Price per square foot: $186/sqft
- Tax assessed value: $284,800
- Annual tax amount: $939
- Date on market: 3/26/2026
- Listing terms: Cash,Conventional,FHA,VA Loan
Estimated market value
$292,600
$278,000 - $307,000
$2,096/mo
Price history
| Date | Event | Price |
|---|---|---|
| 3/26/2026 | Listed for sale | $295,000+5.4%$186/sqft |
Source:  CTMLS #26008510 Report a problem CTMLS #26008510 Report a problem | ||
| 5/31/2024 | Sold | $280,000+0.7%$177/sqft |
Source: CTMLS #24007194 Report a problem | ||
| 4/20/2024 | Contingent | $277,990$175/sqft |
Source: CTMLS #24007194 Report a problem | ||
| 4/19/2024 | Price change | $277,990-0.7%$175/sqft |
Source: CTMLS #24007194 Report a problem | ||
| 4/5/2024 | Price change | $279,990-1.8%$177/sqft |
Source: CTMLS #24007194 Report a problem | ||
| 3/21/2024 | Listed for sale | $285,000+59.2%$180/sqft |
Source: CTMLS #24007194 Report a problem | ||
| 9/13/2019 | Sold | $179,000+0.6%$113/sqft |
Source: CTMLS #19022070 Report a problem | ||
| 8/1/2019 | Pending sale | $178,000$112/sqft |
Source: Carolina One Real Estate - Trolley Road #19022070 Report a problem | ||
| 7/30/2019 | Listed for sale | $178,000+12.7%$112/sqft |
Source: Carolina One Real Estate #19022070 Report a problem | ||
| 8/31/2007 | Sold | $158,000+12.2%$100/sqft |
Source: Public Record Report a problem | ||
| 1/4/2006 | Sold | $140,865$89/sqft |
Source: Public Record Report a problem | ||
Public tax history
| Year | Property taxes | Tax assessment |
|---|---|---|
| 2024 | $939 +10.3% | $8,210 +14.8% |
| 2023 | $851 -9.5% | $7,150 |
| 2022 | $940 -52% | $7,150 |
| 2021 | $1,957 +100.8% | $7,150 |
| 2020 | $974 -53.2% | $7,150 +7.5% |
| 2018 | $2,081 | $6,650 +0% |
| 2017 | $2,081 +6.9% | $6,648 0% |
| 2016 | $1,946 | $6,650 |
| 2015 | $1,946 | $6,650 |
| 2014 | $1,946 | $6,650 -23.1% |
| 2012 | -- | $8,650 |
| 2010 | -- | $8,650 +68.9% |
| 2007 | $531 +77.2% | $5,120 -33.5% |
| 2006 | $299 | $7,700 |
Find assessor info on the county website
Monthly payment
Est. payment
Payment breakdown
Explore the cost of this home by adjusting the details. Changes won't be saved.Climate risks
Neighborhood: 29483
Nearby schools
GreatSchools rating
- NASangaree Elementary SchoolGrades: PK-2Distance: 2.3 mi
- 3/10Sangaree Middle SchoolGrades: 6-8Distance: 2.2 mi
- 5/10Stratford High SchoolGrades: 9-12Distance: 3.7 mi
Schools provided by the listing agent
- Elementary: Sangaree
- Middle: Sangaree
- High: Cane Bay High School
Source: CTMLS. This data may not be complete. We recommend contacting the local school district to confirm school assignments for this home.
- $234,7002 bd3 ba1.2k sqft1003 Yellow Hawthorn Cir, Summerville, SC 29483Off Market

- $300,0003 bd3 ba1.6k sqft1005 Yellow Hawthorn Cir, Summerville, SC 29483Sold

- $309,500-- bd-- ba1.6k sqft1002 Yellow Hawthorn Cir, Summerville, SC 29483Off Market
- $260,6002 bd3 ba1.3k sqft1001 Yellow Hawthorn Cir, Summerville, SC 29483Off Market
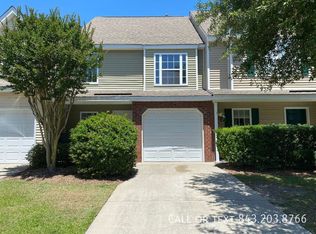
- $280,5003 bd3 ba1.6k sqft1200 Yellow Hawthorn Cir, Summerville, SC 29483Off Market
- $279,9003 bd2 ba1.6k sqft1000 Yellow Hawthorn Cir, Summerville, SC 29483Off Market
- $289,500-- bd-- ba1.3k sqft1201 Yellow Hawthorn Cir, Summerville, SC 29483Off Market
- $243,3002 bd3 ba1.2k sqft1202 Yellow Hawthorn Cir, Summerville, SC 29483Off Market
A local agent can set up tours, give advice and negotiate with sellers.
A local lender can help you make sure your offer is ready when you are.
Similar homes
- $279,0003 bd3 ba1.6k sqft406 Poplar Grove Pl, Summerville, SC 29483For Sale

 MLS ID #26016574, Kimberly Greco. CTMLS
 - $279,5003 bd3 ba1.5k sqft402 Poplar Grove Pl, Summerville, SC 29483For Sale
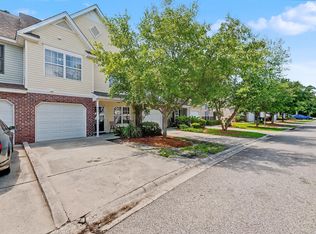 MLS ID #26018281, Tara Heyward. CTMLS
 - $219,0003 bd3 ba1.3k sqft403 Tree Branch Cir, Summerville, SC 29483For Sale
 MLS ID #26011434, Savannah King. CTMLS
 - $245,0002 bd3 ba1.4k sqft604 Poplar Grove Pl, Summerville, SC 29483For Sale
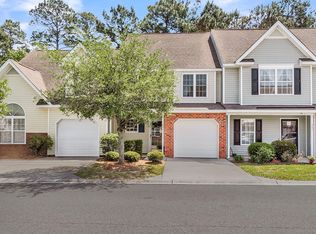 MLS ID #26010197, Larry Mazalatis. CTMLS
 - $265,0003 bd3 ba1.4k sqft107 Alyssa Ln, Summerville, SC 29483For SaleMLS ID #26018422, Tina Harriott. CTMLS
- $215,0002 bd3 ba1.2k sqft1103 Elm Hall Cir, Summerville, SC 29483For SaleMLS ID #26015335, Laurah Covington. CTMLS
- $219,5002 bd3 ba1k sqft903 Elm Hall Cir, Summerville, SC 29483For SaleMLS ID #26017791, Steve Haycox. CTMLS
- $272,5003 bd3 ba1.5k sqft103 Rosefield Ct, Summerville, SC 29483For SaleMLS ID #26000568, Paul Bermingham. CTMLS
- $315,0004 bd2 ba1.7k sqft115 Blue Jasmine Ln, Summerville, SC 29483For SaleMLS ID #26019109, Moe Mallah. CTMLS
- $305,0003 bd3 ba1.6k sqft136 Blue Jasmine Ln, Summerville, SC 29483For SaleMLS ID #26013666, Javonna Alexander. CTMLS
- $310,0003 bd2 ba1.2k sqft113 Obannon Ct, Summerville, SC 29483For SaleMLS ID #26015183, Bobby Sommers. CTMLS
- $285,0003 bd2 ba1.2k sqft450 Longleaf Dr, Summerville, SC 29483For SaleMLS ID #26015342, Jana Bantz. CTMLS
- $205,0002 bd2 ba1k sqft602 Pond Pine Trl, Summerville, SC 29483For SaleMLS ID #25027786, Dixie O'toole. CTMLS
- $318,5003 bd2 ba1.2k sqft210 Salkahatchie St, Summerville, SC 29485For SaleMLS ID #26021132, Mark Nobles. CTMLS
- $349,0004 bd2 ba1.8k sqft332 Southport Dr, Summerville, SC 29483For SaleMLS ID #26012742, Lee Allen. CTMLS
- $334,9004 bd3 ba2.1k sqft411 Aberdeen Cir, Summerville, SC 29483For SaleMLS ID #26017310, Kathleen Ashmen. CTMLS
- $310,0003 bd3 ba1.6k sqft251 Trickle Dr, Summerville, SC 29483For SaleMLS ID #26015018, Debbie Cromer. CTMLS
- $339,9004 bd2 ba1.4k sqft1311 Lantern Rd, Summerville, SC 29486For SaleMLS ID #26015649, Jim Mills. CTMLS
- $315,0003 bd2 ba1.2k sqft122 Tyger St, Summerville, SC 29485For SaleMLS ID #26019639, Nick Streets. CTMLS
- $339,0005 bd4 ba2.2k sqft127 Rosefield Ct, Summerville, SC 29483For SaleMLS ID #25026650, Paul Bermingham. CTMLS
