Welcome to 127 Rosefield Court, a spacious and rarely available five-bedroom end-unit townhome with two primary suites. From the moment you step inside, you'll notice the bright, open layout designed for both comfort and functionality. The main level features luxury vinyl plank flooring throughout, an inviting kitchen with stainless steel appliances and white cabinetry, and a large first-floor primary suite with dual vanities and a walk-in closet. Upstairs, you'll find a second primary suite--generous in size with its own private bath--as well as three additional bedrooms, another full bath, and a conveniently located laundry room. Parking is no issue here with a one-car garage plus a driveway that can fit several vehicles. Whether you need five bedrooms or prefer to use the extra rooms as an office, playroom, or media space, this home adapts easily to your lifestyle. Palmetto Reach is a smaller, close-knit community that offers a welcome alternative to larger developments. Its prime location in Summerville places you near schools, parks, shopping, and just minutes from downtown, where local dining, shops, and festivals bring the area to life. End-unit homes with this amount of space and versatility don't come along often schedule your private tour today.
Active contingent
$339,000
127 Rosefield Ct, Summerville, SC 29483
5beds
2,270sqft
:
Get pre-qualified$2,076/mo
Townhouse
Built in 2021
4,356 Square Feet Lot
$336,000 Zestimate®
$149/sqft
$-- HOA
What's special
One-car garageInviting kitchenLarge first-floor primary suiteStainless steel appliancesPrivate bathBright open layoutSecond primary suite
- 301 days |
- 186 |
- 19 |
Zillow last checked:
Listing updated:
Listed by:
Keller Williams Realty Charleston West Ashley
Source: CTMLS,MLS#: 25026650
Facts & features
Interior
Bedrooms & bathrooms
- Bedrooms: 5
- Bathrooms: 4
- Full bathrooms: 3
- 1/2 bathrooms: 1
Rooms
- Room types: Family Room, Eat-In-Kitchen, Family, Pantry
Heating
- Heat Pump
Cooling
- Has cooling: Yes
Appliances
- Laundry: Electric Dryer Hookup
Features
- Ceiling - Smooth, Kitchen Island, Walk-In Closet(s), Eat-in Kitchen, Pantry
- Flooring: Carpet, Luxury Vinyl
- Has fireplace: No
Interior area
- Total structure area: 2,270
- Total interior livable area: 2,270 sqft
Video & virtual tour
Property
Parking
- Total spaces: 1
- Parking features: Garage, Attached
- Attached garage spaces: 1
Features
- Levels: Two
- Stories: 2
Lot
- Size: 4,356 Square Feet
- Features: 0 - .5 Acre, Level
Details
- Parcel number: 1450711013000
Construction
Type & style
- Home type: Townhouse
- Property subtype: Townhouse
- Attached to another structure: Yes
Materials
- Vinyl Siding
- Foundation: Slab
- Roof: Fiberglass
Condition
- New construction: No
- Year built: 2021
Utilities & green energy
- Sewer: Public Sewer
- Water: Public
- Utilities for property: Dominion Energy, Dorchester Cnty Water and Sewer Dept, Dorchester Cnty Water Auth
Green energy
- Green verification: HERS Index Score
Community & HOA
Community
- Features: Trash
- Subdivision: Palmetto Reach
Location
- Region: Summerville
Financial & listing details
- Price per square foot: $149/sqft
- Tax assessed value: $303,578
- Annual tax amount: $7,605
- Date on market: 10/1/2025
- Listing terms: Any
Estimated market value
$336,000
$319,000 - $353,000
$2,624/mo
Price history
| Date | Event | Price |
|---|---|---|
| 12/17/2025 | Price change | $339,000-0.3%$149/sqft |
Source:  CTMLS #25026650 Report a problem CTMLS #25026650 Report a problem | ||
| 12/13/2025 | Price change | $340,000-2.6%$150/sqft |
Source: CTMLS #25026650 Report a problem | ||
| 12/6/2025 | Price change | $349,000-0.3%$154/sqft |
Source: CTMLS #25026650 Report a problem | ||
| 10/1/2025 | Listed for sale | $350,000+0.3%$154/sqft |
Source: CTMLS #25026650 Report a problem | ||
| 9/20/2025 | Listing removed | $349,000$154/sqft |
Source: CTMLS #25006766 Report a problem | ||
| 5/3/2025 | Price change | $349,000-1.4%$154/sqft |
Source: CTMLS #25006766 Report a problem | ||
| 3/18/2025 | Listed for sale | $354,000+15.3%$156/sqft |
Source: CTMLS #25006766 Report a problem | ||
| 10/8/2021 | Sold | $306,900$135/sqft |
Source: CTMLS #21014770 Report a problem | ||
| 9/3/2021 | Contingent | $306,900$135/sqft |
Source: CTMLS #21014770 Report a problem | ||
| 8/30/2021 | Listed for sale | $306,900$135/sqft |
Source: CTMLS #21014770 Report a problem | ||
| 6/7/2021 | Contingent | $306,900$135/sqft |
Source: CTMLS #21014770 Report a problem | ||
| 6/2/2021 | Listed for sale | $306,900$135/sqft |
Source: CTMLS #21014770 Report a problem | ||
Public tax history
| Year | Property taxes | Tax assessment |
|---|---|---|
| 2024 | $7,605 -2.3% | $18,214 |
| 2023 | $7,785 +0.9% | $18,214 |
| 2022 | $7,714 +465.1% | $18,214 +432.6% |
| 2021 | $1,365 | $3,420 |
Find assessor info on the county website
Monthly payment
Est. payment
Payment breakdown
Explore the cost of this home by adjusting the details. Changes won't be saved.Climate risks
Neighborhood: 29483
Nearby schools
GreatSchools rating
- 8/10Summerville Elementary SchoolGrades: PK-5Distance: 1.2 mi
- 4/10Alston Middle SchoolGrades: 6-8Distance: 2.7 mi
- 8/10Ashley Ridge High SchoolGrades: 9-12Distance: 5.8 mi
Schools provided by the listing agent
- Elementary: Summerville
- Middle: Alston
- High: Ashley Ridge
Source: CTMLS. This data may not be complete. We recommend contacting the local school district to confirm school assignments for this home.
- $285,0003 bd3 ba1.4k sqft142 Rosefield Ct, Summerville, SC 29485Sold

- $309,0003 bd3 ba1.8k sqft172 Rosefield Ct, Summerville, SC 29483Sold
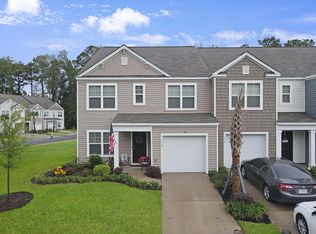
- $272,5003 bd3 ba1.5k sqft103 Rosefield Ct, Summerville, SC 29483For Sale
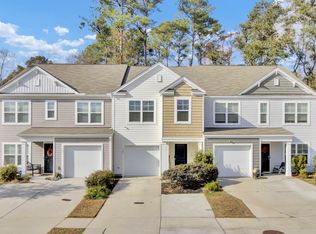
- $273,5003 bd3 ba1.5k sqft175 Rosefield Ct, Summerville, SC 29485Sold

- $298,0003 bd3 ba1.4k sqft191 Rosefield Ct, Summerville, SC 29485Sold
- $289,9003 bd2 ba1.4k sqft156 Rosefield Ct, Summerville, SC 29483Off Market
- $279,9003 bd2 ba1.4k sqft106 Rosefield Ct, Summerville, SC 29483Off Market
- $332,9005 bd3 ba2.2k sqft162 Rosefield Ct, Summerville, SC 29483Off Market
A local agent can set up tours, give advice and negotiate with sellers.
A local lender can help you make sure your offer is ready when you are.
Similar homes
- $272,5003 bd3 ba1.5k sqft103 Rosefield Ct, Summerville, SC 29483For Sale
 MLS ID #26000568, Paul Bermingham. CTMLS
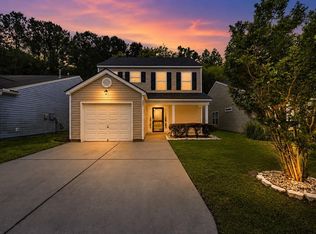
 - $335,0003 bd3 ba1.5k sqft421 Savannah River Dr, Summerville, SC 29485For Sale
 MLS ID #26021212, Melissa Clark. CTMLS
 - $374,9994 bd3 ba1.6k sqft110 Lipman St, Summerville, SC 29483For Sale
 MLS ID #26020274, Ryan Lynn. CTMLS
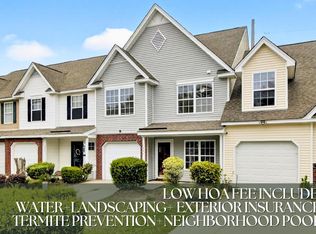
 - $295,0004 bd3 ba1.5k sqft1004 Yellow Hawthorn Cir, Summerville, SC 29483For Sale
 MLS ID #26008510, Roni Haskell. CTMLS
 - $339,0004 bd3 ba2.1k sqft150 Pavilion St, Summerville, SC 29483For SaleMLS ID #26017908, Chris Phillips. CTMLS
- $369,9005 bd3 ba2.5k sqft118 Rusting Link Rd, Summerville, SC 29483For SaleMLS ID #26017135, Byron Macdonald. CTMLS
- $345,0003 bd2 ba1.1k sqft232 Germantown Rd, Summerville, SC 29483For SaleMLS ID #26015405, Maro Shuhaibar. CTMLS
- $369,9004 bd3 ba2.1k sqft9622 Stockport Cir, Summerville, SC 29485For SaleMLS ID #25020836, Ashley Kerr. CTMLS
- $315,0003 bd2 ba1.1k sqft104 Tyger St, Summerville, SC 29485For SaleMLS ID #26021036, Melissa Loy. CTMLS
- $379,9005 bd3 ba2.2k sqft116 Curico Ln, Summerville, SC 29483For SaleMLS ID #26018513, Brian Seitz. CTMLS
- $289,9003 bd3 ba1.6k sqft146 Spencer Cir, Summerville, SC 29485For SaleMLS ID #26017884, Jeff Zaita. CTMLS
- $329,9004 bd4 ba2.5k sqft201 Darcy Ave, Goose Creek, SC 29445For SaleMLS ID #26019701, Laura Kelly. CTMLS
- $355,0004 bd3 ba2.2k sqft5150 Torrey Ln, Summerville, SC 29485For SaleMLS ID #26015191, Andrew Buchanan. CTMLS
- $310,0003 bd3 ba1.6k sqft251 Trickle Dr, Summerville, SC 29483For SaleMLS ID #26015018, Debbie Cromer. CTMLS
- $365,0004 bd3 ba1.8k sqft120 Towering Pine Dr, Ladson, SC 29456For SaleMLS ID #26015497, Jennifer Laffey-foster. CTMLS
- $380,0004 bd3 ba2.7k sqft1522 Migration Point, Summerville, SC 29483For SaleMLS ID #26015155, Hailey Kislinger. CTMLS
- $329,5003 bd2 ba1.2k sqft427 Savannah River Dr, Summerville, SC 29485For SaleMLS ID #26009481, Reba Cole. CTMLS
- $325,0003 bd3 ba1.6k sqft142 Avalon Rd, Summerville, SC 29483For SaleMLS ID #26018992, Laurie Loparo. CTMLS
- $290,0003 bd3 ba1.9k sqft105 Pine Gate Dr #K6gidg, Summerville, SC 29483For SaleMLS ID #26017197, Erica Garriss. CTMLS
- $309,9504 bd4 ba1.5k sqft1056 Berry Patch Way, Summerville, SC 29485For SaleMLS ID #26016844, Ellen Bonner. CTMLS
