An unbeatable location. Premium features with zero compromises. This move-in ready 3-bedroom, 2.5-bath townhome in Palmetto Reach makes a statement from the moment you pull in. Positioned at the entrance of the community with a true lot premium, it offers rare breathing room, only one neighboring home on each side, and the everyday convenience of being just steps from the mailbox privacy and accessibility in one.Inside, a bright, open-concept layout creates a space that feels both inviting and practical. The kitchen is the centerpiece, featuring a large statement island, stainless steel appliances, and low-maintenance luxury vinyl plank flooring ideal for entertaining, busy mornings and everything in between. The living and dining areas connect seamlessly, making the home feel effortless and comfortable. Upstairs, the spacious primary suite provides a relaxing retreat with a walk-in closet and dual vanities. Two additional bedrooms, a full bath, and a conveniently located upstairs laundry area offer flexibility for guests, home offices, or everyday living. What truly sets this home apart are the hard-to-find upgrades: a double-width driveway, single-car garage, installed Tesla/EV charging station, and an existing security system features that add real convenience today and long-term value tomorrow. Located less than 10 minutes from downtown Summerville and Pine Trace Park, you'll enjoy quick access to shopping, dining, and recreation while still coming home to a peaceful neighborhood setting. Homes offering this interest rate opportunity, premium lot, and feature set are few and far between and this one delivers on every front.
Active contingent
$272,500
103 Rosefield Ct, Summerville, SC 29483
3beds
1,530sqft
:
Get pre-qualified$1,669/mo
Townhouse
Built in 2021
1,742 Square Feet Lot
$271,600 Zestimate®
$178/sqft
$-- HOA
What's special
Single-car garageStainless steel appliancesLarge statement islandBright open-concept layoutRare breathing roomDouble-width drivewayTwo additional bedrooms
- 199 days |
- 125 |
- 7 |
Zillow last checked:
Listing updated:
Listed by:
Keller Williams Realty Charleston West Ashley
Source: CTMLS,MLS#: 26000568
Facts & features
Interior
Bedrooms & bathrooms
- Bedrooms: 3
- Bathrooms: 3
- Full bathrooms: 2
- 1/2 bathrooms: 1
Rooms
- Room types: Family Room, Eat-In-Kitchen, Family
Heating
- Electric
Cooling
- Central Air
Features
- Ceiling - Smooth, Walk-In Closet(s), Eat-in Kitchen
- Flooring: Carpet, Vinyl
- Has fireplace: No
Interior area
- Total structure area: 1,530
- Total interior livable area: 1,530 sqft
Video & virtual tour
Property
Parking
- Total spaces: 1
- Parking features: Garage
- Garage spaces: 1
Features
- Levels: Two
- Stories: 2
Lot
- Size: 1,742 Square Feet
Details
- Parcel number: 1450711002000
Construction
Type & style
- Home type: Townhouse
- Property subtype: Townhouse
- Attached to another structure: Yes
Materials
- Aluminum Siding
- Foundation: Slab
- Roof: Architectural
Condition
- New construction: No
- Year built: 2021
Utilities & green energy
- Sewer: Public Sewer
- Water: Public
- Utilities for property: Dominion Energy, Summerville CPW
Community & HOA
Community
- Security: Security System
- Subdivision: Palmetto Reach
Location
- Region: Summerville
Financial & listing details
- Price per square foot: $178/sqft
- Tax assessed value: $260,622
- Annual tax amount: $6,582
- Date on market: 1/7/2026
- Listing terms: Any
Estimated market value
$271,600
$258,000 - $285,000
$2,157/mo
Price history
| Date | Event | Price |
|---|---|---|
| 1/28/2026 | Price change | $272,500-0.4%$178/sqft |
Source:  CTMLS #26000568 Report a problem CTMLS #26000568 Report a problem | ||
| 1/7/2026 | Listed for sale | $273,500$179/sqft |
Source: CTMLS #26000568 Report a problem | ||
| 12/19/2025 | Listing removed | $273,500$179/sqft |
Source: CTMLS #25026251 Report a problem | ||
| 12/1/2025 | Price change | $273,500-0.5%$179/sqft |
Source: CTMLS #25026251 Report a problem | ||
| 11/4/2025 | Price change | $275,000-1.1%$180/sqft |
Source: CTMLS #25026251 Report a problem | ||
| 10/21/2025 | Price change | $278,000-0.7%$182/sqft |
Source: CTMLS #25026251 Report a problem | ||
| 9/26/2025 | Listed for sale | $280,000+4.5%$183/sqft |
Source: CTMLS #25026251 Report a problem | ||
| 7/22/2021 | Sold | $267,940$175/sqft |
Source: CTMLS #21016058 Report a problem | ||
Public tax history
| Year | Property taxes | Tax assessment |
|---|---|---|
| 2024 | $6,582 -2.3% | $15,637 |
| 2023 | $6,737 +1% | $15,637 |
| 2022 | $6,672 +388.7% | $15,637 +357.2% |
| 2021 | $1,365 | $3,420 |
Find assessor info on the county website
Monthly payment
Est. payment
Payment breakdown
Explore the cost of this home by adjusting the details. Changes won't be saved.Climate risks
Neighborhood: 29483
Nearby schools
GreatSchools rating
- 8/10Summerville Elementary SchoolGrades: PK-5Distance: 1.2 mi
- 4/10Alston Middle SchoolGrades: 6-8Distance: 2.7 mi
- 8/10Ashley Ridge High SchoolGrades: 9-12Distance: 5.8 mi
Schools provided by the listing agent
- Elementary: Summerville
- Middle: Alston
- High: Ashley Ridge
Source: CTMLS. This data may not be complete. We recommend contacting the local school district to confirm school assignments for this home.
- $273,5003 bd3 ba1.5k sqft175 Rosefield Ct, Summerville, SC 29485Sold

- $298,0003 bd3 ba1.4k sqft191 Rosefield Ct, Summerville, SC 29485Sold

- $309,0003 bd3 ba1.8k sqft172 Rosefield Ct, Summerville, SC 29483Sold
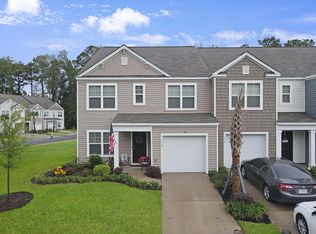
- $285,0003 bd3 ba1.4k sqft142 Rosefield Ct, Summerville, SC 29485Sold

- $339,0005 bd4 ba2.2k sqft127 Rosefield Ct, Summerville, SC 29483For Sale
- $289,9003 bd2 ba1.4k sqft156 Rosefield Ct, Summerville, SC 29483Off Market
- $279,9003 bd2 ba1.4k sqft106 Rosefield Ct, Summerville, SC 29483Off Market
- $332,9005 bd3 ba2.2k sqft162 Rosefield Ct, Summerville, SC 29483Off Market
A local agent can set up tours, give advice and negotiate with sellers.
A local lender can help you make sure your offer is ready when you are.
Similar homes
- $265,0003 bd3 ba1.5k sqft148 Rosefield Ct, Summerville, SC 29483For Sale

 MLS ID #26019317, Pat Muckenfuss. CTMLS
 - $269,9903 bd3 ba1.2k sqft147 Berry Shoals Dr, Summerville, SC 29485New Construction
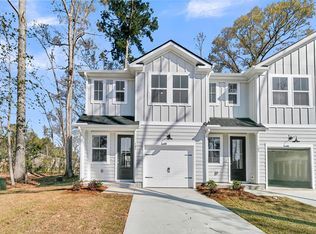 MLS ID #26020941, Corby Looney. CTMLS
 - $269,0003 bd3 ba1.5k sqft113 Cozy Nest Way, Summerville, SC 29483For Sale
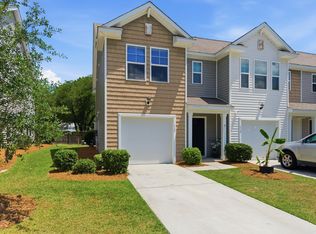 MLS ID #26014743, Makala Pfefferkorn. CTMLS
 - $259,0003 bd3 ba1.4k sqft198 Spencer Cir, Summerville, SC 29485For Sale
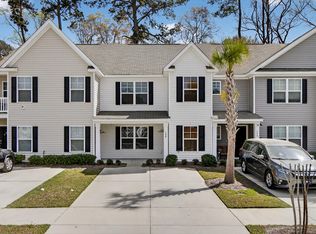 MLS ID #26007298, Lynnette Duby. CTMLS
 - $295,0004 bd3 ba1.5k sqft1004 Yellow Hawthorn Cir, Summerville, SC 29483For SaleMLS ID #26008510, Roni Haskell. CTMLS
- $239,0003 bd3 ba1.3k sqft108 Alston St, Summerville, SC 29483For SaleMLS ID #25031032, Hector Santiago. CTMLS
- $339,0005 bd4 ba2.2k sqft127 Rosefield Ct, Summerville, SC 29483For SaleMLS ID #25026650, Paul Bermingham. CTMLS
- $264,9903 bd3 ba1.2k sqft125 Berry Shoals Dr, Summerville, SC 29485New ConstructionCTMLS
- $335,0003 bd3 ba1.5k sqft421 Savannah River Dr, Summerville, SC 29485For SaleMLS ID #26021212, Melissa Clark. CTMLS
- $310,0003 bd3 ba1.9k sqft1447 Central Ave, Summerville, SC 29483For SaleMLS ID #26015249, Lasaine Johnson. CTMLS
- $295,0003 bd2 ba1.2k sqft450 Longleaf Dr, Summerville, SC 29483For SaleMLS ID #26015342, Jana Bantz. CTMLS
- $290,0003 bd3 ba1.9k sqft105 Pine Gate Dr #K6gidg, Summerville, SC 29483For SaleMLS ID #26017197, Erica Garriss. CTMLS
- $284,9903 bd3 ba1.2k sqft119 Berry Shoals Dr, Summerville, SC 29485New ConstructionCTMLS
- $310,0003 bd3 ba1.6k sqft251 Trickle Dr, Summerville, SC 29483For SaleMLS ID #26015018, Debbie Cromer. CTMLS
- $239,9903 bd3 ba1.2k sqft103 Berry Shoals Dr, Summerville, SC 29485New ConstructionMLS ID #26003563, Kim West. CTMLS
- $275,0003 bd4 ba1.4k sqft208 Darcy Ave, Goose Creek, SC 29445For SaleMLS ID #26017098, Paul Bermingham. CTMLS
- $292,5003 bd3 ba1.7k sqft9126 Maple Grove Dr, Summerville, SC 29485For SaleMLS ID #26014522, Deb Walters. CTMLS
- $257,5003 bd3 ba1.3k sqft2102 Scarlett Maple St, Summerville, SC 29486For SaleMLS ID #26009860, Joshua Litchfield. CTMLS
- $274,9903 bd2 ba1.3k sqft129 Cotton Leaf Blvd, Summerville, SC 29461New ConstructionStarlight Homes
- $290,0002 bd3 ba1.6k sqft4488 Great Oak Dr #10G, North Charleston, SC 29418For SaleMLS ID #26020752, Victoria Breault. CTMLS
