READY IN OCTOBER! Discover low-maintenance living with elevated style in this beautifully appointed townhome-style condo. Featuring durable Hardie Plank siding and architectural shingles, this home blends lasting quality with modern design. Inside, an 8-foot entry door welcomes you into a bright, open floorplan with 9-foot ceilings and wide-plank flooring throughout the main level. The spacious kitchen impresses with a large quartz island, 42-inch cabinetry, gold-tone fixtures, stainless steel appliances, and ample prep space. Relax or entertain in the sun-filled living and dining areas overlooking peaceful natural surroundings.Upstairs, the private owner's suite offers a generous walk-in closet, dual vanities, and a large walk-in shower. Two additional bedrooms provide flexibility for guests, family, or a home office. Conveniently located with an attached garage and designer finishes throughout, this home delivers comfort, style, and easy everyday living.
Active
$269,990
147 Berry Shoals Dr, Summerville, SC 29485
3beds
1,265sqft
:
Get pre-qualified$1,653/mo
Townhouse
Built in 2026
-- sqft lot
$-- Zestimate®
$213/sqft
$-- HOA
What's special
Attached garageDesigner finishes throughoutSpacious kitchenLarge quartz islandAmple prep spaceArchitectural shinglesStainless steel appliances
- 5 days |
- 228 |
- 11 |
Zillow last checked:
Listing updated:
Listed by:
Ashton Charleston Residential
Source: CTMLS,MLS#: 26020941
Facts & features
Interior
Bedrooms & bathrooms
- Bedrooms: 3
- Bathrooms: 3
- Full bathrooms: 2
- 1/2 bathrooms: 1
Rooms
- Room types: Living/Dining Combo, Loft, Eat-In-Kitchen, Laundry, Pantry
Heating
- Electric, Heat Pump
Cooling
- Central Air
Appliances
- Laundry: Electric Dryer Hookup, Washer Hookup, Laundry Room
Features
- Ceiling - Smooth, High Ceilings, Kitchen Island, Walk-In Closet(s), Eat-in Kitchen, Pantry
- Flooring: Carpet, Luxury Vinyl
- Has fireplace: No
Interior area
- Total structure area: 1,265
- Total interior livable area: 1,265 sqft
Property
Parking
- Total spaces: 1
- Parking features: Garage, Attached
- Attached garage spaces: 1
Features
- Levels: Two
- Stories: 2
- Patio & porch: Front Porch
- Exterior features: Rain Gutters
Construction
Type & style
- Home type: Townhouse
- Property subtype: Townhouse
- Attached to another structure: Yes
Materials
- Cement Siding
- Foundation: Slab
- Roof: Architectural,Fiberglass
Condition
- New construction: Yes
- Year built: 2026
Utilities & green energy
- Sewer: Public Sewer
- Water: Public
- Utilities for property: AT&T, Dominion Energy, Summerville CPW
Green energy
- Green verification: HERS Index Score
Community & HOA
Community
- Features: Lawn Maint Incl, Walk/Jog Trails
- Subdivision: Windward Village
Location
- Region: Summerville
Financial & listing details
- Price per square foot: $213/sqft
- Date on market: 7/22/2026
- Listing terms: Cash,Conventional,FHA,VA Loan
Estimated market value
Not available
Estimated sales range
Not available
Not available
Price history
| Date | Event | Price |
|---|---|---|
| 7/22/2026 | Listed for sale | $269,990$213/sqft |
Source:  CTMLS #26020941 Report a problem CTMLS #26020941 Report a problem | ||
Public tax history
Tax history is unavailable.
Monthly payment
Est. payment
Payment breakdown
Explore the cost of this home by adjusting the details. Changes won't be saved.Climate risks
Neighborhood: 29485
Nearby schools
GreatSchools rating
- 7/10Dr. Eugene Sires ElementaryGrades: PK-5Distance: 0.9 mi
- 4/10Alston Middle SchoolGrades: 6-8Distance: 3.5 mi
- 8/10Ashley Ridge High SchoolGrades: 9-12Distance: 5.3 mi
Schools provided by the listing agent
- Elementary: Dr. Eugene Sires Elementary
- Middle: Alston
- High: Ashley Ridge
Source: CTMLS. This data may not be complete. We recommend contacting the local school district to confirm school assignments for this home.
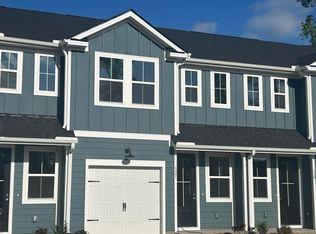
- $259,9903 bd3 ba1.2k sqft149 Berry Shoals Dr, Summerville, SC 29485New Construction

- $258,1953 bd3 ba1.2k sqft137 Berry Shoals Dr, Summerville, SC 29485Sold
- $259,9903 bd3 ba1.2k sqft151 Berry Shoals Dr, Summerville, SC 29485New Construction

- $250,3003 bd3 ba1.2k sqft141 Berry Shoals Dr, Summerville, SC 29485Off Market
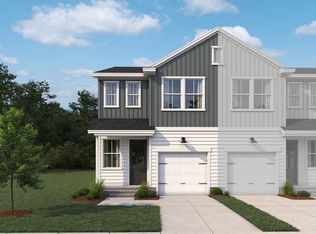
- $351,000-- bd2 ba2k sqft215 Brailsford Rd, Summerville, SC 29485Off Market
- $395,100-- bd2 ba2.3k sqft217 Brailsford Rd, Summerville, SC 29485Off Market
- $299,9903 bd2 ba1.2k sqft129 Berry Shoals Dr, Summerville, SC 29485Sold
- $249,9903 bd3 ba1.2k sqft473 Martins Creek Blvd, Summerville, SC 29485New Construction
A local agent can set up tours, give advice and negotiate with sellers.
A local lender can help you make sure your offer is ready when you are.
Similar homes
- $264,9903 bd3 ba1.2k sqft125 Berry Shoals Dr, Summerville, SC 29485New Construction

 CTMLS
CTMLS - $249,9903 bd3 ba1.2k sqft473 Martins Creek Blvd, Summerville, SC 29485New Construction
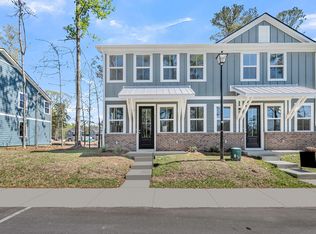 MLS ID #26017959, Kim West. CTMLS
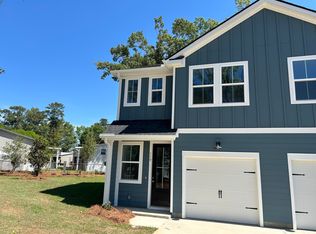
 - $284,9903 bd3 ba1.2k sqft119 Berry Shoals Dr, Summerville, SC 29485New Construction
 CTMLS
CTMLS - $265,0003 bd3 ba1.5k sqft148 Rosefield Ct, Summerville, SC 29483For Sale
 MLS ID #26019317, Pat Muckenfuss. CTMLS
 - $239,9903 bd3 ba1.2k sqft103 Berry Shoals Dr, Summerville, SC 29485New ConstructionMLS ID #26003563, Kim West. CTMLS
- $259,0003 bd3 ba1.4k sqft198 Spencer Cir, Summerville, SC 29485For SaleMLS ID #26007298, Lynnette Duby. CTMLS
- $272,5003 bd3 ba1.5k sqft103 Rosefield Ct, Summerville, SC 29483For SaleMLS ID #26000568, Paul Bermingham. CTMLS
- $335,0003 bd3 ba1.5k sqft421 Savannah River Dr, Summerville, SC 29485For SaleMLS ID #26021212, Melissa Clark. CTMLS
- $275,0003 bd3 ba1.4k sqft9101 Parlor Dr, Ladson, SC 29456For SaleMLS ID #26018813, Chris Facello. CTMLS
- $229,5002 bd3 ba1.1k sqft907 Reserve Way, Summerville, SC 29485For SaleMLS ID #26019305, Melissa Clark. CTMLS
- $269,0003 bd3 ba1.5k sqft113 Cozy Nest Way, Summerville, SC 29483For SaleMLS ID #26014743, Makala Pfefferkorn. CTMLS
- $274,9903 bd2 ba1.3k sqft129 Cotton Leaf Blvd, Summerville, SC 29461New ConstructionStarlight Homes
- $239,0003 bd3 ba1.3k sqft108 Alston St, Summerville, SC 29483For SaleMLS ID #25031032, Hector Santiago. CTMLS
- $249,9002 bd3 ba1.3k sqft523 Green Fern Dr, Summerville, SC 29483For SaleMLS ID #26016711, Russell Robinson. CTMLS
- $257,5003 bd3 ba1.3k sqft2102 Scarlett Maple St, Summerville, SC 29486For SaleMLS ID #26009860, Joshua Litchfield. CTMLS
- from $299,9903 bd2 ba1.1k sqftComet Plan, Crossing at Givhans, Ridgeville, SC 29472New ConstructionStarlight Homes
- $349,9903 bd2 ba1.5k sqft5313 Cottage Landing Dr, Summerville, SC 29485New ConstructionCTMLS
- $289,9902 bd2 ba1.1k sqft1047 Dusk Dr, Summerville, SC 29486New ConstructionCTMLS
- $261,9903 bd2 ba1.3k sqft122 Cotton Leaf Blvd, Summerville, SC 29461New ConstructionStarlight Homes
- from $298,5003 bd3 ba1.4k sqftDENMARK Plan, Pine Hills Townhomes at Cane Bay by D.R. Horton, Summerville, SC 29483New ConstructionDR Horton
