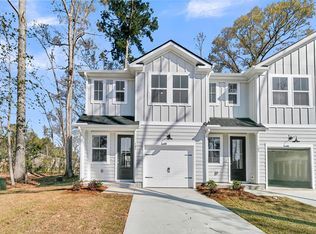
Timeless style in a new, beautifully upgraded townhome in the heart of thriving Summerville. Pull up to your abode decked out in hardie plank, architectural shingles & a commanding 8 foot front door. Enter to see even higher 9 foot ceilings as you meander back through the entry hall flanked w/ generous half bath & attached garage to find your main living. Wide plank LVP flooring leads to your kitchen of bright white w/quartz countertops, herringbone backsplash & 42'' cabinets. Sunlit breakfast nook features sliding glass doors leading to back yard. Main living offers additional windows. Upstairs to useful loft w/ laundry room. Primary suite features abundant space, walk-in closet & lavatory w/walk-in shower & dual quartz vanities. Two additional bedrooms share full bathroom w/deep tu
Active
$259,990
151 Berry Shoals Dr, Summerville, SC 29485
3beds
1,265sqft
:
Get pre-qualified$1,592/mo
Townhouse
Built in 2026
-- sqft lot
$-- Zestimate®
$206/sqft
$-- HOA
What's special
Attached garageUseful loftArchitectural shinglesGenerous half bathWide plank lvp flooringHerringbone backsplashQuartz countertops
- 3 days |
- 130 |
- 8 |
Zillow last checked:
Listing updated:
Listed by:
Ashton Charleston Residential
Source: CTMLS,MLS#: 26021288
Facts & features
Interior
Bedrooms & bathrooms
- Bedrooms: 3
- Bathrooms: 3
- Full bathrooms: 2
- 1/2 bathrooms: 1
Rooms
- Room types: Living/Dining Combo, Loft, Eat-In-Kitchen, Laundry, Pantry
Heating
- Central, Electric
Cooling
- Central Air
Appliances
- Laundry: Electric Dryer Hookup, Washer Hookup, Laundry Room
Features
- Ceiling - Smooth, High Ceilings, Kitchen Island, Walk-In Closet(s), Eat-in Kitchen, Pantry
- Flooring: Carpet, Luxury Vinyl
- Has fireplace: No
Interior area
- Total structure area: 1,265
- Total interior livable area: 1,265 sqft
Property
Parking
- Total spaces: 1
- Parking features: Garage, Attached
- Attached garage spaces: 1
Features
- Levels: Two
- Stories: 2
- Patio & porch: Front Porch, Porch
- Exterior features: Rain Gutters, Stoop
Lot
- Features: 0 - .5 Acre, Interior Lot
Construction
Type & style
- Home type: Townhouse
- Property subtype: Townhouse
- Attached to another structure: Yes
Materials
- Cement Siding
- Foundation: Slab
- Roof: Architectural
Condition
- New construction: Yes
- Year built: 2026
Utilities & green energy
- Sewer: Public Sewer
- Water: Public
- Utilities for property: AT&T, Dominion Energy, Summerville CPW
Green energy
- Green verification: HERS Index Score
Community & HOA
Community
- Features: Lawn Maint Incl, Walk/Jog Trails
- Subdivision: Windward Village
Location
- Region: Summerville
Financial & listing details
- Price per square foot: $206/sqft
- Date on market: 7/25/2026
- Listing terms: Cash,Conventional,FHA,VA Loan
Estimated market value
Not available
Estimated sales range
Not available
Not available
Price history
| Date | Event | Price |
|---|---|---|
| 7/25/2026 | Listed for sale | $259,990$206/sqft |
Source:  CTMLS #26021288 Report a problem CTMLS #26021288 Report a problem | ||
Public tax history
Tax history is unavailable.
Monthly payment
Est. payment
Payment breakdown
Explore the cost of this home by adjusting the details. Changes won't be saved.Climate risks
Neighborhood: 29485
Nearby schools
GreatSchools rating
- 7/10Dr. Eugene Sires ElementaryGrades: PK-5Distance: 0.9 mi
- 4/10Alston Middle SchoolGrades: 6-8Distance: 3.5 mi
- 8/10Ashley Ridge High SchoolGrades: 9-12Distance: 5.3 mi
Schools provided by the listing agent
- Elementary: Dr. Eugene Sires Elementary
- Middle: Alston
- High: Ashley Ridge
Source: CTMLS. This data may not be complete. We recommend contacting the local school district to confirm school assignments for this home.
- $259,9903 bd3 ba1.2k sqft149 Berry Shoals Dr, Summerville, SC 29485New Construction

- $269,9903 bd3 ba1.2k sqft147 Berry Shoals Dr, Summerville, SC 29485New Construction
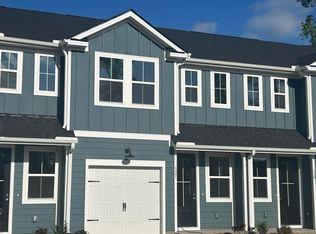
- $258,1953 bd3 ba1.2k sqft137 Berry Shoals Dr, Summerville, SC 29485Sold
- $351,000-- bd2 ba2k sqft215 Brailsford Rd, Summerville, SC 29485Off Market
- $250,3003 bd3 ba1.2k sqft141 Berry Shoals Dr, Summerville, SC 29485Off Market
- $375,0003 bd2 ba1.6k sqft213 Brailsford Rd, Summerville, SC 29485For Sale
- $997,200-- bd-- ba-- sqftMartins Creek Blvd, Summerville, SC 29485Off Market
- $395,100-- bd2 ba2.3k sqft217 Brailsford Rd, Summerville, SC 29485Off Market
A local agent can set up tours, give advice and negotiate with sellers.
A local lender can help you make sure your offer is ready when you are.
Similar homes
- $269,9903 bd3 ba1.2k sqft147 Berry Shoals Dr, Summerville, SC 29485New Construction
 MLS ID #26020941, Corby Looney. CTMLS
 - $259,9903 bd3 ba1.2k sqft149 Berry Shoals Dr, Summerville, SC 29485New ConstructionCTMLS
- $264,9903 bd3 ba1.2k sqft125 Berry Shoals Dr, Summerville, SC 29485New Construction
 CTMLS
CTMLS - $249,9903 bd3 ba1.2k sqft473 Martins Creek Blvd, Summerville, SC 29485New Construction
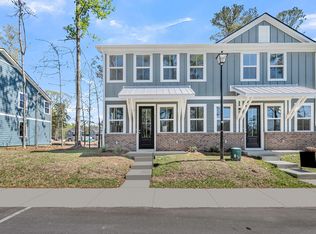 MLS ID #26017959, Kim West. CTMLS
 - from $269,9903 bd3 ba1.2k sqftChartwell Plan, Windward Village, Summerville, SC 29485New ConstructionAshton Woods Homes
- from $249,9903 bd3 ba1.2k sqftTrolley Plan, Windward Village, Summerville, SC 29485New ConstructionAshton Woods Homes
- $264,9903 bd3 ba1.2k sqft121 Berry Shoals Dr, Summerville, SC 29485New ConstructionCTMLS
- $279,0003 bd3 ba1.4k sqft118 Walden Ridge Way, Summerville, SC 29485For SaleMLS ID #26020317, Ellis Grossman. CTMLS
- $249,0003 bd3 ba1.6k sqft128 Broad River Dr, Summerville, SC 29485For SaleMLS ID #26020658, Matt Lagarenne. CTMLS
- $260,0003 bd3 ba1.5k sqft156 Black River Dr, Summerville, SC 29485For SaleMLS ID #26018989, Corinne Kane. CTMLS
- $284,9903 bd3 ba1.2k sqft119 Berry Shoals Dr, Summerville, SC 29485New ConstructionCTMLS
- $259,0003 bd3 ba1.4k sqft198 Spencer Cir, Summerville, SC 29485For SaleMLS ID #26007298, Lynnette Duby. CTMLS
- $262,5003 bd3 ba1.5k sqft142 Black River Dr, Summerville, SC 29485For SaleMLS ID #26016599, Susan Aviles. CTMLS
- $310,0003 bd2 ba1k sqft164 Keaton Brook Dr, Summerville, SC 29485For SaleMLS ID #639517, Ariel Stewart. Consolidated MLS
- $239,9903 bd3 ba1.2k sqft103 Berry Shoals Dr, Summerville, SC 29485New ConstructionMLS ID #26003563, Kim West. CTMLS
- $289,0003 bd3 ba1.8k sqft209 Grand Palm Ln, Summerville, SC 29485For SaleMLS ID #26020572, Jennifer Cakebread. CTMLS
- $265,0003 bd3 ba1.5k sqft148 Rosefield Ct, Summerville, SC 29483For SaleMLS ID #26019317, Pat Muckenfuss. CTMLS
- $230,0003 bd2 ba1.7k sqft111 Miley Dr, Summerville, SC 29485For SaleMLS ID #26020884, Mackenzie Crabtree. CTMLS
- $285,0003 bd2 ba1.3k sqft502 Dogwood Cir, Summerville, SC 29485For SaleMLS ID #26019824, Selina Alexander. CTMLS
- $290,0003 bd2 ba1.1k sqft222 Braly Dr, Summerville, SC 29485For SaleMLS ID #26014587, Rachel Brown. CTMLS
