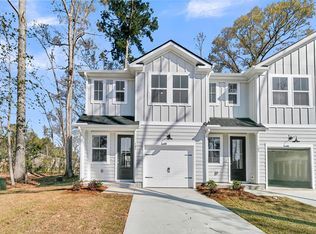
From the front door, overlook the entire neighborhood from up on the hill! Exterior captures your eye for it's well built nature and high quality finishes. Inside plank flooring, crisp walls and smooth 9 ft. ceilings intrigue. Down the hall to the cozy main living with a sunlit patio slider by the breakfast nook. KItchen is donned in quartz countertops with a striking ceramic backsplash, sink-in island & stainless appliances. Powder room and attached single garage are on either side of hall. Up the stairs to your ensuite with generous primary suite, windowed walk-in closet. Primary bath features stand up shower and dual vanities. Upper loft contains laundry room and second bath. Two additional bedrooms are nestled in back overlooking trees.
Active contingent
Price cut: $40K (6/15)
$239,990
103 Berry Shoals Dr, Summerville, SC 29485
3beds
1,265sqft
:
Get pre-qualified$1,486/mo
Townhouse
Built in 2026
-- sqft lot
$239,900 Zestimate®
$190/sqft
$-- HOA
What's special
Upper loftAttached single garageOverlooking treesPlank flooringSink-in islandStainless appliancesCrisp walls
- 169 days |
- 813 |
- 68 |
Zillow last checked:
Listing updated:
Listed by:
Ashton Charleston Residential
Source: CTMLS,MLS#: 26003563
Facts & features
Interior
Bedrooms & bathrooms
- Bedrooms: 3
- Bathrooms: 3
- Full bathrooms: 2
- 1/2 bathrooms: 1
Rooms
- Room types: Living/Dining Combo, Loft, Eat-In-Kitchen, Laundry, Pantry
Heating
- Electric, Heat Pump
Cooling
- Central Air
Appliances
- Laundry: Electric Dryer Hookup, Washer Hookup, Laundry Room
Features
- Ceiling - Smooth, High Ceilings, Kitchen Island, Walk-In Closet(s), Eat-in Kitchen, Pantry
- Flooring: Carpet, Luxury Vinyl
- Has fireplace: No
Interior area
- Total structure area: 1,265
- Total interior livable area: 1,265 sqft
Video & virtual tour
Property
Parking
- Total spaces: 1
- Parking features: Garage, Off Street
- Garage spaces: 1
Features
- Levels: Two
- Stories: 2
- Patio & porch: Front Porch, Porch
- Exterior features: Rain Gutters, Stoop
Lot
- Features: 0 - .5 Acre, High
Construction
Type & style
- Home type: Townhouse
- Property subtype: Townhouse
- Attached to another structure: Yes
Materials
- Cement Siding
- Foundation: Slab
- Roof: Architectural,Fiberglass
Condition
- New construction: Yes
- Year built: 2026
Utilities & green energy
- Sewer: Public Sewer
- Water: Public
- Utilities for property: AT&T, Dominion Energy, Summerville CPW
Green energy
- Green verification: HERS Index Score
Community & HOA
Community
- Features: Lawn Maint Incl, Walk/Jog Trails
- Subdivision: Windward Village
Location
- Region: Summerville
Financial & listing details
- Price per square foot: $190/sqft
- Date on market: 2/6/2026
- Listing terms: Cash,Conventional,FHA
Estimated market value
$239,900
$228,000 - $252,000
$2,064/mo
Price history
| Date | Event | Price |
|---|---|---|
| 6/15/2026 | Price change | $239,990-14.3%$190/sqft |
Source:  CTMLS #26003563 Report a problem CTMLS #26003563 Report a problem | ||
| 3/9/2026 | Price change | $279,990-3.4%$221/sqft |
Source: CTMLS #26003563 Report a problem | ||
| 2/23/2026 | Price change | $289,990-3.3%$229/sqft |
Source: CTMLS #26003563 Report a problem | ||
| 2/14/2026 | Price change | $299,990-2%$237/sqft |
Source: CTMLS #26003563 Report a problem | ||
| 12/20/2025 | Price change | $306,125+0.3%$242/sqft |
Source:  Ashton Woods Homes Report a problem Ashton Woods Homes Report a problem | ||
| 11/26/2025 | Price change | $305,190+1.7%$241/sqft |
Source: Ashton Woods Homes Report a problem | ||
| 11/7/2025 | Price change | $300,190-3.2%$237/sqft |
Source: Ashton Woods Homes Report a problem | ||
| 10/15/2025 | Listed for sale | $310,190$245/sqft |
Source: Ashton Woods Homes Report a problem | ||
Public tax history
Tax history is unavailable.
Monthly payment
Est. payment
Payment breakdown
Explore the cost of this home by adjusting the details. Changes won't be saved.Climate risks
Neighborhood: 29485
Nearby schools
GreatSchools rating
- 7/10Dr. Eugene Sires ElementaryGrades: PK-5Distance: 0.9 mi
- 4/10Alston Middle SchoolGrades: 6-8Distance: 3.5 mi
- 8/10Ashley Ridge High SchoolGrades: 9-12Distance: 5.3 mi
Schools provided by the listing agent
- Elementary: Dr. Eugene Sires Elementary
- Middle: Alston
- High: Ashley Ridge
Source: CTMLS. This data may not be complete. We recommend contacting the local school district to confirm school assignments for this home.

- $289,9903 bd3 ba1.2k sqft101 Berry Shoals Dr, Summerville, SC 29485Sold
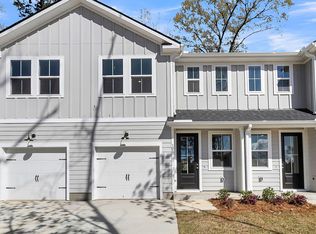
- $224,9903 bd3 ba1.2k sqft105 Berry Shoals Dr, Summerville, SC 29485Sold
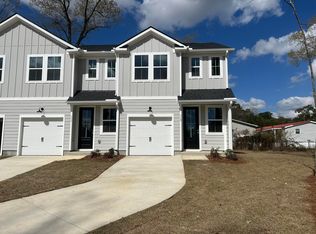
- $255,9903 bd3 ba1.2k sqft113 Berry Shoals Dr, Summerville, SC 29485Sold
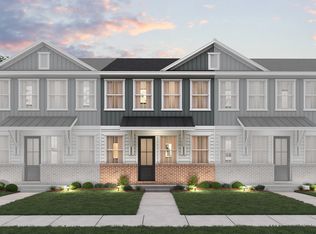
- from $249,9903 bd3 ba1.2k sqftTrolley Plan, Windward Village, Summerville, SC 29485New Construction
- from $269,9903 bd3 ba1.2k sqftChartwell Plan, Windward Village, Summerville, SC 29485New Construction
- $259,0003 bd3 ba1.2k sqft451 Martins Creek Blvd, Summerville, SC 29485Sold
- $241,900-- bd-- ba2.3k sqft116 Sequoia Dr, Summerville, SC 29485Off Market
- $126,600-- bd-- ba1.1k sqft118 Sequoia Dr, Summerville, SC 29485Off Market
A local agent can set up tours, give advice and negotiate with sellers.
A local lender can help you make sure your offer is ready when you are.
Similar homes
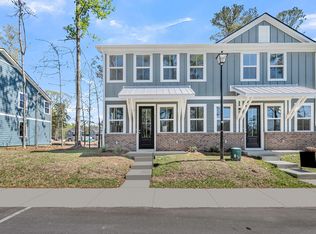
- $269,9903 bd3 ba1.2k sqft147 Berry Shoals Dr, Summerville, SC 29485New Construction
 MLS ID #26020941, Corby Looney. CTMLS
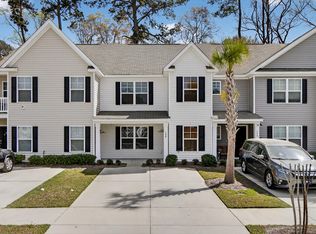
 - $249,9903 bd3 ba1.2k sqft473 Martins Creek Blvd, Summerville, SC 29485New Construction
 MLS ID #26017959, Kim West. CTMLS
 - $264,9903 bd3 ba1.2k sqft125 Berry Shoals Dr, Summerville, SC 29485New Construction
 CTMLS
CTMLS - $259,0003 bd3 ba1.4k sqft198 Spencer Cir, Summerville, SC 29485For Sale
 MLS ID #26007298, Lynnette Duby. CTMLS
 - $284,9903 bd3 ba1.2k sqft119 Berry Shoals Dr, Summerville, SC 29485New ConstructionCTMLS
- $265,0003 bd3 ba1.5k sqft148 Rosefield Ct, Summerville, SC 29483For SaleMLS ID #26019317, Pat Muckenfuss. CTMLS
- $229,5002 bd3 ba1.1k sqft907 Reserve Way, Summerville, SC 29485For SaleMLS ID #26019305, Melissa Clark. CTMLS
- $239,0003 bd3 ba1.3k sqft108 Alston St, Summerville, SC 29483For SaleMLS ID #25031032, Hector Santiago. CTMLS
- $272,5003 bd3 ba1.5k sqft103 Rosefield Ct, Summerville, SC 29483For SaleMLS ID #26000568, Paul Bermingham. CTMLS
- $335,0003 bd3 ba1.5k sqft421 Savannah River Dr, Summerville, SC 29485For SaleMLS ID #26021212, Melissa Clark. CTMLS
- $299,9903 bd2 ba1.2k sqft5301 Cottage Landing Dr, Summerville, SC 29485New ConstructionCTMLS
- $275,0003 bd3 ba1.4k sqft9101 Parlor Dr, Ladson, SC 29456For SaleMLS ID #26018813, Chris Facello. CTMLS
- $249,9002 bd3 ba1.3k sqft523 Green Fern Dr, Summerville, SC 29483For SaleMLS ID #26016711, Russell Robinson. CTMLS
- $280,0002 bd3 ba1.3k sqft502 Green Fern Dr, Summerville, SC 29483For SaleMLS ID #26021122, Hannah Beshears. CTMLS
- from $316,9003 bd3 ba1.2k sqftNichols Plan, Founder's Park, Summerville, SC 29485New ConstructionHunter Quinn Homes
- $269,0003 bd3 ba1.5k sqft113 Cozy Nest Way, Summerville, SC 29483For SaleMLS ID #26014743, Makala Pfefferkorn. CTMLS
- $257,5003 bd3 ba1.3k sqft2102 Scarlett Maple St, Summerville, SC 29486For SaleMLS ID #26009860, Joshua Litchfield. CTMLS
- $249,0003 bd3 ba1.3k sqft119 Brockman Way, Goose Creek, SC 29445For SaleMLS ID #26013745, Jason Husted. CTMLS
- $274,9903 bd2 ba1.3k sqft129 Cotton Leaf Blvd, Summerville, SC 29461New ConstructionStarlight Homes
- $349,9903 bd2 ba1.5k sqft5313 Cottage Landing Dr, Summerville, SC 29485New ConstructionCTMLS
