From high on the hill, this gorgeous new townhome style condo speaks to quality with a large front yard, exceptionally long driveway and mature trees to the side. Hardi plank and and architectural roof invite you, the quality inside will make you want to stay. Entry way displays wide plank waterproof LVP flooring and 9 foot smooth ceilings. Attached garage sits on the right with 1/2 bath below the stairs to the left. Kitchen features welcoming quartz island, 42'' upper cabinets. Matte black faucet and fixtures add a bold neutral bringing the home a contemporary sophistication. Open main living includes breakast nook and back slider. Up the stairs to your sanctuary. Roomy primaray ensuite features walk-in closet with natural lighting as well as walk-in shower and dual vanities. Theloft opens to convenient laundry,second full bath with tub shower combo and quartz counters. Two additional bedrooms are nestled in the back of level two. Neighborhood is conveniently located in the heart of summerville with ll convenience nearby.
Closed
$289,990
101 Berry Shoals Dr, Summerville, SC 29485
3beds
1,265sqft
Townhouse
Built in 2026
-- sqft lot
$289,800 Zestimate®
$229/sqft
$2,012 Estimated rent
Home value
$289,800
$275,000 - $304,000
$2,012/mo
Zestimate® history
Owner options
List your home for rent
$2,012/mo
Rent Zestimate®
Find your next renter with Zillow Rental Manager. Plus, with online applications, you can quickly screen prospective tenants – for free.
$2,012/mo
Rent Zestimate®
Refinance and save
$1,712/mo
Est. payment
Refinancing to a lower rate could help reduce your monthly payments and save thousands over the life of the loan.
$1,712/mo
Est. payment
Explore your selling options
Work with a Zillow partner agent
Leverage their expertise and Zillow's premium Showcase listings to get your home seen by more buyers.
Get startedList with your own agent
Get your home in front of millions of buyers by listing it on Zillow.
Learn how to do itSell it yourself
Take full control of how buyers see your home on Zillow by listing For Sale by Owner (FSBO).
List your homeWhat's special
Attached garageArchitectural roofWelcoming quartz islandBack sliderLarge front yardTwo additional bedroomsExceptionally long driveway
Zillow last checked:
Listing updated:
Listed by:
Ashton Charleston Residential
Bought with:
Realty ONE Group Coastal
Source: CTMLS,MLS#: 26003337
Facts & features
Interior
Bedrooms & bathrooms
- Bedrooms: 3
- Bathrooms: 3
- Full bathrooms: 2
- 1/2 bathrooms: 1
Rooms
- Room types: Living/Dining Combo, Loft, Eat-In-Kitchen, Laundry, Pantry
Heating
- Electric, Heat Pump
Cooling
- Central Air
Appliances
- Laundry: Electric Dryer Hookup, Washer Hookup, Laundry Room
Features
- Ceiling - Smooth, High Ceilings, Kitchen Island, Walk-In Closet(s), Eat-in Kitchen, Pantry
- Flooring: Carpet, Luxury Vinyl
- Has fireplace: No
Interior area
- Total structure area: 1,265
- Total interior livable area: 1,265 sqft
Property
Parking
- Parking features: Attached, Off Street
Features
- Levels: Two
- Stories: 2
- Patio & porch: Patio, Front Porch
- Exterior features: Rain Gutters
Lot
- Features: 0 - .5 Acre
Construction
Type & style
- Home type: Townhouse
- Property subtype: Townhouse
- Attached to another structure: Yes
Materials
- Cement Siding
- Foundation: Slab
- Roof: Architectural,Fiberglass
Condition
- New construction: Yes
- Year built: 2026
Utilities & green energy
- Sewer: Public Sewer
- Water: Public
- Utilities for property: Dorchester Cnty Water and Sewer Dept, Summerville CPW
Green energy
- Green verification: HERS Index Score
Community & HOA
Community
- Features: Lawn Maint Incl, Walk/Jog Trails
- Subdivision: Windward Village
Location
- Region: Summerville
Financial & listing details
- Price per square foot: $229/sqft
- Date on market: 2/5/2026
- Listing terms: Cash,Conventional,FHA,VA Loan
Price history
| Date | Event | Price |
|---|---|---|
| 5/26/2026 | Sold | $289,990-3.3%$229/sqft |
Source:  CTMLS #26003337 Report a problem CTMLS #26003337 Report a problem | ||
| 4/4/2026 | Listed for sale | $299,990$237/sqft |
Source: CTMLS #26003337 Report a problem | ||
| 3/4/2026 | Pending sale | $299,990$237/sqft |
Source: CTMLS #26003337 Report a problem | ||
| 2/23/2026 | Price change | $299,990-2%$237/sqft |
Source: CTMLS #26003337 Report a problem | ||
| 2/14/2026 | Price change | $305,990+2%$242/sqft |
Source: CTMLS #26003337 Report a problem | ||
| 2/5/2026 | Listed for sale | $299,990$237/sqft |
Source: CTMLS #26003337 Report a problem | ||
Public tax history
Tax history is unavailable.
Neighborhood: 29485
Nearby homes
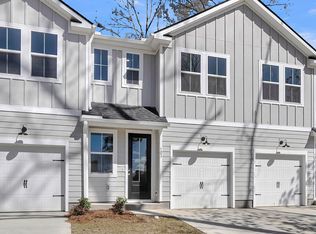
- $254,3293 bd3 ba1.2k sqft103 Berry Shoals Dr, Summerville, SC 29485Sold
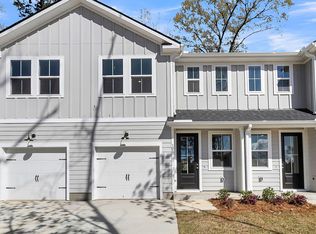
- $224,9903 bd3 ba1.2k sqft105 Berry Shoals Dr, Summerville, SC 29485Sold
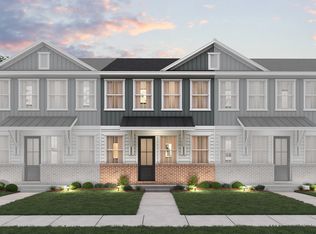
- from $249,9903 bd3 ba1.2k sqftTrolley Plan, Windward Village, Summerville, SC 29485New Construction
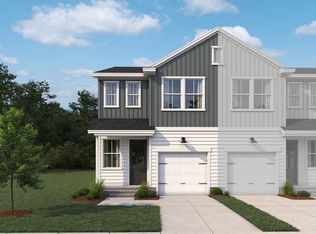
- from $269,9903 bd3 ba1.2k sqftChartwell Plan, Windward Village, Summerville, SC 29485New Construction
- $255,9903 bd3 ba1.2k sqft113 Berry Shoals Dr, Summerville, SC 29485Sold
- $259,0003 bd3 ba1.2k sqft451 Martins Creek Blvd, Summerville, SC 29485Sold
- $180,700-- bd-- ba2.3k sqft116 Sequoia Dr, Summerville, SC 29485Off Market
- $55,750-- bd-- ba1.1k sqft118 Sequoia Dr, Summerville, SC 29485Off Market
Nearby schools
GreatSchools rating
- 7/10Dr. Eugene Sires ElementaryGrades: PK-5Distance: 0.9 mi
- 4/10Alston Middle SchoolGrades: 6-8Distance: 3.5 mi
- 8/10Ashley Ridge High SchoolGrades: 9-12Distance: 5.3 mi
Schools provided by the listing agent
- Elementary: Dr. Eugene Sires Elementary
- Middle: Alston
- High: Ashley Ridge
Source: CTMLS. This data may not be complete. We recommend contacting the local school district to confirm school assignments for this home.
Get a cash offer in 3 minutes
Find out how much your home could sell for in as little as 3 minutes with a no-obligation cash offer.
Estimated market value
$289,800
Get a cash offer in 3 minutes
Find out how much your home could sell for in as little as 3 minutes with a no-obligation cash offer.
Estimated market value
$289,800
- South Carolina
- Dorchester County
- Summerville
- 29485
- 101 Berry Shoals Dr
Nearby cities
Nearby zip codes
Other Summerville Topics
