Welcome to 523 Green Fern Drive! This like-new 2-bedroom, 2.5-bath townhome offers 1,304 square feet of thoughtfully designed living space in a highly convenient Summerville location. The open floor plan features stainless steel appliances, marble countertops, and a spacious living area that's perfect for both everyday living and entertaining.Upstairs, both bedrooms feature private en-suite bathrooms, providing comfort and privacy for owners and guests alike. Step outside to enjoy your backyard patio--the perfect spot for morning coffee or an evening cocktail.Conveniently located just seconds from I-26 and only minutes from Nexton and historic downtown Summerville, you'll have easy access to some of the area's best shopping, dining, and entertainment. Priced to sell, this move-in-rhome is an outstanding opportunity for first-time buyers, downsizers, or investors. Schedule your showing today!
Closed
Zestimate®
$247,500
523 Green Fern Dr, Summerville, SC 29483
2beds
1,304sqft
Townhouse
Built in 2023
1,742 Square Feet Lot
$247,500 Zestimate®
$190/sqft
$2,141 Estimated rent
Home value
$247,500
$235,000 - $260,000
$2,141/mo
Zestimate® history
Owner options
List your home for rent
$2,141/mo
Rent Zestimate®
Find your next renter with Zillow Rental Manager. Plus, with online applications, you can quickly screen prospective tenants – for free.
$2,141/mo
Rent Zestimate®
Refinance and save
$1,520/mo
Est. payment
Refinancing to a lower rate could help reduce your monthly payments and save thousands over the life of the loan.
$1,520/mo
Est. payment
Explore your selling options
Work with a Zillow partner agent
Leverage their expertise and Zillow's premium Showcase listings to get your home seen by more buyers.
Get startedList with your own agent
Get your home in front of millions of buyers by listing it on Zillow.
Learn how to do itSell it yourself
Take full control of how buyers see your home on Zillow by listing For Sale by Owner (FSBO).
List your homeWhat's special
Zillow last checked:
Listing updated:
Listed by:
Beach Residential
Bought with:
Realty ONE Group Coastal
Source: CTMLS,MLS#: 26016711
Facts & features
Interior
Bedrooms & bathrooms
- Bedrooms: 2
- Bathrooms: 3
- Full bathrooms: 2
- 1/2 bathrooms: 1
Rooms
- Room types: Family Room, Living/Dining Combo, Utility Room, Family, Laundry, Pantry, Utility
Heating
- Natural Gas
Cooling
- Central Air
Appliances
- Laundry: Laundry Room
Features
- Ceiling - Smooth, High Ceilings, Kitchen Island, Walk-In Closet(s), Ceiling Fan(s), Pantry
- Flooring: Carpet, Ceramic Tile, Laminate, Wood
- Windows: Window Treatments
- Has fireplace: No
Interior area
- Total structure area: 1,304
- Total interior livable area: 1,304 sqft
Property
Features
- Levels: Two
- Stories: 2
- Patio & porch: Patio
- Fencing: Partial
Lot
- Size: 1,742 Square Feet
- Features: 0 - .5 Acre, Level, Wooded
Details
- Additional structures: Storage
- Parcel number: 2200006057
Construction
Type & style
- Home type: Townhouse
- Property subtype: Townhouse
- Attached to another structure: Yes
Materials
- Vinyl Siding
- Foundation: Slab
- Roof: Architectural
Condition
- New construction: No
- Year built: 2023
Utilities & green energy
- Sewer: Public Sewer
- Water: Public
- Utilities for property: Dominion Energy, Dorchester Cnty Water and Sewer Dept
Green energy
- Green verification: HERS Index Score
- Energy efficient items: Insulation
Community & HOA
Community
- Features: Dog Park, Lawn Maint Incl, Park, Walk/Jog Trails
- Subdivision: Hampton Woods
Location
- Region: Summerville
Financial & listing details
- Price per square foot: $190/sqft
- Tax assessed value: $270,700
- Annual tax amount: $4,002
- Date on market: 6/9/2026
- Listing terms: Any
Price history
| Date | Event | Price |
|---|---|---|
| 8/5/2026 | Sold | $247,500-1%$190/sqft |
Source:  CTMLS #26016711 Report a problem CTMLS #26016711 Report a problem | ||
| 6/9/2026 | Listed for sale | $249,900-5.3%$192/sqft |
Source: CTMLS #26016711 Report a problem | ||
| 5/30/2026 | Listing removed | $264,000$202/sqft |
Source: CTMLS #26000905 Report a problem | ||
| 4/23/2026 | Price change | $264,000-1.7%$202/sqft |
Source: CTMLS #26000905 Report a problem | ||
| 4/1/2026 | Price change | $268,500-2%$206/sqft |
Source: CTMLS #26000905 Report a problem | ||
| 3/19/2026 | Price change | $273,900-0.4%$210/sqft |
Source: CTMLS #26000905 Report a problem | ||
| 2/5/2026 | Price change | $274,900-3.2%$211/sqft |
Source: CTMLS #26000905 Report a problem | ||
| 1/20/2026 | Price change | $283,900-0.4%$218/sqft |
Source: CTMLS #26000905 Report a problem | ||
| 1/11/2026 | Listed for sale | $284,900+9.4%$218/sqft |
Source: CTMLS #26000905 Report a problem | ||
| 1/9/2026 | Listing removed | $1,900$1/sqft |
Source: Zillow Rentals Report a problem | ||
| 10/7/2025 | Price change | $1,900-5%$1/sqft |
Source: Zillow Rentals Report a problem | ||
| 9/26/2025 | Price change | $2,000-2.4%$2/sqft |
Source: Zillow Rentals Report a problem | ||
| 9/19/2025 | Price change | $2,050-2.4%$2/sqft |
Source: Zillow Rentals Report a problem | ||
| 9/11/2025 | Listed for rent | $2,100$2/sqft |
Source: Zillow Rentals Report a problem | ||
| 6/2/2024 | Sold | $260,381-1.1%$200/sqft |
Source: CTMLS #23015466 Report a problem | ||
| 2/25/2024 | Pending sale | $263,381$202/sqft |
Source: CTMLS #23015466 Report a problem | ||
| 2/17/2024 | Price change | $263,381+0.6%$202/sqft |
Source: CTMLS #23015466 Report a problem | ||
| 1/19/2024 | Price change | $261,881+0.4%$201/sqft |
Source: CTMLS #23015466 Report a problem | ||
| 11/14/2023 | Price change | $260,881-1.9%$200/sqft |
Source: CTMLS #23015466 Report a problem | ||
| 10/18/2023 | Price change | $265,881-3.6%$204/sqft |
Source: CTMLS #23015466 Report a problem | ||
| 8/23/2023 | Price change | $275,881-1.8%$212/sqft |
Source: CTMLS #23015466 Report a problem | ||
| 7/8/2023 | Listed for sale | $280,881$215/sqft |
Source: CTMLS #23015466 Report a problem | ||
Public tax history
| Year | Property taxes | Tax assessment |
|---|---|---|
| 2024 | $4,002 +3389.3% | $16,240 +3676.7% |
| 2023 | $115 | $430 |
Find assessor info on the county website
Neighborhood: 29483
Nearby homes
- $---- sqftHodge Rd, Summerville, SC 29483Off Market
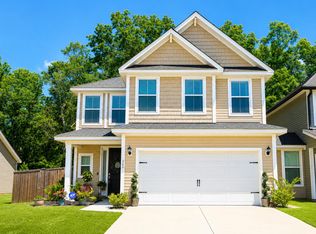
- $379,0004 bd4 ba2.4k sqft349 Green Fern Dr, Summerville, SC 29483For Sale
- $291,4003 bd3 ba1.9k sqft486 Green Fern Dr, Summerville, SC 29483Sold

- $286,0003 bd3 ba1.5k sqft350 Green Fern Dr, Summerville, SC 29483Sold
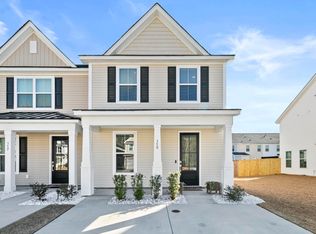
- $400,0004 bd4 ba2.4k sqft307 Green Fern Dr, Summerville, SC 29483For Sale
- $294,9003 bd3 ba1.5k sqft515 Green Fern Dr, Summerville, SC 29483For Sale
- $2,2002 bd3 ba1.3k sqft513 Green Fern Dr, Summerville, SC 29483For Rent
- $249,9902 bd3 ba1.3k sqft316 Green Fern Dr, Summerville, SC 29483Sold
Nearby schools
GreatSchools rating
- 3/10Alston-Bailey ElementaryGrades: PK-5Distance: 2 mi
- 4/10Alston Middle SchoolGrades: 6-8Distance: 2.2 mi
- 6/10Summerville High SchoolGrades: 9-12Distance: 4.5 mi
Schools provided by the listing agent
- Elementary: Nexton Elementary
- Middle: Cane Bay
- High: Cane Bay High School
Source: CTMLS. This data may not be complete. We recommend contacting the local school district to confirm school assignments for this home.
Get a cash offer in 3 minutes
Find out how much your home could sell for in as little as 3 minutes with a no-obligation cash offer.
Estimated market value
$247,500
Get a cash offer in 3 minutes
Find out how much your home could sell for in as little as 3 minutes with a no-obligation cash offer.
Estimated market value
$247,500
- South Carolina
- Dorchester County
- Summerville
- 29483
- 523 Green Fern Dr
Nearby cities
Nearby zip codes
Other Summerville Topics
