Welcome to this 'next-to-new' 2,475 sq foot, two story residence completed in September 2023, in the heart of Summerville/Nexton. This boutique neighborhood of Hampton Woods is located within 3 miles of Highway 26, 4 miles to Nexton, and 4 miles to downtown historic Summerville, providing easy commutes for family and friends!Situated on a spacious premium end lot backing up to the woods for added privacy, this elegant 4-bedroom, 3.5-bath single attached home offers thoughtfully curated living spaces with upscale finishes, nine foot ceilings, designer-inspired touches including a marble framed gas fireplace in the living area to provide a warm welcome and glowing ambience for those treasured cooler days. A sizable 'sweet tea' kitchen features upgraded Corian white countertops,stunning soft grey wooden soft-close cabinets with roll out shelving and large drawers, a gas stove for the family chef's happiness, an immense walk-in pantry; the island/bar seats up to four and creates a perfect buffet space for larger gatherings. Next to the kitchen is the dining area which highlights the outdoor beauty via 3 sizable windows. The large living room provides ample room for seamless entertaining or staying home for movie nights. Off the dining area, step out to the roomy screened porch and enjoy the fully fenced backyard offering privacy and endless possibilities for outdoor imagination & enjoyment. Upstairs four bedrooms are thoughtfully positioned, providing needed privacy and functionality. A versatile loft space is perfect for a second living area, media room, playroom, or home office. The entire back of the home encompasses the spacious luxurious primary suite with tray ceiling and the spa-like ensuite bathroom features an inviting garden tub, separate water closet, large linen closet, and a huge walk-in closet. The convenient Jack-and-Jill bathroom connects two bedrooms, adding both charm and functionality which creates an ideal layout for family living. The fourth bedroom features it's own private full-size bathroom and walk-in closet. This amazing home seamlessly blends luxury, comfort, and timeless design. Conveniently located near the newest shopping, dining, and everything else Summerville has to offer, 349 Green Fern Drive truly stands out with a perfect blend of modern convenience and designer-inspired living. Book your showing before the summer rush begins!
Active
Price cut: $5.9K (7/31)
$379,000
349 Green Fern Dr, Summerville, SC 29483
4beds
2,489sqft
:
Get pre-qualified$2,321/mo
Single Family Residence
Built in 2023
4,791 Square Feet Lot
$378,300 Zestimate®
$152/sqft
$-- HOA
What's special
Immense walk-in pantryNine foot ceilingsUpgraded corian white countertopsGas stoveRoomy screened porchLarge linen closetHuge walk-in closet
- 70 days |
- 563 |
- 56 |
Zillow last checked:
Listing updated:
Listed by:
RE/MAX Cornerstone Realty
Source: CTMLS,MLS#: 26015617
Facts & features
Interior
Bedrooms & bathrooms
- Bedrooms: 4
- Bathrooms: 4
- Full bathrooms: 3
- 1/2 bathrooms: 1
Rooms
- Room types: Living/Dining Combo, Loft, Eat-In-Kitchen, Foyer, Pantry
Heating
- Central
Cooling
- Central Air
Appliances
- Laundry: Washer Hookup
Features
- Ceiling - Smooth, Garden Tub/Shower, Walk-In Closet(s), Eat-in Kitchen, Entrance Foyer, Pantry
- Flooring: Carpet, Ceramic Tile, Luxury Vinyl
- Number of fireplaces: 1
- Fireplace features: Family Room, Gas Log, One
Interior area
- Total structure area: 2,489
- Total interior livable area: 2,489 sqft
Property
Parking
- Total spaces: 2
- Parking features: Garage, Garage Door Opener
- Garage spaces: 2
Features
- Levels: Two
- Stories: 2
- Patio & porch: Screened
- Fencing: Wood
Lot
- Size: 4,791 Square Feet
- Features: 0 - .5 Acre
Details
- Parcel number: 2200006011
Construction
Type & style
- Home type: SingleFamily
- Property subtype: Single Family Residence
- Attached to another structure: Yes
Materials
- Vinyl Siding
- Foundation: Slab
- Roof: Architectural
Condition
- New construction: No
- Year built: 2023
Utilities & green energy
- Sewer: Public Sewer
- Water: Public
- Utilities for property: Dominion Energy
Community & HOA
Community
- Features: Park
- Subdivision: Hampton Woods
Location
- Region: Summerville
Financial & listing details
- Price per square foot: $152/sqft
- Tax assessed value: $398,500
- Annual tax amount: $1,688
- Date on market: 5/29/2026
- Listing terms: Any,Cash,Conventional,FHA,VA Loan
Estimated market value
$378,300
$359,000 - $397,000
$2,759/mo
Price history
| Date | Event | Price |
|---|---|---|
| 7/31/2026 | Price change | $379,000-1.5%$152/sqft |
Source:  CTMLS #26015617 Report a problem CTMLS #26015617 Report a problem | ||
| 7/13/2026 | Price change | $384,900-3.8%$155/sqft |
Source: CTMLS #26015617 Report a problem | ||
| 5/29/2026 | Listed for sale | $399,900+8.4%$161/sqft |
Source: CTMLS #26015617 Report a problem | ||
| 9/15/2023 | Sold | $368,963+0.1%$148/sqft |
Source: CTMLS #22024956 Report a problem | ||
| 1/31/2023 | Pending sale | $368,657+1.6%$148/sqft |
Source: CTMLS #22024956 Report a problem | ||
| 1/30/2023 | Listing removed | -- |
Source: CTMLS #22024956 Report a problem | ||
| 10/5/2022 | Price change | $362,790-1.4%$146/sqft |
Source: CTMLS #22024956 Report a problem | ||
| 9/24/2022 | Listed for sale | $367,790$148/sqft |
Source: CTMLS #22024956 Report a problem | ||
Public tax history
| Year | Property taxes | Tax assessment |
|---|---|---|
| 2024 | $1,688 +1371.6% | $15,940 +3607% |
| 2023 | $115 | $430 |
Find assessor info on the county website
Monthly payment
Est. payment
Payment breakdown
Explore the cost of this home by adjusting the details. Changes won't be saved.Climate risks
Neighborhood: 29483
Nearby schools
GreatSchools rating
- 3/10Alston-Bailey ElementaryGrades: PK-5Distance: 2 mi
- 4/10Alston Middle SchoolGrades: 6-8Distance: 2.2 mi
- 6/10Summerville High SchoolGrades: 9-12Distance: 4.5 mi
Schools provided by the listing agent
- Elementary: Nexton Elementary
- Middle: Cane Bay
- High: Cane Bay High School
Source: CTMLS. This data may not be complete. We recommend contacting the local school district to confirm school assignments for this home.
- $---- sqftHodge Rd, Summerville, SC 29483Off Market
- $291,4003 bd3 ba1.9k sqft486 Green Fern Dr, Summerville, SC 29483Sold

- $286,0003 bd3 ba1.5k sqft350 Green Fern Dr, Summerville, SC 29483Sold
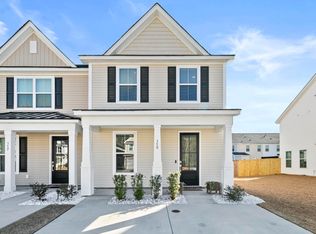
- $400,0004 bd4 ba2.4k sqft307 Green Fern Dr, Summerville, SC 29483For Sale

- $247,5002 bd3 ba1.3k sqft523 Green Fern Dr, Summerville, SC 29483Sold
- $294,9003 bd3 ba1.5k sqft515 Green Fern Dr, Summerville, SC 29483For Sale
- $2,2502 bd3 ba1.3k sqft513 Green Fern Dr, Summerville, SC 29483For Rent
- $249,9902 bd3 ba1.3k sqft316 Green Fern Dr, Summerville, SC 29483Sold
A local agent can set up tours, give advice and negotiate with sellers.
A local lender can help you make sure your offer is ready when you are.
Similar homes
- $399,9004 bd3 ba2.4k sqft420 Verbena Ave, Summerville, SC 29483For Sale
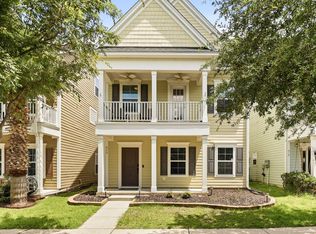
 MLS ID #26018731, Neil Sneath. CTMLS
 - $417,0003 bd3 ba2.1k sqft76 Crossandra Ave, Summerville, SC 29483For Sale
 MLS ID #26021939, Lisa Horan. CTMLS
 - $442,5005 bd3 ba2.7k sqft2505 Hummingbird Ln, Summerville, SC 29483For Sale
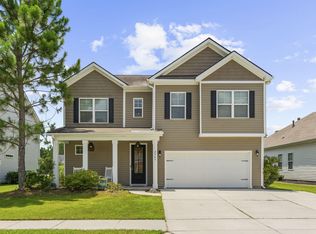 MLS ID #26019724, Trey Bessent. CTMLS
 - $424,9995 bd4 ba2.8k sqft128 Red Bluff St, Summerville, SC 29483For Sale
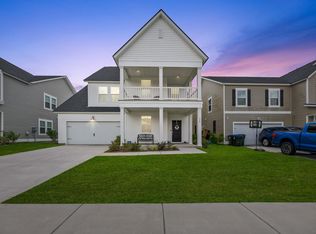 MLS ID #25019851, Javonna Alexander. CTMLS
 - $425,0003 bd3 ba2k sqft112 Turner Field Way, Summerville, SC 29485For SaleMLS ID #26021898, Stephen Mcmanus. CTMLS
- $485,0004 bd4 ba2.4k sqft313 Forsythia Ave, Summerville, SC 29483For SaleMLS ID #26020439, Crystal Brodie. CTMLS
- $379,9003 bd3 ba1.9k sqft142 Elliott Creek Ln, Summerville, SC 29485For SaleMLS ID #26012495, Hillary Jones. CTMLS
- $399,0004 bd4 ba2.3k sqft641 N Laurel St, Summerville, SC 29483For SaleMLS ID #26014820, Lara Thompson. CTMLS
- $389,0003 bd3 ba1.7k sqft1109 Briar Rose Ln, Ladson, SC 29456For SaleMLS ID #26022217, Connie White. CTMLS
- $399,5004 bd3 ba2.5k sqft513 Yellow Leaf Ln, Summerville, SC 29486For SaleMLS ID #26020945, Jana Bantz. CTMLS
- from $434,9904 bd4 ba2.4k sqftWindermere Plan, Sweetgrass Station, Summerville, SC 29483New ConstructionDream Finders Homes
- $519,0004 bd3 ba3.1k sqft160 Cherry Grove Dr, Summerville, SC 29483For SaleMLS ID #26022176, Chelsea Mckenna Peele. CTMLS
- $449,0004 bd3 ba2.4k sqft116 Brown Cow Way, Summerville, SC 29483New ConstructionMLS ID #26020150, Ellie Sineath. CTMLS
- $330,0003 bd2 ba1.5k sqft307 Pimpernel St, Summerville, SC 29483For SaleMLS ID #26012236, Lisa Horan. CTMLS
- $405,0003 bd3 ba2.2k sqft445 Fox Sparrow Ct, Summerville, SC 29486For SaleMLS ID #26019230, Mary Matney. CTMLS
- $399,5005 bd3 ba2.4k sqft401 Eastern Pine Dr, Summerville, SC 29486For SaleMLS ID #26018615, Bonnie Wicks Bertalot. CTMLS
- $294,9003 bd3 ba1.5k sqft515 Green Fern Dr, Summerville, SC 29483For SaleMLS ID #26016099, Jennifer Kluenie. CTMLS
- $524,9005 bd4 ba3.3k sqft711 Kilarney Rd, Summerville, SC 29483For SaleMLS ID #26020095, Rebekah Shaaban. CTMLS
- $560,0004 bd3 ba3.6k sqft2512 Hummingbird Ln, Summerville, SC 29483For SaleMLS ID #26017721, Andrew Buchanan. CTMLS
- $499,0004 bd3 ba2.6k sqft109 Goose Rd, Summerville, SC 29483For SaleMLS ID #26020833, Chris Phillips. CTMLS
