Private wooded views, a screened porch, and a move in ready open floor plan make this Summerville home stand out from the moment you walk in. Built in 2018 and set on a private corner lot backing up to a peaceful wooded wetland buffer, this home offers the perfect mix of privacy, space, and modern design. Inside, you'll find the open concept layout today's buyers are searching for, with a bright and inviting flow that works for both everyday living and entertaining. The kitchen features granite countertops, espresso cabinetry, stainless steel appliances, a gas range, pendant lighting, and a large center island that opens to the main living area. The family room feels warm and welcoming with a gas fireplace, while the breakfast area leads directly to the screened porch overlooking theprivate backyard. Upstairs, the spacious primary suite is tucked away at the back of the home for added privacy and includes a double door entry, a large walk in closet, dual sinks, and a walk in shower with built in seat along with stylish board and batten accents. The additional bedrooms are located around a versatile loft space perfect for a home office, playroom, or second living area and feature custom trim work and detailed wood accents not often found at this price point. Additional features include cement siding, a tankless water heater, and neutral finishes throughout, making this home truly move in ready. Located in desirable Summerville, this home offers easy access to shopping, dining, and everyday conveniences while still providing a quiet and private setting.
Active
Price cut: $10K (6/1)
$389,900
142 Elliott Creek Ln, Summerville, SC 29485
3beds
1,981sqft
:
Get pre-qualified$2,387/mo
Single Family Residence
Built in 2018
7,405 Square Feet Lot
$386,500 Zestimate®
$197/sqft
$-- HOA
What's special
Private wooded viewsNeutral finishes throughoutLarge center islandPrivate corner lotStainless steel appliancesScreened porchGas range
- 87 days |
- 181 |
- 14 |
Zillow last checked:
Listing updated:
Listed by:
Carolina Elite Real Estate admin@carolinaelitere.com
Source: CTMLS,MLS#: 26012495
Facts & features
Interior
Bedrooms & bathrooms
- Bedrooms: 3
- Bathrooms: 3
- Full bathrooms: 2
- 1/2 bathrooms: 1
Rooms
- Room types: Family Room, Living/Dining Combo, Loft, Eat-In-Kitchen, Family, Laundry, Pantry
Heating
- Central, Forced Air
Cooling
- Central Air
Appliances
- Laundry: Electric Dryer Hookup, Washer Hookup, Laundry Room
Features
- Ceiling - Smooth, Kitchen Island, Walk-In Closet(s), Ceiling Fan(s), Eat-in Kitchen, Pantry
- Flooring: Carpet, Luxury Vinyl, Vinyl
- Windows: ENERGY STAR Qualified Windows
- Number of fireplaces: 1
- Fireplace features: Family Room, Gas Log, One
Interior area
- Total structure area: 1,981
- Total interior livable area: 1,981 sqft
Property
Parking
- Total spaces: 2
- Parking features: Garage, Attached, Garage Door Opener
- Attached garage spaces: 2
Features
- Levels: Two
- Stories: 2
- Patio & porch: Front Porch, Screened
Lot
- Size: 7,405 Square Feet
- Features: 0 - .5 Acre
Details
- Parcel number: 1521506002000
- Special conditions: 10 Yr Warranty
Construction
Type & style
- Home type: SingleFamily
- Architectural style: Traditional
- Property subtype: Single Family Residence
Materials
- Cement Siding
- Foundation: Raised
- Roof: Architectural
Condition
- New construction: No
- Year built: 2018
Details
- Warranty included: Yes
Utilities & green energy
- Sewer: Public Sewer
- Water: Public
- Utilities for property: Dominion Energy, Dorchester Cnty Water and Sewer Dept, Dorchester Cnty Water Auth
Green energy
- Green verification: HERS Index Score
Community & HOA
Community
- Features: Park, Pool
- Subdivision: The Bluffs at Ashley River
Location
- Region: Summerville
Financial & listing details
- Price per square foot: $197/sqft
- Tax assessed value: $348,976
- Annual tax amount: $2,106
- Date on market: 5/1/2026
- Listing terms: Cash,Conventional,FHA,VA Loan
Estimated market value
$386,500
$367,000 - $406,000
$2,660/mo
Price history
| Date | Event | Price |
|---|---|---|
| 6/1/2026 | Price change | $389,900-2.5%$197/sqft |
Source:  CTMLS #26012495 Report a problem CTMLS #26012495 Report a problem | ||
| 5/1/2026 | Listed for sale | $399,900$202/sqft |
Source: CTMLS #26012495 Report a problem | ||
| 7/11/2025 | Listing removed | $399,900$202/sqft |
Source: CTMLS #25017931 Report a problem | ||
| 6/27/2025 | Listed for sale | $399,900+55%$202/sqft |
Source: CTMLS #25017931 Report a problem | ||
| 1/31/2019 | Sold | $257,990$130/sqft |
Source: CTMLS #18023307 Report a problem | ||
| 1/9/2019 | Pending sale | $257,990$130/sqft |
Source: Dan Ryan Builders South Carolina LLC #18023307 Report a problem | ||
| 1/8/2019 | Listed for sale | $257,990$130/sqft |
Source: Dan Ryan Builders Report a problem | ||
| 1/8/2019 | Pending sale | $257,990$130/sqft |
Source: Dan Ryan Builders South Carolina LLC #18023307 Report a problem | ||
| 11/27/2018 | Price change | $257,990-4.4%$130/sqft |
Source: Dan Ryan Builders South Carolina LLC #18023307 Report a problem | ||
| 9/22/2018 | Price change | $269,990-5.3%$136/sqft |
Source: Dan Ryan Builders South Carolina LLC #18023307 Report a problem | ||
| 8/18/2018 | Listed for sale | $284,990$144/sqft |
Source: Dan Ryan Builders South Carolina LLC #18023307 Report a problem | ||
Public tax history
| Year | Property taxes | Tax assessment |
|---|---|---|
| 2024 | $2,106 +11% | $13,959 +35.6% |
| 2023 | $1,897 +1.2% | $10,292 |
| 2022 | $1,875 | $10,292 |
| 2021 | $1,875 | $10,292 |
| 2020 | -- | $10,292 +328.8% |
| 2019 | $1,247 | $2,400 -27.3% |
| 2018 | $1,247 +12.7% | $3,300 |
| 2017 | $1,106 | $3,300 |
| 2016 | $1,106 | $3,300 |
| 2015 | -- | $3,300 -40% |
| 2014 | -- | $5,500 |
Find assessor info on the county website
Monthly payment
Est. payment
Payment breakdown
Explore the cost of this home by adjusting the details. Changes won't be saved.Climate risks
Neighborhood: 29485
Nearby schools
GreatSchools rating
- 9/10Beech Hill Elementary SchoolGrades: PK-5Distance: 1.3 mi
- 6/10East Edisto MiddleGrades: 6-8Distance: 1.2 mi
- 8/10Ashley Ridge High SchoolGrades: 9-12Distance: 3.1 mi
Schools provided by the listing agent
- Elementary: Beech Hill
- Middle: East Edisto
- High: Ashley Ridge
Source: CTMLS. This data may not be complete. We recommend contacting the local school district to confirm school assignments for this home.
- $421,7004 bd3 ba2.3k sqft140 Elliot Creek Ln, Summerville, SC 29485Off Market
- $412,800-- bd2 ba2.4k sqft140 Elliott Creek Ln, Summerville, SC 29485Off Market
- $334,500-- bd-- ba-- sqftCrossing Water St, Summerville, SC 29485Off Market
- $490,0005 bd4 ba3.2k sqft134 Elliott Creek Ln, Summerville, SC 29483Sold

- $374,0004 bd2 ba2.1k sqft106 Crossing Water St, Summerville, SC 29485Off Market
- $353,300-- bd-- ba-- sqftCrossing Water St, Summerville, SC 29485Off Market
- $435,7005 bd3 ba2.7k sqft109 Crossing Water St, Summerville, SC 29485Off Market
- $423,400-- bd-- ba2.6k sqft131 Elliott Creek Ln, Summerville, SC 29485Off Market
A local agent can set up tours, give advice and negotiate with sellers.
A local lender can help you make sure your offer is ready when you are.
Similar homes
- $395,0004 bd3 ba2.1k sqft182 Highwoods Plantation Ave, Summerville, SC 29485For Sale

 MLS ID #26019771, Susan Oltmann. CTMLS
 - $375,0003 bd2 ba1.8k sqft126 Cannonsmill Ln, Summerville, SC 29485For Sale
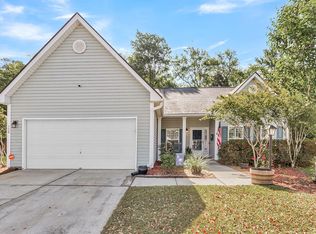 MLS ID #26013081, Suzanne Clark. CTMLS
 - $419,0004 bd3 ba2.3k sqft505 N Commodore Way, Summerville, SC 29483For Sale
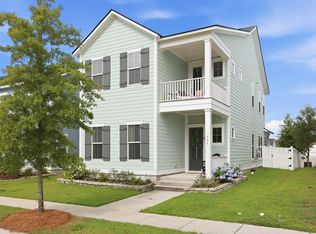 MLS ID #26015721, Lauren Wagner. CTMLS
 - $375,0003 bd3 ba2.4k sqft111 Comiskey Park Cir, Summerville, SC 29485For Sale
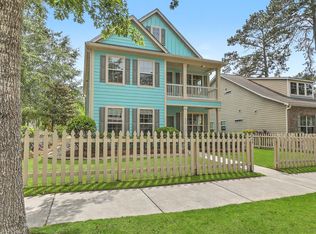 MLS ID #26017659, Lynn Burnett. CTMLS
 - $380,0004 bd3 ba2.2k sqft2110 Longhorn Ln, Summerville, SC 29485For SaleMLS ID #26019331, Tony Bagnano. CTMLS
- $449,9004 bd2 ba2.1k sqft114 Northpark Ave, Summerville, SC 29485For SaleMLS ID #26018317, Atlas Fathalla. CTMLS
- $369,9004 bd3 ba2.1k sqft9622 Stockport Cir, Summerville, SC 29485For SaleMLS ID #25020836, Ashley Kerr. CTMLS
- $424,9995 bd4 ba2.8k sqft128 Red Bluff St, Summerville, SC 29483For SaleMLS ID #25019851, Javonna Alexander. CTMLS
- $348,0003 bd3 ba1.5k sqft314 Salkahatchie St, Summerville, SC 29485For SaleMLS ID #26016630, Suzy Torres. CTMLS
- $412,5004 bd3 ba2.3k sqft103 Sago Palm Ct, Summerville, SC 29483For SaleMLS ID #26007718, Hillary Jones. CTMLS
- $445,0005 bd4 ba2.9k sqft411 Cropfield Dr, Summerville, SC 29485For SaleMLS ID #26017990, Andy Green. CTMLS
- $435,0004 bd3 ba2.5k sqft112 Upper Trestles Ave, Summerville, SC 29483For SaleMLS ID #26016186, Reba Cole. CTMLS
- $377,9863 bd3 ba2.4k sqft1326 Wild Goose Trl, Summerville, SC 29483For SaleMLS ID #26013949, Michael Fox. CTMLS
- $380,0004 bd3 ba2.7k sqft1522 Migration Point, Summerville, SC 29483For SaleMLS ID #26015155, Hailey Kislinger. CTMLS
- $379,9003 bd3 ba2.2k sqft304 Torslanda Ln, Summerville, SC 29486For SaleMLS ID #26019733, Rex Coyne. CTMLS
- $379,0004 bd3 ba2.2k sqft104 Pavilion St, Summerville, SC 29483For SaleMLS ID #26014870, Julie Ellis. CTMLS
- $415,0004 bd3 ba2.5k sqft244 Red Bluff St, Summerville, SC 29483For SaleMLS ID #26014773, Erica Garriss. CTMLS
- $475,0004 bd3 ba2.3k sqft416 Watergrass Way, Summerville, SC 29485For SaleMLS ID #26006849, Timothy Mason. CTMLS
- $375,0003 bd3 ba1.9k sqft209 Night Heron St, Summerville, SC 29486For SaleMLS ID #26021139, Christopher Louviere. CTMLS
- $375,0004 bd2 ba1.9k sqft105 Clydesdale Cir, Summerville, SC 29486For SaleMLS ID #26019715, Shawn Cleary. CTMLS
