Experience the best of Lowcountry living in this beautifully maintained pond-front home in the highly desirable Summerville community of Drakesborough! Perfectly positioned in a prime Greater Charleston location, this move-in ready 3-bedroom, 2.5-bath home combines modern comfort, functional design, and exceptional outdoor living with tranquil water views.Step inside to discover a bright open-concept floor plan filled with natural light and designed for both everyday living and entertaining. The gourmet kitchen features granite countertops, stainless steel appliances, real wood cabinetry, a spacious pantry, and a large center island with plenty of prep and seating space--ideal for hosting gatherings or casual family meals. Durable flooring, modern finishes, and seamless flow throughout the main living areas create the perfect blend of style and functionality. Upstairs, a versatile loft offers flexible space for a home office, media room, playroom, or second living area. The spacious primary suite serves as a true retreat with a tray ceiling, oversized walk-in closet, and spa-inspired ensuite bath complete with a soaking tub, separate shower, and dual vanity. Two additional bedrooms provide privacy and flexibility for guests or growing families. The backyard oasis is the true showstopper. Enjoy year-round outdoor living with a screened-in porch, custom paver patio, hot tub, fully fenced backyard, and serene pond views. Whether you're enjoying morning coffee, entertaining friends for a backyard BBQ, or relaxing under the stars, this outdoor space captures the essence of South Carolina living. A storage shed adds valuable extra space while keeping the garage organized and clutter-free. Added peace of mind comes with a brand-new roof installed in 2025. Located in one of the fastest-growing areas near Charleston, Drakesborough offers convenient access to I-26, top-rated schools, shopping, dining, Historic Downtown Summerville, Charleston International Airport, and major employers including Joint Base Charleston, the Charleston Air Force Base, and the Charleston Naval Weapons Station. Commuters will appreciate the easy access to Boeing, Mercedes-Benz, and the area's beautiful beaches and coastal attractions. This turnkey waterfront property offers the perfect combination of privacy, convenience, and modern Lowcountry charm. If you've been searching for a pond-view home in Summerville with a screened porch, hot tub, fenced yard, open floor plan, new roof, and easy commute to Charleston military bases and major employers, this exceptional property checks every box.
Closed
Zillow last checked:
Listing updated:
Bought with:
AgentOwned Realty
Source: CTMLS,MLS#: 26013949
Price history
| Date | Event | Price |
|---|---|---|
| 7/31/2026 | Sold | $366,000-3.2%$151/sqft |
Source:  CTMLS #26013949 Report a problem CTMLS #26013949 Report a problem | ||
| 6/18/2026 | Price change | $377,986-0.4%$156/sqft |
Source: CTMLS #26013949 Report a problem | ||
| 6/4/2026 | Price change | $379,486-0.1%$157/sqft |
Source: CTMLS #26013949 Report a problem | ||
| 5/14/2026 | Listed for sale | $379,864+6.7%$157/sqft |
Source: CTMLS #26013949 Report a problem | ||
| 6/15/2023 | Sold | $356,000+4.7%$147/sqft |
Source: CTMLS #23009935 Report a problem | ||
| 5/7/2023 | Contingent | $340,000$140/sqft |
Source: CTMLS #23009935 Report a problem | ||
| 5/5/2023 | Listed for sale | $340,000+31.8%$140/sqft |
Source: CTMLS #23009935 Report a problem | ||
| 12/4/2020 | Sold | $258,000+1.2%$107/sqft |
Source: CTMLS #20028775 Report a problem | ||
| 10/23/2020 | Pending sale | $255,000$105/sqft |
Source: Charleston Homes #20028775 Report a problem | ||
| 10/19/2020 | Listed for sale | $255,000$105/sqft |
Source: Charleston Homes #20028775 Report a problem | ||
Nearby homes
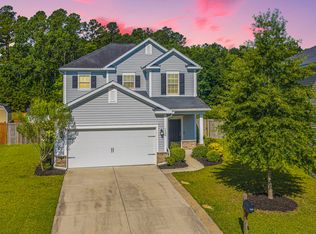
- $349,0003 bd3 ba1.8k sqft1324 Wild Goose Trl, Summerville, SC 29483Sold
- $329,7003 bd3 ba1.9k sqft1328 Wild Goose Trl, Summerville, SC 29483Off Market
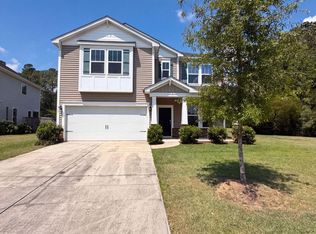
- $375,0005 bd4 ba2.9k sqft1322 Wild Goose Trl, Summerville, SC 29483For Sale
- $374,500-- bd2 ba2.8k sqft1332 Wild Goose Trl, Summerville, SC 29483Off Market
Get a cash offer in 3 minutes
Find out how much your home could sell for in as little as 3 minutes with a no-obligation cash offer.
Estimated market value
$367,300
