Skip main navigation
Closed
  • $396,500

    1325 Wild Goose Trl, Summerville, SC 29483

    5beds
    2,891sqft
    Single Family Residence
    Built in 2016
    8,712 Square Feet Lot
    $396,400 Zestimate®
    $137/sqft
    $2,853 Estimated rent

    Home value

    $396,400

    $377,000 - $416,000

    $2,853/mo

    Zestimate® history
    Loading
    Loading...

    Owner options

    List your home for rent

    $2,853/mo

    Rent Zestimate®

    Find your next renter with Zillow Rental Manager. Plus, with online applications, you can quickly screen prospective tenants – for free.

    Learn more

    $2,853/mo

    Rent Zestimate®

    Refinance and save

    $2,315/mo

    Est. payment

    Refinancing to a lower rate could help reduce your monthly payments and save thousands over the life of the loan.

    See today's rates

    $2,315/mo

    Est. payment

    Explore your selling options

    Work with a Zillow partner agent

    Leverage their expertise and Zillow's premium Showcase listings to get your home seen by more buyers.

    Get started

    List with your own agent

    Get your home in front of millions of buyers by listing it on Zillow.

    Learn how to do it

    Sell it yourself

    Take full control of how buyers see your home on Zillow by listing For Sale by Owner (FSBO).

    List your home

    What's special

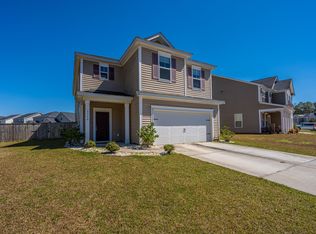
    Spacious 5BR home with dual primary suites and a private backyard oasis in Summerville's Drakesborough. This stunning 2-story residence offers the perfect layout for multi-generational living or a growing family, featuring a rare dual primary suite configuration (one on each level). The open-concept main floor flows seamlessly from the inviting living area to a gourmet kitchen equipped with rich wood cabinetry, a functional island, and a stylish tile backsplash. Upstairs, a massive loft provides the ultimate secondary living space, flanked by generous bedrooms. Efficiency meets comfort with two hot water heaters and high ceilings throughout. Step outside to your screened porch or gather around the custom firepit in the lush, fenced-in backyard. Located in the top-rated DD2/ Dorchester II School District, this home combines Lowcountry charm with modern convenience. Key Features at a Glance: Dual Primaries: Primary suites on both the 1st and 2nd floors. Chef's Kitchen: Large island, tile backsplash, and ample cabinetry. Outdoor Living: Screened-in porch and dedicated firepit area. Bonus Space: Huge upstairs loft perfect for a media or playroom. Storage Galore: Multiple walk-in closets. Systems: Two hot water heaters keeping everyone happy! Experience a quiet, sidewalk-lined community with some of the lowest HOA fees in Summerville. You are minutes from historic downtown Summerville, local parks, and the Volvo plant, all while being tucked away in a peaceful suburban setting.

    Zillow last checked:

    Listing updated:

    Listed by:

    Carolina One Real Estate 843-779-8660

    Bought with:

    Real Broker, LLC

    Source: CTMLS,MLS#: 26011864MLS Logo

    Facts & features

    Interior

    Bedrooms & bathrooms
    • Bedrooms: 5
    • Bathrooms: 3
    • Full bathrooms: 3
    Rooms
    • Room types: Bonus Room, Family Room, Great Room, Loft, Dining Room, Utility Room, Bonus, Eat-In-Kitchen, Family, Formal Living, Foyer, Great, Laundry, Mother-In-Law Suite, Pantry, Separate Dining, Utility
    Heating
    • Central, Electric
    Cooling
    • Central Air
    Appliances
    • Laundry: Electric Dryer Hookup, Washer Hookup, Laundry Room
    Features
    • Ceiling - Smooth, High Ceilings, Garden Tub/Shower, Kitchen Island, Walk-In Closet(s), Ceiling Fan(s), Eat-in Kitchen, Formal Living, Entrance Foyer, In-Law Floorplan, Pantry
    • Flooring: Carpet, Ceramic Tile, Laminate
    • Windows: Window Treatments, ENERGY STAR Qualified Windows
    • Has fireplace: No
    Interior area
    • Total structure area: 2,891
    • Total interior livable area: 2,891 sqft

    Property

    Parking
    • Total spaces: 4.5
    • Parking features: Garage, Attached, Off Street
    • Attached garage spaces: 4.5
    Features
    • Levels: Two
    • Stories: 2
    • Entry location: Ground Level
    • Patio & porch: Patio, Front Porch, Screened
    • Exterior features: Rain Gutters
    • Fencing: Privacy,Wood
    Lot
    • Size: 8,712 Square Feet
    • Features: 0 - .5 Acre
    Details
    • Parcel number: 1210302056000

    Construction

    Type & style
    • Home type: SingleFamily
    • Architectural style: Traditional
    • Property subtype: Single Family Residence
    Materials
    • Vinyl Siding
    • Foundation: Slab
    • Roof: Architectural
    Condition
    • New construction: No
    • Year built: 2016

    Utilities & green energy

    • Sewer: Public Sewer
    • Water: Public
    Green energy
    • Green verification: HERS Index Score

    Community & HOA

    Community
    • Subdivision: Drakesborough
    Location
    • Region: Summerville

    Financial & listing details

    • Price per square foot: $137/sqft
    • Tax assessed value: $378,286
    • Annual tax amount: $2,651
    • Date on market: 4/24/2026
    • Listing terms: Any,Cash,Conventional,FHA,State Housing Authority,VA Loan

    Price history

    DateEventPrice
    6/26/2026Sold$396,500+1.8%$137/sqft
    Source: CTMLS #26011864 Report a problem
    5/13/2026Price change$389,500-2.6%$135/sqft
    Source: CTMLS #26011864 Report a problem
    4/24/2026Listed for sale$400,000+14.3%$138/sqft
    Source: CTMLS #26011864 Report a problem
    12/15/2021Sold$350,000+4.5%$121/sqft
    Source: CTMLS #21030238 Report a problem
    11/14/2021Contingent$335,000$116/sqft
    Source: CTMLS #21030238 Report a problem
    11/11/2021Listed for sale$335,000$116/sqft
    Source: CTMLS #21030238 Report a problem

    Public tax history

    YearProperty taxesTax assessment
    2024$2,651 $15,131 +9.1%
    2023-- $13,875
    2022-- $13,875 -33.3%
    2021-- $20,813 +104.1%
    2020-- $10,196 0%
    2019$1,636 $10,197
    2018$1,636 +14.5%--
    2017$1,429 --
    2016$1,429 --
    Find assessor info on the county website

    Neighborhood: 29483

    Nearby schools

    GreatSchools rating
    Schools provided by the listing agent
    • Elementary: Alston Bailey
    • Middle: Alston
    • High: Summerville

    Source: CTMLS. This data may not be complete. We recommend contacting the local school district to confirm school assignments for this home.

    Get a cash offer in 3 minutes
    Find out how much your home could sell for in as little as 3 minutes with a no-obligation cash offer.
    Estimated market value
    $396,400
    Get a cash offer in 3 minutes
    Find out how much your home could sell for in as little as 3 minutes with a no-obligation cash offer.
    Estimated market value
    $396,400