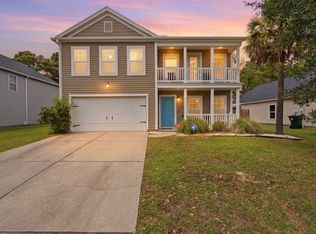
Meet 1322 Wild Goose Trl, a residence recently enhanced with fresh interior paint throughout, creating a refreshed and updated atmosphere. The functional kitchen includes a walk-in pantry, providing ample storage, alongside a convenient center island designed for everyday utility and food preparation. Discover modern updates and practical comfort in this must-see residence.. Included 100-Day Home Warranty with buyer activation
Active
Price cut: $7K (8/20)
$375,000
1322 Wild Goose Trl, Summerville, SC 29483
5beds
2,900sqft
Single Family Residence
Built in 2016
6,098 Square Feet Lot
$-- Zestimate®
$129/sqft
$-- HOA
What's special
Functional kitchenPractical comfortConvenient center islandWalk-in pantryFresh interior paint throughoutModern updatesAmple storage
- 102 days
- 245
- 19
Zillow last checked:
Listing updated:
Listed by:
Opendoor Brokerage, LLC homes@opendoor.com
Source: CTMLS,MLS#: 26020081
Facts & features
Interior
Bedrooms & bathrooms
- Bedrooms: 5
- Bathrooms: 4
- Full bathrooms: 3
- 1/2 bathrooms: 1
Rooms
- Room types: Laundry
Cooling
- Central Air
Appliances
- Laundry: Laundry Room
Features
- Kitchen Island
- Flooring: Carpet, Vinyl
- Has fireplace: No
Interior area
- Total structure area: 2,900
- Total interior livable area: 2,900 sqft
Property
Parking
- Total spaces: 2
- Parking features: Garage, Attached
- Attached garage spaces: 2
Features
- Stories: 2
Lot
- Size: 6,098 Square Feet
Details
- Parcel number: 1210301070000
Construction
Type & style
- Home type: SingleFamily
- Architectural style: Traditional
- Property subtype: Single Family Residence
Materials
- Vinyl Siding
- Foundation: Slab
Condition
- New construction: No
- Year built: 2016
Utilities & green energy
- Water: Public
Community & HOA
Community
- Subdivision: Drakesborough
Location
- Region: Summerville
Financial & listing details
- Price per square foot: $129/sqft
- Tax assessed value: $391,638
- Annual tax amount: $2,304
- Date on market: 7/14/2026
- Listing terms: Cash,Conventional,FHA,VA Loan
Estimated market value
Not available
Estimated sales range
Not available
Not available
Price history
| Date | Event | Price |
|---|---|---|
| 8/20/2026 | Price change | $375,000-1.8%$129/sqft |
Source:  CTMLS #26020081 Report a problem CTMLS #26020081 Report a problem | ||
| 8/6/2026 | Price change | $382,000-1.5%$132/sqft |
Source: CTMLS #26020081 Report a problem | ||
| 7/23/2026 | Price change | $388,000-2%$134/sqft |
Source: CTMLS #26020081 Report a problem | ||
| 7/14/2026 | Listed for sale | $396,000+8%$137/sqft |
Source: CTMLS #26020081 Report a problem | ||
| 6/16/2026 | Sold | $366,700+28.7%$126/sqft |
Source: Public Record Report a problem | ||
| 8/16/2019 | Sold | $285,000+23.5%$98/sqft |
Source: CTMLS #19012527 Report a problem | ||
| 9/5/2016 | Sold | $230,750$80/sqft |
Source: CTMLS #16018500 Report a problem | ||
Public tax history
| Year | Property taxes | Tax assessment |
|---|---|---|
| 2025 | $2,304 0% | $15,665 |
| 2024 | $2,304 +11% | $15,665 +38.2% |
| 2023 | $2,076 +1.2% | $11,337 |
| 2022 | $2,051 -67.4% | $11,337 -33.3% |
| 2021 | $6,284 | $17,006 |
| 2020 | -- | $17,006 +60.9% |
| 2019 | $1,696 | $10,571 |
| 2018 | $1,696 -63.2% | -- |
| 2017 | $4,613 | -- |
| 2016 | $4,613 | -- |
Find assessor info on the county website
Monthly payment
Est. payment
Payment breakdown
Explore the cost of this home by adjusting the details. Changes won't be saved.Climate risks
Neighborhood: 29483
Nearby schools
Schools provided by the listing agent
- Elementary: Alston Bailey
- Middle: Alston
- High: Summerville
Source: CTMLS. This data may not be complete. We recommend contacting the local school district to confirm school assignments for this home.
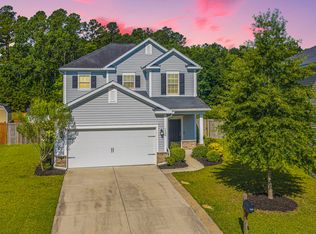

Similar homes
- $379,9005 bd4 ba2.9k sqft1519 Migration Point, Summerville, SC 29483For Sale
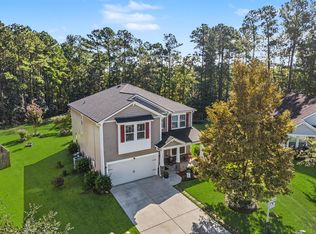
 MLS ID #26020008, Andrea Barlow. CTMLS
 - $369,0004 bd3 ba2.7k sqft1260 Wild Goose Trl, Summerville, SC 29483For Sale
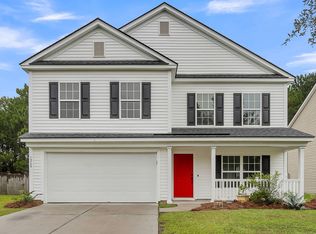 MLS ID #26027703, Greg Cook. CTMLS
 - $369,9006 bd4 ba2.8k sqft1401 Dabbling Duck Dr, Summerville, SC 29483For Sale
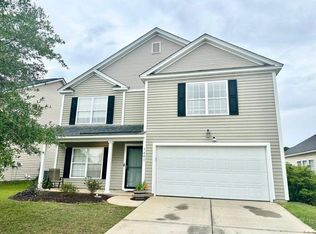 MLS ID #26011738, Howard Dobbins. CTMLS
 - $350,0004 bd3 ba2.4k sqft1272 Wild Goose Trl, Summerville, SC 29483For Sale
 MLS ID #26020564, Chris Phillips. CTMLS
 - $340,0005 bd4 ba2.9k sqft1725 Diving Duck Ln, Summerville, SC 29483For SaleMLS ID #26022979, Leigh Pinckney. CTMLS
- $364,0003 bd3 ba2.4k sqft1712 Diving Duck Ln, Summerville, SC 29483For SaleMLS ID #26021911, Becky Batley. CTMLS
- $375,0004 bd3 ba2.3k sqft108 Tandil Ct, Summerville, SC 29483For SaleMLS ID #26026852, Allycia Dreyer. CTMLS
- $379,9006 bd4 ba2.7k sqft126 Avalon Rd, Summerville, SC 29483For SaleMLS ID #26027588, Marty Chandler. CTMLS
- $420,0004 bd3 ba1.9k sqft105 Danielle Ln, Summerville, SC 29483For SaleMLS ID #26028976, Paul Bermingham. CTMLS
- $379,0003 bd3 ba3.2k sqft510 Rabbit Hill Rd, Summerville, SC 29483For SaleMLS ID #26027270, Jason Husted. CTMLS
- $335,0003 bd3 ba2k sqft1684 Eider Down Dr, Summerville, SC 29483For SaleMLS ID #26026503, Jeremiah Brown. CTMLS
- $369,9003 bd3 ba2.6k sqft129 Salt Meadow Ln, Summerville, SC 29483For SaleMLS ID #26013283, Charmayne Weatherford. CTMLS
- $359,0004 bd3 ba1.9k sqft102 Tandil Ct, Summerville, SC 29483For SaleMLS ID #26026986, Brie Todd. CTMLS
- $370,0004 bd3 ba2.1k sqft141 Lagoona Dr, Summerville, SC 29483For SaleMLS ID #26000346, Bryan Wilson. CTMLS
- $320,0003 bd3 ba1.9k sqft1663 Eider Down Dr, Summerville, SC 29483For SaleMLS ID #26026939, Bob Chambers. CTMLS
- $425,0003 bd2 ba1.7k sqft271 Winningham Rd, Summerville, SC 29483For SaleMLS ID #26028728, Christian Haynie. CTMLS
- $335,0003 bd3 ba1.8k sqft1400 Wild Goose Trl, Summerville, SC 29483For SaleMLS ID #26003556, Ashley Wright. CTMLS
- $370,0004 bd3 ba2.5k sqft179 Cloverleaf St, Summerville, SC 29483For SaleMLS ID #26014108, Christine Richardson. CTMLS
- $549,0005 bd3 ba2.8k sqft299 Gallashaw Rd, Summerville, SC 29483For SaleMLS ID #26028362, Sean Harrington. CTMLS
