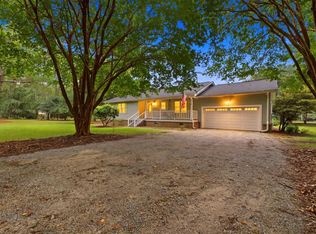
Dreaming of more space, privacy, and room to spread out? Welcome to this spacious 5-bedroom home nestled on a cleared 1.28-acre lot at the end of the road, offering the peaceful setting you've been looking for! With no HOA and a location just 15 minutes from downtown Summerville, you can enjoy the best of country living while staying close to shopping, dining, and everyday conveniences.Step inside to discover a welcoming layout designed for comfortable living and entertaining. The kitchen has been recently refreshed with beautiful new butcher block countertops and overlooks the sunken living area, creating an open connection between the heart of the home and the space where everyone gathers. With five bedrooms, there's plenty of flexibility for guests, a home office, hobbies, or whateverfits your lifestyle. The oversized primary bedroom is tucked away on its own side of the home, offering a private retreat at the end of the day. Head outside to enjoy the expansive yard and wonderful back deck--perfect for weekend cookouts, morning coffee, or relaxing evenings surrounded by the tranquility of your own property. With room to garden, play, entertain, or simply enjoy the outdoors, the possibilities are endless! Even better, this property may qualify for USDA financing, offering a potential path to homeownership for eligible buyers. If you're ready for more room to breathe, a little extra privacy, and the freedom of no HOA, this property is ready to welcome you home. Don't miss your opportunity to make it yours!
Active
$549,000
299 Gallashaw Rd, Summerville, SC 29483
5beds
2,823sqft
Single Family Residence
Built in 1995
1.28 Acres Lot
$540,500 Zestimate®
$194/sqft
$-- HOA
What's special
Expansive yard
- 21 days
- 891
- 81
Likely to sell faster than
Zillow last checked:
Listing updated:
Listed by:
Miler Properties, Inc.
Source: CTMLS,MLS#: 26028362
Facts & features
Interior
Bedrooms & bathrooms
- Bedrooms: 5
- Bathrooms: 3
- Full bathrooms: 3
Rooms
- Room types: Eat-In-Kitchen
Heating
- Heat Pump
Cooling
- Central Air
Appliances
- Laundry: Washer Hookup, Electric Dryer Hookup
Features
- Ceiling - Smooth, Eat-in Kitchen
- Windows: Window Treatments
- Has fireplace: No
Interior area
- Total structure area: 2,823
- Total interior livable area: 2,823 sqft
Property
Parking
- Total spaces: 2
- Parking features: Attached, Garage, Garage Door Opener
- Attached garage spaces: 2
Features
- Levels: One
- Stories: 1
- Patio & porch: Deck
Lot
- Size: 1.28 Acres
- Features: 1 - 2 Acres
Details
- Additional structures: Storage
- Parcel number: 1100000099000
Construction
Type & style
- Home type: SingleFamily
- Architectural style: Ranch
- Property subtype: Single Family Residence
Materials
- Vinyl Siding
- Foundation: Crawl Space, Slab
- Roof: Architectural
Condition
- New construction: No
- Year built: 1995
Utilities & green energy
- Sewer: Septic Tank
- Water: Well
- Utilities for property: Dominion Energy
Community & HOA
Community
- Subdivision: None
Location
- Region: Summerville
Financial & listing details
- Price per square foot: $194/sqft
- Tax assessed value: $614,254
- Annual tax amount: $1,251
- Date on market: 10/15/2026
- Listing terms: Any,Cash,Conventional,FHA,USDA Loan,VA Loan
Estimated market value
$540,500
$513,000 - $568,000
$2,881/mo
Price history
| Date | Event | Price |
|---|---|---|
| 10/15/2026 | Listed for sale | $549,000+206.7%$194/sqft |
Source:  CTMLS #26028362 Report a problem | ||
| 3/18/2004 | Sold | $179,000$63/sqft |
Source: Public Record Report a problem | ||
Public tax history
| Year | Property taxes | Tax assessment |
|---|---|---|
| 2025 | $1,251 0% | $24,570 |
| 2024 | $1,251 +10.3% | $24,570 +190.7% |
| 2023 | $1,134 +1.1% | $8,451 |
| 2022 | $1,122 | $8,451 |
| 2021 | $1,122 | $8,451 |
| 2020 | -- | $8,451 0% |
| 2019 | $1,012 | $8,452 +67.4% |
| 2018 | $1,012 +13.7% | $5,050 |
| 2017 | $889 | $5,050 |
| 2016 | $889 | $5,050 |
| 2015 | -- | $5,050 -95.4% |
| 2014 | -- | $109,825 +2401.7% |
| 2013 | $753 | $4,390 |
| 2012 | -- | $4,390 |
| 2011 | -- | $4,390 |
| 2010 | -- | $4,390 +14.9% |
| 2009 | -- | $3,820 |
| 2008 | -- | $3,820 |
| 2007 | -- | $3,820 |
| 2005 | -- | $3,820 +5.8% |
| 2004 | -- | $3,610 -33.4% |
| 2003 | -- | $5,420 +50.1% |
| 2002 | -- | $3,610 |
| 2001 | -- | $3,610 |
Find assessor info on the county website
Monthly payment
Est. payment
Payment breakdown
Explore the cost of this home by adjusting the details. Changes won't be saved.Climate risks
Neighborhood: 29483
Nearby schools
Schools provided by the listing agent
- Elementary: Knightsville
- Middle: Dubose
- High: Summerville
Source: CTMLS. This data may not be complete. We recommend contacting the local school district to confirm school assignments for this home.

Similar homes
- $575,0004 bd3 ba2.2k sqft114 Reynolds Rd, Summerville, SC 29483For Sale

 MLS ID #26021878, Taylor Charpia. CTMLS
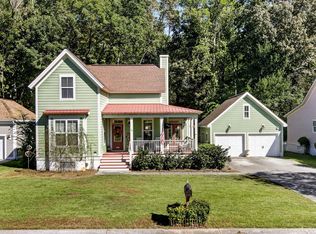
- $499,0004 bd3 ba1.7k sqft2629 Cooper Store Rd, Moncks Corner, SC 29461For Sale
 MLS ID #26029952, Mandy Law. CTMLS
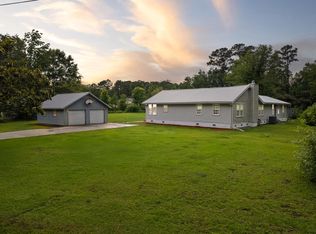
- $420,0004 bd3 ba1.9k sqft105 Danielle Ln, Summerville, SC 29483For Sale
 MLS ID #26028976, Paul Bermingham. CTMLS
- $300,0005 bd2 ba2.4k sqft245 Lake Dr, Summerville, SC 29483For Sale
 MLS ID #25016462, Bo Gelber. CTMLS
- $339,0004 bd3 ba1.8k sqft108 Rosario Dr, Summerville, SC 29483For SaleMLS ID #26029610, Earl Fleetwood. CTMLS
- $455,0005 bd4 ba2.9k sqft118 Red Bluff St, Summerville, SC 29483For SaleMLS ID #26028377, Brian Beatty. CTMLS
- $500,0004 bd2 ba2k sqft569 Pointe Of Oaks Rd, Summerville, SC 29485For SaleMLS ID #26029618, Michele Hopkins. CTMLS
- $395,0004 bd3 ba1.9k sqft111 Bonneau Ct, Summerville, SC 29485For SaleMLS ID #26030035, Paul Bermingham. CTMLS
- $499,9004 bd4 ba2.7k sqft17 Plantation Cir, Summerville, SC 29485For SaleMLS ID #26021862, Janea Mccoy. CTMLS
- $379,0003 bd3 ba3.2k sqft510 Rabbit Hill Rd, Summerville, SC 29483For SaleMLS ID #26027270, Jason Husted. CTMLS
- $525,0005 bd3 ba2.6k sqft111 Seven Oaks Ln, Summerville, SC 29485For SaleMLS ID #26022434, Lauren Abercrombie. CTMLS
- $470,0004 bd3 ba2.8k sqft130 Hidden Hls, Cross, SC 29436For SaleMLS ID #26029676, Lisa Horan. CTMLS
- $554,0006 bd5 ba3.5k sqft100 Pointer Dr, Summerville, SC 29485For SaleMLS ID #26015693, Leesa Northrup. CTMLS
- $379,5003 bd2 ba2.1k sqft2007 Central Ave, Summerville, SC 29483For SaleMLS ID #26026243, Trae Tucker Ray. CTMLS
- $369,0004 bd3 ba2.2k sqft104 Pavilion St, Summerville, SC 29483For SaleMLS ID #26014870, Julie Ellis. CTMLS
- $499,9004 bd3 ba3k sqft111 Back Tee Cir, Summerville, SC 29485For SaleMLS ID #26026990, James Skelton. CTMLS
- $459,9005 bd3 ba2.5k sqft204 Wickford Ct, Summerville, SC 29485For SaleMLS ID #26012018, Stephanie Bennett. CTMLS
- $350,0004 bd2 ba2k sqft106 Bradd St, Summerville, SC 29483For SaleMLS ID #26016605, Michael Fox. CTMLS
- $570,0005 bd4 ba3.4k sqft105 Elena Ct, Summerville, SC 29485For SaleMLS ID #26019015, Reba Cole. CTMLS
- $599,0004 bd3 ba2.4k sqft3312 Hearthside Dr, Charleston, SC 29414For SaleMLS ID #26030001, Patrick Morris. CTMLS
