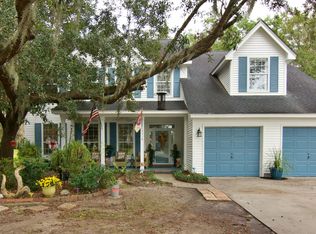
Welcome to 3312 Hearthside Drive, a charming residence nestled in the established Village Green community of West Ashley. Situated near the end of a peaceful cul-de-sac, this spacious two-story home offers approximately 2,400 square feet of living space, four bedrooms, and two and a half bathrooms, providing an ideal balance of comfort, functionality, and inviting spaces for everyday enjoyment.Inside, generous natural light creates a bright and airy atmosphere throughout the home. The thoughtfully arranged floor plan offers a wonderful blend of open gathering areas and comfortable spaces to unwind. A welcoming living area featuring a cozy fireplace serves as the perfect setting for relaxing evenings, while the home's spacious interior provides flexibility for entertaining, hosting gues or simply enjoying time at home. Outdoor living is equally appealing, with a screened-in porch offering a peaceful place to enjoy your morning coffee, dine outdoors, or relax in the shade. Just beyond, the expansive fenced backyard provides plenty of room for outdoor activities, gatherings, pets, or future landscaping possibilities. The seamless connection between the interior living spaces and outdoor areas makes this home especially well-suited for enjoying Charleston's mild climate throughout the year. Conveniently located in one of West Ashley's established residential communities, this property combines a desirable cul-de-sac setting with generous living space and the charm of Lowcountry living. Whether enjoying quiet moments at home or entertaining friends and family, 3312 Hearthside Drive offers a welcoming place to make lasting memories.
Active
$599,000
3312 Hearthside Dr, Charleston, SC 29414
4beds
2,400sqft
Single Family Residence
Built in 1993
10,018 Square Feet Lot
$574,000 Zestimate®
$250/sqft
$-- HOA
What's special
Cozy fireplaceSpacious two-story homeGenerous living spaceComfortable spaces to unwindSpacious interiorScreened-in porchThoughtfully arranged floor plan
- 15 days
- 800
- 62
Likely to sell faster than
Zillow last checked:
Listing updated:
Listed by:
Three Real Estate LLC
Source: CTMLS,MLS#: 26030001
Facts & features
Interior
Bedrooms & bathrooms
- Bedrooms: 4
- Bathrooms: 3
- Full bathrooms: 2
- 1/2 bathrooms: 1
Rooms
- Room types: Family Room, Family, Laundry
Heating
- Central
Appliances
- Laundry: Laundry Room
Features
- Flooring: Carpet, Luxury Vinyl
- Has fireplace: Yes
- Fireplace features: Living Room
Interior area
- Total structure area: 2,400
- Total interior livable area: 2,400 sqft
Property
Parking
- Total spaces: 2
- Parking features: Garage
- Garage spaces: 2
Features
- Levels: Two
- Stories: 2
- Patio & porch: Screened
- Fencing: Wood
Lot
- Size: 10,018 Square Feet
- Features: Level, 0 - .5 Acre
Details
- Parcel number: 3591500075
Construction
Type & style
- Home type: SingleFamily
- Architectural style: Traditional
- Property subtype: Single Family Residence
Materials
- Vinyl Siding
- Foundation: Slab
- Roof: Asphalt
Condition
- New construction: No
- Year built: 1993
Utilities & green energy
- Sewer: Public Sewer
- Water: Public
Community & HOA
Community
- Features: Pool
- Subdivision: The Willows
Location
- Region: Charleston
Financial & listing details
- Price per square foot: $250/sqft
- Tax assessed value: $474,600
- Annual tax amount: $1,669
- Date on market: 11/5/2026
- Listing terms: Any
Estimated market value
$574,000
$545,000 - $603,000
$3,531/mo
Price history
| Date | Event | Price |
|---|---|---|
| 11/5/2026 | Listed for sale | $599,000+16.5%$250/sqft |
Source:  CTMLS #26030001 Report a problem | ||
| 1/30/2026 | Listing removed | $2,999$1/sqft |
Source: Zillow Rentals Report a problem | ||
| 1/27/2026 | Listed for rent | $2,999$1/sqft |
Source: Zillow Rentals Report a problem | ||
| 1/22/2026 | Listing removed | $514,000$214/sqft |
Source: CTMLS #25027296 Report a problem | ||
| 10/23/2025 | Price change | $514,000-1%$214/sqft |
Source: CTMLS #25027296 Report a problem | ||
| 10/8/2025 | Listed for sale | $519,000$216/sqft |
Source: CTMLS #25027296 Report a problem | ||
| 9/27/2025 | Listing removed | $519,000$216/sqft |
Source: CTMLS #25020356 Report a problem | ||
| 8/21/2025 | Price change | $519,000-1.9%$216/sqft |
Source: CTMLS #25020356 Report a problem | ||
| 7/29/2025 | Price change | $529,000-2%$220/sqft |
Source: CTMLS #25020356 Report a problem | ||
| 7/24/2025 | Listed for sale | $540,000+126.9%$225/sqft |
Source: CTMLS #25020356 Report a problem | ||
| 4/22/2014 | Sold | $238,000+19.7%$99/sqft |
Source: Public Record Report a problem | ||
| 5/7/2010 | Sold | $198,900+7856%$83/sqft |
Source: Public Record Report a problem | ||
| 12/16/2009 | Sold | $2,500-99%$1/sqft |
Source: Public Record Report a problem | ||
| 10/24/2008 | Listing removed | $249,900$104/sqft |
Source: Listhub #2811017 Report a problem | ||
| 8/30/2008 | Listed for sale | $249,900+20.2%$104/sqft |
Source: Listhub #2811017 Report a problem | ||
| 10/16/2006 | Sold | $207,819+12.3%$87/sqft |
Source: Public Record Report a problem | ||
| 8/3/2004 | Sold | $185,000$77/sqft |
Source: Public Record Report a problem | ||
Public tax history
| Year | Property taxes | Tax assessment |
|---|---|---|
| 2025 | $1,669 +15.2% | $12,100 +15% |
| 2024 | $1,448 +3.6% | $10,520 |
| 2023 | $1,398 +5% | $10,520 |
| 2022 | $1,331 -4.5% | $10,520 |
| 2021 | $1,395 -3.5% | $10,520 |
| 2020 | $1,445 | $10,520 +15% |
| 2019 | $1,445 | $9,150 |
| 2017 | $1,445 +15.9% | $9,150 |
| 2016 | $1,247 +4.2% | $9,150 |
| 2015 | $1,196 -3.1% | $9,150 |
| 2014 | $1,235 | -- |
| 2011 | $1,235 +13.7% | -- |
| 2010 | $1,086 -63.2% | $8,040 -33.3% |
| 2009 | $2,950 +186.2% | $12,060 +50% |
| 2008 | $1,031 -22.5% | $8,040 |
| 2006 | $1,330 -0.9% | $8,040 |
| 2005 | $1,342 -4.4% | $8,040 +23.5% |
| 2004 | $1,404 +10.3% | $6,510 |
| 2003 | $1,273 +2.3% | $6,510 |
| 2002 | $1,244 +23.1% | $6,510 +32.3% |
| 2000 | $1,011 | $4,920 |
Find assessor info on the county website
Monthly payment
Est. payment
Payment breakdown
Explore the cost of this home by adjusting the details. Changes won't be saved.Climate risks
Neighborhood: Village Green
Nearby schools
Schools provided by the listing agent
- Elementary: Springfield
- Middle: C E Williams
- High: West Ashley
Source: CTMLS. This data may not be complete. We recommend contacting the local school district to confirm school assignments for this home.


Similar homes
- $615,0004 bd4 ba2.4k sqft3130 Gallberry St, Charleston, SC 29414For Sale
 MLS ID #26028097, Erin Brady. CTMLS
- $579,0003 bd3 ba2.2k sqft1836 Bermuda Stone Rd, Charleston, SC 29414For Sale
 MLS ID #26026194, Jen Feauve. CTMLS
- $560,0003 bd3 ba2.5k sqft3191 Moonlight Dr, Charleston, SC 29414For Sale
 MLS ID #26016347, Sarah Wacaster. CTMLS
- $589,0003 bd3 ba2.6k sqft1598 Fishbone Dr, Johns Island, SC 29455For Sale
 MLS ID #26030798, Lori Petersen. CTMLS
- $499,2003 bd3 ba1.8k sqft235 Brambling Ln, Charleston, SC 29414For SaleMLS ID #26009097, Kitty Power Duncan. CTMLS
- $460,0003 bd3 ba2k sqft123 Fulmar Pl, Charleston, SC 29414For SaleMLS ID #26012965, Casci Dunworth. CTMLS
- $387,5004 bd3 ba1.7k sqft768 Bunkhouse Dr, Charleston, SC 29414For SaleMLS ID #26028245, Sarah Graham. CTMLS
- $485,0003 bd2 ba2.2k sqft5400 Waxhaw Cir, North Charleston, SC 29420For SaleMLS ID #26030855, Ryan Depoppe. CTMLS
- $599,9004 bd4 ba2.6k sqft2917 Swamp Sparrow Cir, Johns Island, SC 29455For SaleMLS ID #26026304, Davis Diel. CTMLS
- $450,0003 bd3 ba2.1k sqft1639 Cristalino Cir, Charleston, SC 29414For SaleMLS ID #26029434, Natalie Pates. CTMLS
- $535,0003 bd2 ba1.3k sqft3658 Barton St, Johns Island, SC 29455For SaleMLS ID #26027698, Duncan Bradford. CTMLS
- $579,0004 bd3 ba3.5k sqft9937 Winged Elm St, Ladson, SC 29456For SaleMLS ID #26027561, Digit Matheny. CTMLS
- $599,9995 bd4 ba3.3k sqft1305 Raven Rd, Hanahan, SC 29410For SaleMLS ID #26014824, Rochelle Rennert. CTMLS
- $478,0004 bd3 ba3.1k sqft8558 Royal Palms Ln, North Charleston, SC 29420For SaleMLS ID #26030330, Dianne Broom. CTMLS
- $539,9994 bd3 ba2.3k sqft135 Old Course Rd, Summerville, SC 29485For SaleMLS ID #26026434, Mike Goldston. CTMLS
- $529,9004 bd3 ba2.6k sqft114 Ethanhill St, Goose Creek, SC 29445For SaleMLS ID #26024947, Troy Phillips. CTMLS
- $359,9002 bd3 ba1.5k sqft123 Dorothy Dr, Charleston, SC 29414For SaleMLS ID #26030232, Jasmine Spano. CTMLS
- $648,5004 bd3 ba1.9k sqft1103 Starwood Ct, Charleston, SC 29412For SaleMLS ID #26022810, Jay Costa. CTMLS
- $550,0003 bd3 ba2.1k sqft1716 Emmets Rd, Johns Island, SC 29455For SaleMLS ID #26028691, Joseph O'saben. CTMLS
- $549,0005 bd3 ba2.8k sqft299 Gallashaw Rd, Summerville, SC 29483For SaleMLS ID #26028362, Sean Harrington. CTMLS
