Classic Lowcountry Charm in The Oaks at St. Johns CrossingWelcome to this charming 3-bedroom, 2.5-bath home in the desirable Oaks at St. Johns Crossing. Classic Lowcountry style shines through with two inviting front porches, perfect for morning coffee or relaxing with family and friends.Inside, you'll find a formal dining room, butler's pantry, and an open family room and kitchen featuring stainless steel appliances, wood floors, granite countertops, in-ceiling sound system, and breakfast bar. Upstairs, you'll find three comfortable bedrooms, including the spacious owner's suite with large bathroom and walk-in closet.Enjoy outdoor living with a screened porch, a fenced backyard ideal for entertaining, and a detached two-car garage with workshop potential.Just a short walk to Whitney Lake and Trophy Lakes, the home backs up to a protected ecological park, with miles of nearby walking trails to explore. You'll also enjoy quick and convenient access to Johns Island's wonderful local restaurants as well as beach access within a short drive. With timeless charm, inviting outdoor spaces, and the potential for a third-floor expansion, this home is a wonderful opportunity to enjoy the relaxed Lowcountry lifestyle.
Active
Price cut: $9.9K (11/2)
$579,876
1716 Emmets Rd, Johns Island, SC 29455
3beds
2,182sqft
Single Family Residence
Built in 2018
6,098 Square Feet Lot
$580,100 Zestimate®
$266/sqft
$-- HOA
What's special
Two inviting front porchesLarge bathroomStainless steel appliancesBreakfast barScreened porchThree comfortable bedroomsIn-ceiling sound system
- 14 days
- 809
- 30
Likely to sell faster than
Zillow last checked:
Listing updated:
Listed by:
Carolina One Real Estate 843-779-8660
Source: CTMLS,MLS#: 26028691
Facts & features
Interior
Bedrooms & bathrooms
- Bedrooms: 3
- Bathrooms: 3
- Full bathrooms: 2
- 1/2 bathrooms: 1
Rooms
- Room types: Family Room, Dining Room, Eat-In-Kitchen, Family, Laundry, Pantry, Separate Dining
Heating
- Natural Gas, Central
Cooling
- Central Air
Appliances
- Laundry: Laundry Room
Features
- High Ceilings, Ceiling - Smooth, Ceiling Fan(s), Eat-in Kitchen, Pantry
- Flooring: Ceramic Tile, Carpet, Wood, Luxury Vinyl
- Windows: Window Treatments
- Number of fireplaces: 1
- Fireplace features: Gas Log, One
Interior area
- Total structure area: 2,182
- Total interior livable area: 2,182 sqft
Property
Parking
- Total spaces: 2
- Parking features: Detached, Garage, Garage Door Opener
- Garage spaces: 2
Features
- Levels: Two
- Stories: 2
- Patio & porch: Screened
- Fencing: Wood
Lot
- Size: 6,098 Square Feet
- Features: Level
Details
- Parcel number: 3131400156
Construction
Type & style
- Home type: SingleFamily
- Architectural style: Traditional
- Property subtype: Single Family Residence
Materials
- Cement Siding
- Foundation: Slab
- Roof: Architectural
Condition
- New construction: No
- Year built: 2018
Utilities & green energy
- Sewer: Public Sewer
- Water: Public
- Utilities for property: Berkeley Elect Co-Op, John IS Water Co, Dominion Energy
Community & HOA
Community
- Features: Trash, Walk/Jog Trails
- Subdivision: The Oaks at St Johns Crossing
Location
- Region: Johns Island
Financial & listing details
- Price per square foot: $266/sqft
- Tax assessed value: $558,300
- Annual tax amount: $2,841
- Date on market: 10/19/2026
- Listing terms: Any
Estimated market value
$580,100
$551,000 - $609,000
$3,176/mo
Price history
| Date | Event | Price |
|---|---|---|
| 11/2/2026 | Price change | $579,876-1.7%$266/sqft |
Source:  CTMLS #26028691 Report a problem | ||
| 10/19/2026 | Listed for sale | $589,764+80.4%$270/sqft |
Source: CTMLS #26028691 Report a problem | ||
| 3/16/2018 | Sold | $327,000$150/sqft |
Source: CTMLS #18002817 Report a problem | ||
Public tax history
| Year | Property taxes | Tax assessment |
|---|---|---|
| 2025 | $2,841 +6.5% | $22,330 +9.5% |
| 2024 | $2,667 +3.8% | $20,400 |
| 2023 | $2,570 +57.6% | $20,400 +56% |
| 2022 | $1,631 -4.6% | $13,080 |
| 2021 | $1,710 -3.5% | $13,080 |
| 2020 | $1,772 | $13,080 |
| 2019 | $1,772 | $13,080 |
| 2017 | $1,772 | -- |
Find assessor info on the county website
Monthly payment
Est. payment
Payment breakdown
Explore the cost of this home by adjusting the details. Changes won't be saved.Climate risks
Neighborhood: 29455
Nearby schools
Schools provided by the listing agent
- Elementary: Angel Oak ES 4K-1/Johns Island ES 2-5
- Middle: Haut Gap
- High: St. Johns
Source: CTMLS. This data may not be complete. We recommend contacting the local school district to confirm school assignments for this home.

Similar homes
- $565,0003 bd3 ba1.9k sqft2997 Sweetleaf Ln, Johns Island, SC 29455For Sale
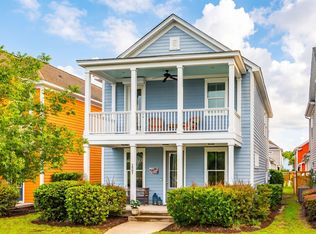
 MLS ID #26020448, Susan Arrington. CTMLS
- $599,0004 bd4 ba2.4k sqft1933 Zonny Moss Dr, Johns Island, SC 29455For Sale
 MLS ID #26028141, Ethan Mayo. CTMLS
- $557,9005 bd3 ba2.2k sqft1516 Maple Grove Dr, Johns Island, SC 29455For Sale
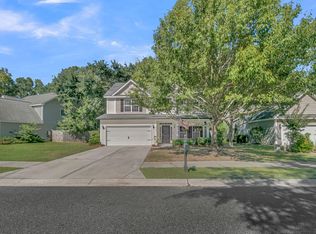 MLS ID #26028373, Cade Brummett. CTMLS
- $630,0003 bd3 ba2k sqft2931 Waterleaf Rd, Johns Island, SC 29455For Sale
 MLS ID #26017924, Shawn Bergen. CTMLS
- $575,0004 bd3 ba2.2k sqft3310 Zoe St, Johns Island, SC 29455For SaleMLS ID #26014637, Carrie Nielsen. CTMLS
- $550,0003 bd3 ba1.9k sqft3429 Berryhill Rd, Johns Island, SC 29455For SaleMLS ID #26012114, John Rudloff. CTMLS
- $625,0004 bd4 ba2.6k sqft2917 Swamp Sparrow Cir, Johns Island, SC 29455For SaleMLS ID #26026304, Davis Diel. CTMLS
- $549,8504 bd3 ba1.9k sqft3485 Walter Dr, Johns Island, SC 29455For SaleMLS ID #26025317, Matthew W Poole. CTMLS
- $630,0003 bd3 ba2.2k sqft2097 Utsey St, Johns Island, SC 29455For SaleMLS ID #26018879, Kendra Calore. CTMLS
- $529,2503 bd3 ba2k sqft3322 Tabard Rd, Johns Island, SC 29455For SaleMLS ID #26027707, Jennie Hood Emerson. CTMLS
- $569,7265 bd3 ba2.5k sqft1515 Maple Grove Dr, Johns Island, SC 29455For SaleMLS ID #26018448, Randal Longo. CTMLS
- $524,9003 bd3 ba2.1k sqft1539 Innkeeper Ln, Johns Island, SC 29455For SaleMLS ID #26021549, Kelly Dugas. CTMLS
- $519,0004 bd3 ba2.5k sqft1110 Saint Pauls Parrish Ln, Johns Island, SC 29455For SaleMLS ID #26024587, Jack Gumb. CTMLS
- $565,0004 bd3 ba2.4k sqft256 Gazania Way, Charleston, SC 29414For SaleMLS ID #26029466, Kimberly Lease. CTMLS
- $420,0003 bd3 ba1.7k sqft1717 Brittlebush Ln, Johns Island, SC 29455For SaleMLS ID #26022042, Iris Graham. CTMLS
- $585,0003 bd3 ba2.4k sqft911 Hunt Club Run, Charleston, SC 29414For SaleMLS ID #26028458, Stan Huff. CTMLS
- $625,0003 bd3 ba2.5k sqft1126 Saltwater Cir, Johns Island, SC 29455For SaleMLS ID #26028033, Bobette Fisher. CTMLS
- $795,0004 bd4 ba2.9k sqft2018 Utsey St, Johns Island, SC 29455For SaleMLS ID #26022547, Sarah Vineyard. CTMLS
- $599,0004 bd4 ba2.9k sqft946 Melrose Dr, Charleston, SC 29414For SaleMLS ID #26015033, Tangi Thomas. CTMLS
- $560,0003 bd3 ba2.5k sqft3191 Moonlight Dr, Charleston, SC 29414For SaleMLS ID #26016347, Sarah Wacaster. CTMLS
