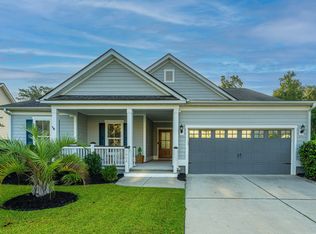
As a stunning example of the Pulte Furman floor plan, this beautifully maintained home is filled with natural light and nestled in the sought-after Oakfield neighborhood on Johns Island. Pride of ownership shines throughout, offering an open, inviting layout with stylish finishes and exceptional functionality.Upon entering, you're welcomed by a versatile flex space that can serve as a formal sitting room, home office, den, or playroom. Gorgeous flooring and a neutral color palette flow throughout the spacious living room, dining area, and chef's kitchen, creating the perfect setting for everyday living and entertaining. Just off the kitchen are a built-in office nook and a convenient laundry room. The spacious primary suite is also located on the main level, providing comfort andprivacy. Upstairs, you'll find three additional bedrooms, two full bathrooms, including one en-suite, and a generous media room that offers the perfect space for movie nights, gaming, or a second living area. Step outside to enjoy the screened porch overlooking the lush, fenced backyard. A dedicated grilling patio creates the ideal setting for outdoor entertaining and al fresco dining, making this backyard a true extension of the home's living space.
Active
Price cut: $9.5K (9/15)
$799,500
2018 Utsey St, Johns Island, SC 29455
4beds
2,938sqft
Single Family Residence
Built in 2018
8,712 Square Feet Lot
$784,400 Zestimate®
$272/sqft
$-- HOA
What's special
Dedicated grilling patioStylish finishesGorgeous flooringNeutral color paletteScreened porchOpen inviting layoutGenerous media room
- 55 days
- 464
- 22
Zillow last checked:
Listing updated:
Listed by:
William Means Real Estate, LLC
Source: CTMLS,MLS#: 26022547
Facts & features
Interior
Bedrooms & bathrooms
- Bedrooms: 4
- Bathrooms: 4
- Full bathrooms: 3
- 1/2 bathrooms: 1
Rooms
- Room types: Family Room, Media Room, Dining Room, Eat-In-Kitchen, Family, Laundry, Media, Other (Use Remarks), Separate Dining
Heating
- Heat Pump
Cooling
- Central Air
Appliances
- Laundry: Laundry Room
Features
- Ceiling - Smooth, Walk-In Closet(s), Ceiling Fan(s), Eat-in Kitchen, Other
- Flooring: Carpet
- Windows: Window Treatments
- Number of fireplaces: 1
- Fireplace features: Family Room, Gas Log, One
Interior area
- Total structure area: 2,938
- Total interior livable area: 2,938 sqft
Property
Parking
- Total spaces: 2
- Parking features: Garage, Attached
- Attached garage spaces: 2
Features
- Levels: Two
- Stories: 2
- Patio & porch: Patio, Front Porch, Screened
- Exterior features: Lawn Irrigation
- Fencing: Wood
- Waterfront features: Pond
Lot
- Size: 8,712 Square Feet
Details
- Parcel number: 2780700178
Construction
Type & style
- Home type: SingleFamily
- Architectural style: Traditional
- Property subtype: Single Family Residence
Materials
- Cement Siding
- Foundation: Slab
Condition
- New construction: No
- Year built: 2018
Utilities & green energy
- Sewer: Public Sewer
- Water: Public
- Utilities for property: Berkeley Elect Co-Op, Charleston Water Service, Dominion Energy, John IS Water Co
Community & HOA
Community
- Features: Pool
- Security: Security System
- Subdivision: Oakfield
Location
- Region: Johns Island
Financial & listing details
- Price per square foot: $272/sqft
- Tax assessed value: $694,500
- Annual tax amount: $2,377
- Date on market: 8/7/2026
- Listing terms: Cash,Conventional
Estimated market value
$784,400
$745,000 - $824,000
$4,313/mo
Price history
| Date | Event | Price |
|---|---|---|
| 9/15/2026 | Price change | $799,500-1.2%$272/sqft |
Source:  CTMLS #26022547 Report a problem CTMLS #26022547 Report a problem | ||
| 8/7/2026 | Listed for sale | $809,000+83.5%$275/sqft |
Source: CTMLS #26022547 Report a problem | ||
| 10/1/2018 | Sold | $440,865$150/sqft |
Source: Public Record Report a problem | ||
Public tax history
| Year | Property taxes | Tax assessment |
|---|---|---|
| 2025 | $2,377 +14.3% | $20,280 +29.7% |
| 2024 | $2,080 +3.7% | $15,640 |
| 2023 | $2,006 +3.9% | $15,640 |
| 2022 | $1,931 -4.6% | $15,640 |
| 2021 | $2,025 -3.5% | $15,640 |
| 2020 | $2,099 | $15,640 |
| 2019 | $2,099 | $15,640 |
Find assessor info on the county website
Monthly payment
Est. payment
Payment breakdown
Explore the cost of this home by adjusting the details. Changes won't be saved.Climate risks
Neighborhood: 29455
Nearby schools
Schools provided by the listing agent
- Elementary: Angel Oak ES 4K-1/Johns Island ES 2-5
- Middle: Haut Gap
- High: St. Johns
Source: CTMLS. This data may not be complete. We recommend contacting the local school district to confirm school assignments for this home.
Similar homes
- $825,0005 bd5 ba3.5k sqft2230 Des Arc Rd, Johns Island, SC 29455For Sale

 MLS ID #26027066, Shakeima Chatman. CTMLS
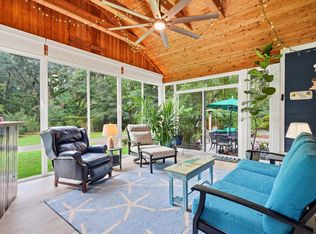
 - $759,9003 bd2 ba2.3k sqft3185 Olivia Marie Ln, Johns Island, SC 29455For Sale
 MLS ID #26027312, Stephanie Martin. CTMLS
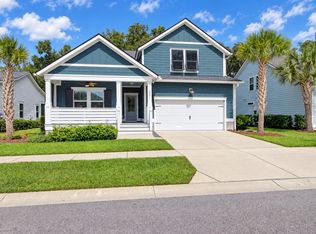
 - $815,0004 bd3 ba2.1k sqft2581 Hatch Dr, Johns Island, SC 29455For Sale
 MLS ID #26025604, Marifrasier Schutte. CTMLS
 - $640,0004 bd3 ba2.4k sqft2199 Kemmerlin St, Johns Island, SC 29455For Sale
 MLS ID #26025456, Jon Cuty. CTMLS
 - $749,0005 bd3 ba2.8k sqft2860 Ortega Dr, Johns Island, SC 29455For SaleMLS ID #26024867, Brian Horton. CTMLS
- $845,0004 bd4 ba3.2k sqft4336 John Hatch Dr, Johns Island, SC 29455For SaleMLS ID #26016520, Jana Bantz. CTMLS
- $625,0003 bd3 ba2.2k sqft2239 Des Arc Rd, Johns Island, SC 29455For SaleMLS ID #26024871, Anthony Barrasso. CTMLS
- $775,0005 bd4 ba3.2k sqft7074 Pumpkinseed Dr, Johns Island, SC 29455For SaleMLS ID #26024765, Laurie Loparo. CTMLS
- $699,0004 bd4 ba2.6k sqft2185 Blue Bayou Blvd, Johns Island, SC 29455For SaleMLS ID #26022038, Susan Aviles. CTMLS
- $595,0004 bd3 ba2.3k sqft2909 Swamp Sparrow Cir, Johns Island, SC 29455For SaleMLS ID #26023105, Sandra Shimono. CTMLS
- $630,0003 bd3 ba2.2k sqft2097 Utsey St, Johns Island, SC 29455For SaleMLS ID #26018879, Kendra Calore. CTMLS
- $675,0005 bd3 ba3.1k sqft2151 Leopold St, Johns Island, SC 29455For SaleMLS ID #26023697, Bill Byrd. CTMLS
- $859,9004 bd4 ba3.3k sqft2893 Cavalcade Cir, Johns Island, SC 29455For SaleMLS ID #26012321, Tracy Hatchell. CTMLS
- $750,0005 bd4 ba3.2k sqft6981 Pumpkinseed Dr, Johns Island, SC 29455For SaleMLS ID #26021840, Allie Khayat. CTMLS
- $735,0004 bd3 ba2.8k sqft5012 Cranesbill Way, Johns Island, SC 29455For SaleMLS ID #26018348, Chris Facello. CTMLS
- $999,0004 bd3 ba3.4k sqft2737 Battery Pringle Dr, Johns Island, SC 29455For SaleMLS ID #26018215, Kendra Calore. CTMLS
- $849,0004 bd3 ba2.3k sqft1993 Hollings Rd, Charleston, SC 29412For SaleMLS ID #26026781, Emily Rapp. CTMLS
- $950,0006 bd3 ba3.2k sqft2322 Lenwick Hall Ln, Johns Island, SC 29455For SaleMLS ID #26024866, Alyssa Sloat. CTMLS
- $950,0004 bd3 ba2.7k sqft2318 Dorado Ct, Johns Island, SC 29455For SaleMLS ID #26013885, Tapley Baxter. CTMLS
- $899,0005 bd5 ba3.3k sqft4007 Oxeye Loop, Johns Island, SC 29455For SaleMLS ID #26020192, Slate Castro Aleman. CTMLS
