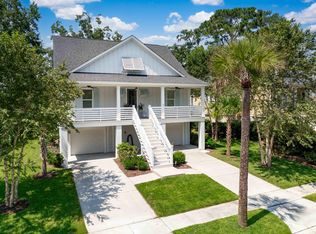
In the heart of Johns Island, within the highly sought-after waterfront community of Stonoview, 2737 Battery Pringle blends everyday comfort with a true Lowcountry lifestyle.A peaceful pond sets the tone out front, giving the home a calm, scenic welcome the moment you arrive. Inside, the layout opens with a private study at the front of the home, along with a formal living room that works beautifully as a flex space--second lounge, playroom, or quiet retreat. Just off the main living area, a formal dining room adds the perfect setting for dinners and gatherings that feel just a little more special.At the center of it all, a newly redone gourmet kitchen brings a fresh, elevated feel--clean, modern, and designed for both everyday living and entertaining with ease. ...Upstairs, the home offers 4 bedrooms, 2.5 baths, and a flexible FROG that adapts easily to your lifestyle--guest suite, office, gym, or bonus space depending on your needs. Out back is where this home really stands apart. A massive yard gives you room to truly spread out, complete with a thriving garden lifestyle already in place--olive, fig, mulberry, and lime trees, roses, and more. It's the kind of outdoor space that feels both established and full of possibility, whether you're gardening, hosting, or simply enjoying a quiet evening outside. Residents of Stonoview enjoy resort-style amenities including a deep-water community dock on the Stono River, pool, river house, oyster pavilion, walking trails, and more -- all just minutes from downtown Charleston, Kiawah Island, and local beaches. Stonoview is also minutes away from Lowtide Brewing, Wild Olive, Lost Isle, Royal Tern, Minero, The Natural, Estuary Beans and Barley, The Woodruff, SOMM, El Molino, and the new Sea Island Mini Golf.
Active
Price cut: $26K (10/1)
$999,000
2737 Battery Pringle Dr, Johns Island, SC 29455
4beds
3,437sqft
Single Family Residence
Built in 2018
0.28 Acres Lot
$977,500 Zestimate®
$291/sqft
$-- HOA
What's special
- 120 days
- 485
- 29
Zillow last checked:
Listing updated:
Listed by:
Akers Ellis Real Estate LLC
Source: CTMLS,MLS#: 26018215
Facts & features
Interior
Bedrooms & bathrooms
- Bedrooms: 4
- Bathrooms: 3
- Full bathrooms: 2
- 1/2 bathrooms: 1
Rooms
- Room types: Family Room, Dining Room, Eat-In-Kitchen, Family, Formal Living, Foyer, Laundry, Pantry, Separate Dining, Study
Heating
- Forced Air
Cooling
- Central Air
Appliances
- Laundry: Washer Hookup, Laundry Room
Features
- High Ceilings, Kitchen Island, Ceiling - Smooth, Tray Ceiling(s), Walk-In Closet(s), Ceiling Fan(s), Eat-in Kitchen, Formal Living, Entrance Foyer, Pantry
- Flooring: Ceramic Tile, Carpet, Luxury Vinyl
- Windows: Window Treatments, ENERGY STAR Qualified Windows
- Number of fireplaces: 1
- Fireplace features: Gas Log, Gas, Living Room, One
Interior area
- Total structure area: 3,437
- Total interior livable area: 3,437 sqft
Property
Parking
- Total spaces: 3
- Parking features: Attached, Off Street, Garage, Garage Door Opener
- Attached garage spaces: 3
Features
- Levels: Two
- Stories: 2
- Entry location: Ground Level
- Patio & porch: Patio, Screened, Front Porch
- Exterior features: Rain Gutters, Lawn Irrigation, Garden
- Fencing: Wood
- Waterfront features: Pond
Lot
- Size: 0.28 Acres
- Features: 0 - .5 Acre
Details
- Parcel number: 3150000463
- Special conditions: 10 Yr Warranty
Construction
Type & style
- Home type: SingleFamily
- Architectural style: Traditional
- Property subtype: Single Family Residence
Materials
- Cement Siding
- Foundation: Slab
- Roof: Architectural
Condition
- New construction: No
- Year built: 2018
Details
- Warranty included: Yes
Utilities & green energy
- Sewer: Public Sewer
- Water: Public
- Utilities for property: Berkeley Elect Co-Op, Charleston Water Service, John IS Water Co, Dominion Energy
Community & HOA
Community
- Features: RV / Boat Storage, Clubhouse, Dock Facilities, Pool, Park, RV Parking, Tennis Court(s), Trash, Walk/Jog Trails
- Subdivision: Stonoview
Location
- Region: Johns Island
Financial & listing details
- Price per square foot: $291/sqft
- Tax assessed value: $782,200
- Annual tax amount: $2,532
- Date on market: 6/24/2026
- Listing terms: Any,Cash,Conventional,FHA,VA Loan
Estimated market value
$977,500
$929,000 - $1.03M
$4,473/mo
Price history
| Date | Event | Price |
|---|---|---|
| 10/1/2026 | Price change | $999,000-2.5%$291/sqft |
Source:  CTMLS #26018215 Report a problem CTMLS #26018215 Report a problem | ||
| 6/24/2026 | Listed for sale | $1,025,000+118%$298/sqft |
Source: CTMLS #26018215 Report a problem | ||
| 2/28/2018 | Sold | $470,253$137/sqft |
Source: CTMLS #17018204 Report a problem | ||
Public tax history
| Year | Property taxes | Tax assessment |
|---|---|---|
| 2025 | $2,532 +13.8% | $21,630 +28.7% |
| 2024 | $2,224 +3.7% | $16,810 |
| 2023 | $2,145 +3.7% | $16,810 |
| 2022 | $2,068 -4.6% | $16,810 -10.6% |
| 2021 | $2,169 -13.4% | $18,810 |
| 2020 | $2,505 | $18,810 |
| 2019 | $2,505 | $18,810 |
| 2017 | $2,505 | -- |
Find assessor info on the county website
Monthly payment
Est. payment
Payment breakdown
Explore the cost of this home by adjusting the details. Changes won't be saved.Climate risks
Neighborhood: 29455
Nearby schools
Schools provided by the listing agent
- Elementary: Angel Oak ES 4K-1/Johns Island ES 2-5
- Middle: Haut Gap
- High: St. Johns
Source: CTMLS. This data may not be complete. We recommend contacting the local school district to confirm school assignments for this home.
- $780,3003 bd2 ba2k sqft2741 Battery Pringle Dr, Johns Island, SC 29455Off Market
- $750,0004 bd3 ba2.3k sqft2733 Battery Pringle Dr, Johns Island, SC 29455Sold
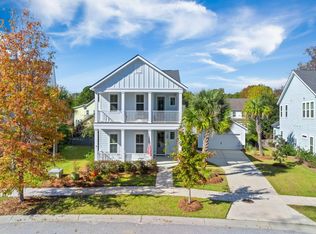
- $925,8004 bd4 ba2.9k sqft2635 Battle Trail Dr, Johns Island, SC 29455Off Market
- $835,0003 bd4 ba2.4k sqft2639 Battle Trail Dr, Johns Island, SC 29455Sold

Similar homes
- $899,9006 bd3 ba3.2k sqft2322 Lenwick Hall Ln, Johns Island, SC 29455For Sale
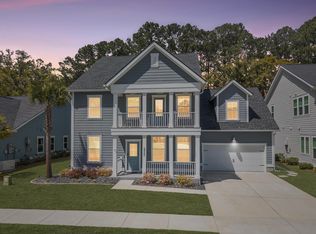
 MLS ID #26024866, Alyssa Sloat. CTMLS
 - $795,0004 bd4 ba2.9k sqft2018 Utsey St, Johns Island, SC 29455For Sale
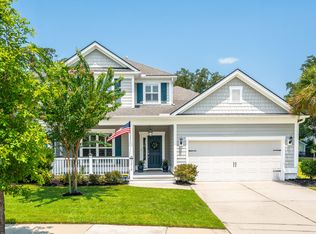 MLS ID #26022547, Sarah Vineyard. CTMLS
 - $815,0005 bd5 ba3.5k sqft2355 Brinkley Rd, Johns Island, SC 29455For Sale
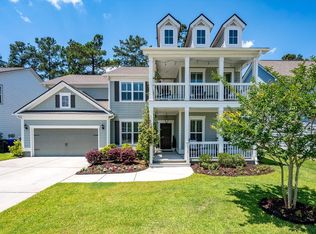 MLS ID #26023814, Kellen Gatling. CTMLS
 - $949,0004 bd4 ba2.5k sqft602 Two Mile Run, Johns Island, SC 29455For Sale
 MLS ID #26025430, Ashley Smith Willis. CTMLS
 - $820,0004 bd4 ba3.2k sqft4336 John Hatch Dr, Johns Island, SC 29455For SaleMLS ID #26016520, Jana Bantz. CTMLS
- $759,9003 bd2 ba2.3k sqft3185 Olivia Marie Ln, Johns Island, SC 29455For SaleMLS ID #26027312, Deneene Guerry. CTMLS
- $998,5004 bd4 ba2.5k sqft213 Shady Ln, Charleston, SC 29407For SaleMLS ID #26025633, Cambron Elsey. CTMLS
- $982,7503 bd3 ba2.1k sqft209 Cynthia Ln, Charleston, SC 29407For SaleMLS ID #26022952, Winnie Rodgers. CTMLS
- $749,0005 bd3 ba2.8k sqft2860 Ortega Dr, Johns Island, SC 29455For SaleMLS ID #26024867, Brian Horton. CTMLS
- $869,9904 bd4 ba2.8k sqft5012 Hut Creek Rd, Johns Island, SC 29455New ConstructionMLS ID #26010376, Nora Kotsovos. CTMLS
- $1,149,0004 bd4 ba3.4k sqft3906 Heron Marsh Cir, Johns Island, SC 29455For SaleMLS ID #25028895, William Ostrow. CTMLS
- $1,199,0004 bd4 ba3.6k sqft4252 Hugh Bennett Dr, Johns Island, SC 29455For SaleMLS ID #26024252, Luke Powell. CTMLS
- $849,0004 bd3 ba2.3k sqft1993 Hollings Rd, Charleston, SC 29412For SaleMLS ID #26026781, Emily Rapp. CTMLS
- $1,250,0004 bd4 ba4.2k sqft2826 Edenborough Rd, Johns Island, SC 29455For SaleMLS ID #26025071, Caleb Pearson. CTMLS
- $1,395,0004 bd4 ba3.3k sqft1759 Clark Hills Cir, Johns Island, SC 29455For SaleMLS ID #26008058, Susie Gorsline. CTMLS
- $950,0004 bd4 ba3.4k sqft5122 Old Washington Crse, Hollywood, SC 29449For SaleMLS ID #26025491, Amy Zonarich Powers. CTMLS
- $799,9003 bd3 ba2.2k sqft4071 Pine Creek Rd, Johns Island, SC 29455For SaleMLS ID #26027704, Kelly Rozier. CTMLS
- $1,100,0003 bd3 ba2.1k sqft1831 Houghton Dr, Charleston, SC 29412For SaleMLS ID #26024483, Kaci Greatorex. CTMLS
- $819,0004 bd3 ba2.1k sqft2363 Eades Ln, Charleston, SC 29414For SaleMLS ID #26026541, Erin Spencer. CTMLS
- $1,295,0004 bd4 ba3.1k sqft3305 Hopkinson Plantation Rd, Johns Island, SC 29455For SaleMLS ID #26023983, Jane Patneau. CTMLS
