If tidal creek sunsets, fishing, canoeing, paddleboarding and nature are on your ''dream home list'' this is your new home! From the inviting porch you enter the open formal living area with 11' ceilings, custom built-ins, and a fireplace. A chef's kitchen features custom cabinets, quartzite countertops, a Dacor cooktop and WIFI enabled wall over/microwave, a walk-in pantry and a cozy breakfast nook. Split bedroom plan offers total privacy. Lower level is perfect as a guest space, game room, office, children's play area or man cave. An elevator accesses the oversized garage and leads to the path out to the creek with a dock. Your forever home awaits! Use Seller's Preferred Lender to buy this home and receive an incentive towards your closing costs or rate buy down!
Active contingent
$1,395,000
1759 Clark Hills Cir, Johns Island, SC 29455
4beds
3,373sqft
Single Family Residence
Built in 2009
0.7 Acres Lot
$1,322,200 Zestimate®
$414/sqft
$-- HOA
What's special
Inviting porchWalk-in pantryDacor cooktopQuartzite countertopsCustom built-insCustom cabinetsCozy breakfast nook
- 169 days
- 440
- 18
Zillow last checked:
Listing updated:
Listed by:
Carolina One Real Estate 843-779-8660
Source: CTMLS,MLS#: 26008058
Facts & features
Interior
Bedrooms & bathrooms
- Bedrooms: 4
- Bathrooms: 4
- Full bathrooms: 3
- 1/2 bathrooms: 1
Rooms
- Room types: Dining Room, Utility Room, Eat-In-Kitchen, Formal Living, Foyer, Laundry, Mother-In-Law Suite, Pantry, Separate Dining, Utility
Heating
- Central, Electric, Heat Pump, See Remarks
Cooling
- Central Air
Appliances
- Laundry: Laundry Room
Features
- Ceiling - Smooth, High Ceilings, Elevator, Kitchen Island, Ceiling Fan(s), Eat-in Kitchen, Formal Living, Entrance Foyer, In-Law Floorplan, Pantry
- Flooring: Wood
- Windows: Thermal Windows/Doors
- Has fireplace: Yes
- Fireplace features: Great Room
Interior area
- Total structure area: 3,373
- Total interior livable area: 3,373 sqft
Property
Parking
- Total spaces: 7
- Parking features: Garage, Garage Door Opener
- Garage spaces: 7
Features
- Levels: Two
- Stories: 2
- Patio & porch: Deck, Front Porch, Screened
- Exterior features: Lawn Irrigation, Rain Gutters
- On waterfront: Yes
- Waterfront features: Marshfront, Tidal Creek, Waterfront
Lot
- Size: 0.7 Acres
- Features: .5 - 1 Acre, Wetlands
Details
- Additional structures: Greenhouse
- Parcel number: 2530000176
Construction
Type & style
- Home type: SingleFamily
- Architectural style: Traditional
- Property subtype: Single Family Residence
Materials
- Block, Cement Siding, Stucco
- Foundation: Raised, Slab
- Roof: Architectural,Asphalt
Condition
- New construction: No
- Year built: 2009
Utilities & green energy
- Sewer: Septic Tank
- Water: Public
- Utilities for property: Berkeley Elect Co-Op, Charleston Water Service
Community & HOA
Community
- Subdivision: Churchill Landing
Location
- Region: Johns Island
Financial & listing details
- Price per square foot: $414/sqft
- Tax assessed value: $870,400
- Annual tax amount: $2,655
- Date on market: 3/23/2026
- Listing terms: Cash,Conventional
Estimated market value
$1,322,200
$1.26M - $1.39M
$3,984/mo
Price history
| Date | Event | Price |
|---|---|---|
| 3/23/2026 | Listed for sale | $1,395,000+105.1%$414/sqft |
Source:  CTMLS #26008058 Report a problem CTMLS #26008058 Report a problem | ||
| 5/22/2019 | Sold | $680,000-2.7%$202/sqft |
Source: CTMLS #19009551 Report a problem | ||
| 4/3/2019 | Listed for sale | $699,000+382.4%$207/sqft |
Source: Brand Name Real Estate #19009551 Report a problem | ||
| 2/26/2017 | Listing removed | $144,900$43/sqft |
Source: Brand Name Real Estate #17001507 Report a problem | ||
| 1/18/2017 | Listed for sale | $144,900-54.7%$43/sqft |
Source: Brand Name Real Estate #17001507 Report a problem | ||
| 12/18/2008 | Sold | $320,000$95/sqft |
Source: Public Record Report a problem | ||
Public tax history
| Year | Property taxes | Tax assessment |
|---|---|---|
| 2025 | $2,655 +1% | $31,280 +15% |
| 2024 | $2,629 +3.5% | $27,200 |
| 2023 | $2,541 +1.5% | $27,200 |
| 2022 | $2,503 -5.6% | $27,200 |
| 2021 | $2,653 -3% | $27,200 |
| 2020 | $2,735 | $27,200 +37% |
| 2019 | $2,735 | $19,850 |
| 2017 | $2,735 +38.8% | $19,850 |
| 2016 | $1,970 +16.5% | $19,850 |
| 2015 | $1,691 -2.8% | $19,850 |
| 2014 | $1,739 | -- |
| 2011 | $1,739 -49.2% | -- |
| 2010 | $3,426 +0.1% | $17,760 |
| 2009 | $3,422 +182.6% | $17,760 +171.6% |
| 2008 | $1,211 +10.5% | $6,540 |
| 2006 | $1,096 +0.1% | $6,540 |
| 2005 | $1,095 +34.1% | $6,540 +58% |
| 2004 | $816 +1.4% | $4,140 |
| 2003 | $805 +4.6% | $4,140 |
| 2002 | $770 +183% | $4,140 +245% |
| 2000 | $272 | $1,200 |
Find assessor info on the county website
Monthly payment
Est. payment
Payment breakdown
Explore the cost of this home by adjusting the details. Changes won't be saved.Climate risks
Neighborhood: 29455
Nearby schools
Schools provided by the listing agent
- Elementary: Angel Oak ES 4K-1/Johns Island ES 2-5
- Middle: Haut Gap
- High: St. Johns
Source: CTMLS. This data may not be complete. We recommend contacting the local school district to confirm school assignments for this home.
- $1,600,0006 bd6 ba7.1k sqft1761 Clark Hills Cir, Johns Island, SC 29455Sold

- $1,165,9005 bd4 ba4k sqft1753 Clark Hills Cir, Johns Island, SC 29455Off Market

- $505,3002 bd2 ba960 sqft1763 Clark Hills Cir, Johns Island, SC 29455Off Market
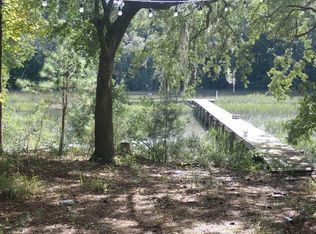
- $461,500-- bd-- ba-- sqft1765 Clark Hills Cir, Johns Island, SC 29455Off Market
Similar homes
- $1,375,0003 bd4 ba3.3k sqft4014 Gift Blvd, Johns Island, SC 29455For Sale

 MLS ID #26024213, Brian Mello. CTMLS
 - $1,350,0004 bd4 ba3.2k sqft1327 Headquarters Plantation Dr, Johns Island, SC 29455For Sale
 MLS ID #26017764, Susan Arrington. CTMLS
 - $1,275,0003 bd4 ba3.9k sqft5508 Stono View Dr, Johns Island, SC 29455For Sale
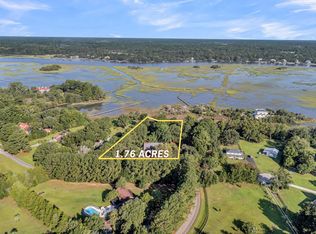 MLS ID #26023193, Verna Bunao-weeks. CTMLS
 - $1,199,0004 bd4 ba3.4k sqft3906 Heron Marsh Cir, Johns Island, SC 29455For Sale
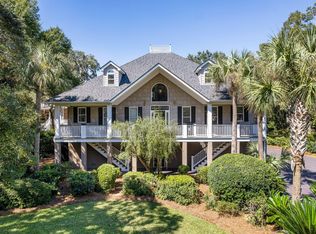 MLS ID #25028895, William Ostrow. CTMLS
 - $1,525,0003 bd2 ba2.1k sqft2411 Kemway Rd, Johns Island, SC 29455For SaleMLS ID #26017940, Kathryn Mcdonnell. CTMLS
- $1,100,0005 bd4 ba3k sqft2118 Sancerre Ln, Johns Island, SC 29455For SaleMLS ID #26023228, Russ Knapp. CTMLS
- $1,485,0003 bd3 ba2.9k sqft1604 Regimental Ln, Johns Island, SC 29455For SaleMLS ID #26018171, Mikki Ramey. CTMLS
- $850,0003 bd4 ba2.4k sqft3302 Porchview Pl, Johns Island, SC 29455For SaleMLS ID #26025213, Thomas Shoupe. CTMLS
- $1,735,0004 bd5 ba3.1k sqft4229 Cobble Trot Way, Johns Island, SC 29455For SaleMLS ID #26014048, Ashley Smith Willis. CTMLS
- $1,025,0004 bd3 ba3.4k sqft2737 Battery Pringle Dr, Johns Island, SC 29455For SaleMLS ID #26018215, Kendra Calore. CTMLS
- $1,098,9524 bd3 ba3.2k sqft3634 Berryhill Rd, Johns Island, SC 29455New ConstructionCTMLS
- $975,0006 bd3 ba3.2k sqft2322 Lenwick Hall Ln, Johns Island, SC 29455For SaleMLS ID #26024866, Alyssa Sloat. CTMLS
- $899,0005 bd5 ba3.3k sqft4007 Oxeye Loop, Johns Island, SC 29455For SaleMLS ID #26020192, Slate Castro Aleman. CTMLS
- $759,9004 bd3 ba2.6k sqft1551 Chastain Rd, Johns Island, SC 29455For SaleMLS ID #26018998, Kendra Calore. CTMLS
- $774,9004 bd2 ba2.3k sqft3185 Olivia Marie Ln, Johns Island, SC 29455For SaleMLS ID #26022216, Deneene Guerry. CTMLS
- $809,0004 bd4 ba2.9k sqft2018 Utsey St, Johns Island, SC 29455For SaleMLS ID #26022547, Sarah Vineyard. CTMLS
- $1,450,0004 bd6 ba3.6k sqft1056 Avenue Of Oaks, Charleston, SC 29407For SaleMLS ID #26024268, Ellis Grossman. CTMLS
- $2,000,0005 bd4 ba3.9k sqft1853 Headquarters Plantation Dr, Johns Island, SC 29455For SaleMLS ID #26022238, Louisa Neely. CTMLS
- $735,0003 bd2 ba2k sqft2134 Saint Johns Woods Pkwy, Johns Island, SC 29455For SaleMLS ID #26017044, Tim Schneider. CTMLS
- $1,499,0004 bd2 ba2.1k sqft1063 Barfield St, Charleston, SC 29492For SaleMLS ID #26024976, Jill Hamilton. CTMLS
