Skip main navigation
Closed
  • $1,225,000

    1747 Clark Hills Cir, Johns Island, SC 29455

    4beds
    3,416sqft
    Single Family Residence
    Built in 1991
    2.48 Acres Lot
    $1,227,400 Zestimate®
    $359/sqft
    $5,516 Estimated rent

    Home value

    $1,227,400

    $1.17M - $1.29M

    $5,516/mo

    Zestimate® history
    Loading
    Loading...

    Owner options

    List your home for rent

    $5,516/mo

    Rent Zestimate®

    Find your next renter with Zillow Rental Manager. Plus, with online applications, you can quickly screen prospective tenants – for free.

    Learn more

    $5,516/mo

    Rent Zestimate®

    Refinance and save

    $6,920/mo

    Est. payment

    Refinancing to a lower rate could help reduce your monthly payments and save thousands over the life of the loan.

    See today's rates

    $6,920/mo

    Est. payment

    Explore your selling options

    Work with a Zillow partner agent

    Leverage their expertise and Zillow's premium Showcase listings to get your home seen by more buyers.

    Get started

    List with your own agent

    Get your home in front of millions of buyers by listing it on Zillow.

    Learn how to do it

    Sell it yourself

    Take full control of how buyers see your home on Zillow by listing For Sale by Owner (FSBO).

    List your home

    What's special

    Private poolWide lowcountry viewsEngineered hardwood floorsTall ceilingsCalacatta vesta quartz countertopsPark-like groundsGourmet kitchen
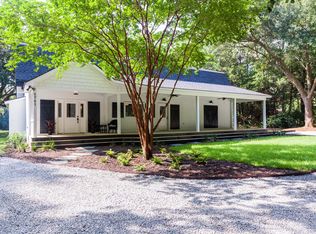
    Welcome to 1747 Clark Hills Circle in the heart of Johns Island.This modern coastal property sits on over 2.48 marshfront acres, offering expansive views and sunrises over the marsh each morning. Located just minutes from the culinary corridor of Maybank Highway -- including Wild Olive, The Royal Tern, and Blackbird Market -- and near marinas providing boating access to the Stono River, the home combines privacy with convenience. It is less than a mile from local schools and a short scenic drive to downtown Charleston and the beaches of Kiawah.Inside, engineered hardwood floors run throughout the main living areas, complemented by tall ceilings and abundant natural light. The gourmet kitchen features Calacatta Vesta Quartz countertops and a striking Sequoia Live Edge island designed for gathering and entertaining. The living room is defined by 26-foot arched ceilings, creating dramatic scale while maintaining a clean modern coastal feel. A dry bar with a built-in wine chiller enhances the space for hosting. A defining architectural feature is the spiral staircase that rises from the living room to the primary suite's interior balcony, where the upper-level balcony overlooks both the living space below and the marsh beyond. The main floor offers flexibility for modern living, with two spacious bedrooms, a dedicated office ideal for remote work or a dual-office household, a full bathroom, and an additional half bath for guests. Upstairs, the primary suite serves as a private retreat featuring walk-in closets and a private outdoor patio overlooking the marsh. The primary bathroom includes 12-foot ceilings that enhance the sense of space and design. An additional bedroom or office on the upper level has its own bathroom. Outside, the park-like grounds include a private pool, a screened-in patio directly off the rear of the home adjacent to the pool, a fenced yard area for pets, and mature live oaks across the property. The two-car garage connects directly into a stylish drop zone and mudroom, providing a functional transition into the home. With over 2.48 acres of marshfront land and wide Lowcountry views, 1747 Clark Hills Circle offers a rare opportunity to enjoy acreage, architectural character, and modern coastal living in one of Johns Island's most desirable settings.

    Zillow last checked:

    Listing updated:

    Listed by:

    Bright City LLC

    Bought with:

    Carolina One Real Estate

    Source: CTMLS,MLS#: 26004156MLS Logo

    Facts & features

    Interior

    Bedrooms & bathrooms
    • Bedrooms: 4
    • Bathrooms: 4
    • Full bathrooms: 3
    • 1/2 bathrooms: 1
    Rooms
    • Room types: Family Room, Media Room, Office, Utility Room, Breakfast Room, Family, Media, Study, Utility
    Heating
    • Central
    Cooling
    • Central Air
    Features
    • Ceiling - Cathedral/Vaulted, Ceiling - Smooth, Tray Ceiling(s), High Ceilings, Walk-In Closet(s)
    • Flooring: Ceramic Tile, Wood
    • Has fireplace: No
    Interior area
    • Total structure area: 3,416
    • Total interior livable area: 3,416 sqft

    Property

    Parking
    • Total spaces: 2
    • Parking features: Garage, Off Street
    • Garage spaces: 2
    Features
    • Levels: Two
    • Stories: 2
    • Patio & porch: Patio, Covered, Screened
    • Exterior features: Balcony
    • Has private pool: Yes
    • Pool features: In Ground
    • Fencing: Perimeter
    Lot
    • Size: 2.48 Acres
    • Features: 2 - 5 Acres
    Details
    • Additional structures: Storage
    • Parcel number: 2530000216

    Construction

    Type & style
    • Home type: SingleFamily
    • Architectural style: Villa
    • Property subtype: Single Family Residence
    Materials
    • Stucco
    • Foundation: Crawl Space
    • Roof: Architectural
    Condition
    • New construction: No
    • Year built: 1991

    Utilities & green energy

    • Sewer: Public Sewer
    • Water: Public

    Community & HOA

    Community
    • Subdivision: Churchill Landing
    Location
    • Region: Johns Island

    Financial & listing details

    • Price per square foot: $359/sqft
    • Tax assessed value: $822,100
    • Annual tax amount: $2,919
    • Date on market: 2/13/2026
    • Listing terms: Any

    Price history

    DateEventPrice
    5/1/2026Sold$1,225,000-9.3%$359/sqft
    Source: CTMLS #26004156 Report a problem
    3/17/2026Price change$1,350,000-3.6%$395/sqft
    Source: CTMLS #26004156 Report a problem
    2/13/2026Listed for sale$1,400,000+124%$410/sqft
    Source: CTMLS #26004156 Report a problem
    8/20/2025Sold$625,000$183/sqft
    Source: Public Record Report a problem

    Public tax history

    YearProperty taxesTax assessment
    2025$2,919 +12.9%$25,010 +26.7%
    2024$2,586 +3.8%$19,740
    2023$2,492 +3.3%$19,740
    2022$2,411 -4.7%$19,740
    2021$2,530 -3.6%$19,740
    2020$2,623 $19,740 +13.8%
    2019$2,623 $17,350 -10.3%
    2017$2,623 +15.3%$19,350
    2016$2,275 +4.4%$19,350
    2015$2,179 -3.3%$19,350
    2014$2,253 --
    2011$2,253 +33.7%--
    2010$1,686 -1.5%$14,800
    2009$1,711 +8.1%$14,800
    2008$1,583 -29.3%$14,800
    2006$2,237 -37.8%$14,800 -32%
    2005$3,597 +73.3%$21,780 +83%
    2004$2,076 -17.7%$11,900
    2003$2,522 +2.7%$11,900
    2002$2,455 +28.4%$11,900 +41%
    2000$1,911 $8,440
    Find assessor info on the county website

    Neighborhood: 29455

    Nearby schools

    GreatSchools rating
    Schools provided by the listing agent
    • Elementary: Angel Oak ES 4K-1/Johns Island ES 2-5
    • Middle: Haut Gap
    • High: St. Johns

    Source: CTMLS. This data may not be complete. We recommend contacting the local school district to confirm school assignments for this home.

    Get a cash offer in 3 minutes
    Find out how much your home could sell for in as little as 3 minutes with a no-obligation cash offer.
    Estimated market value
    $1,227,400
    Get a cash offer in 3 minutes
    Find out how much your home could sell for in as little as 3 minutes with a no-obligation cash offer.
    Estimated market value
    $1,227,400