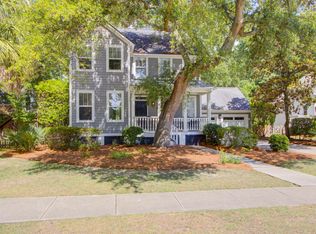
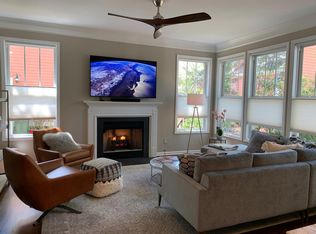
Welcome to 1063 Barfield, a beautifully renovated home on Daniel Island's Southside, built for easy, one-level living.The main floor has everything you need day to day: a spacious primary suite, open living and dining area, the kitchen, and two additional bedrooms (one styled as an office), all under soaring 11-foot ceilings with wide-plank, 9.5-inch white oak floors running throughout. It's bright and open the moment you walk in, a quartz-wrapped shiplap fireplace gives the living room a warm, welcoming feel.The attached FROG adds flexibility -- use it as a guest room, home office, hobby space, home gym, or second family room.The kitchen was renovated with both style and everyday use in mind: quartz countertops,under-cabinet lighting, soft-close cabinetry, and a full suite of premium CAFE appliances, including a gas range. The island features a Blanco sink & designer lighting, with a view to the dining & living room. The primary suite has vaulted ceilings and a beautifully updated bathroom, with a separate shower & soaking tub, a large walk-in closet, and direct access to the backyard porch. Other updates include a new wood front door, all new lighting & ceiling fans throughout, plus a one-year-old tankless water heater and a two-year-old HVAC system. The front yard opens to green space, and the backyard is tree lined, a rare find on Daniel Island. This one is more than move-in ready and works well as a full-time residence or a low-maintenance, lock-and-leave second home.
Active
$1,499,000
1063 Barfield St, Charleston, SC 29492
4beds
2,154sqft
Single Family Residence
Built in 2001
8,712 Square Feet Lot
$1,430,000 Zestimate®
$696/sqft
$-- HOA
What's special
Quartz-wrapped shiplap fireplaceGas rangeQuartz countertopsSpacious primary suiteSoft-close cabinetryLarge walk-in closetUnder-cabinet lighting
- 34 days
- 2,192
- 153
Likely to sell faster than
Zillow last checked:
Listing updated:
Listed by:
Island House Real Estate
Source: CTMLS,MLS#: 26024976
Facts & features
Interior
Bedrooms & bathrooms
- Bedrooms: 4
- Bathrooms: 2
- Full bathrooms: 2
Rooms
- Room types: Bonus Room, Bonus, Eat-In-Kitchen, Formal Living, Frog Attached, Laundry, Pantry
Heating
- Natural Gas
Cooling
- Central Air
Appliances
- Laundry: Washer Hookup, Electric Dryer Hookup, Laundry Room
Features
- High Ceilings, Ceiling - Cathedral/Vaulted, Garden Tub/Shower, Kitchen Island, Ceiling - Smooth, Ceiling Fan(s), Eat-in Kitchen, Formal Living, Frog Attached, Pantry
- Flooring: Ceramic Tile, Wood
- Doors: Some Thermal Door(s)
- Windows: Some Thermal Wnd/Doors, Window Treatments
- Number of fireplaces: 1
- Fireplace features: Gas Log, Living Room, One
Interior area
- Total structure area: 2,154
- Total interior livable area: 2,154 sqft
Property
Parking
- Total spaces: 2
- Parking features: Attached, Off Street, Garage, Garage Door Opener
- Attached garage spaces: 2
Features
- Levels: Two
- Stories: 2
- Entry location: Ground Level
- Patio & porch: Deck, Front Porch
- Fencing: Wood
Lot
- Size: 8,712 Square Feet
- Features: Interior Lot, Level, 0 - .5 Acre
Details
- Parcel number: 2751102013
- Special conditions: Flood Insurance
Construction
Type & style
- Home type: SingleFamily
- Property subtype: Single Family Residence
Materials
- Cement Siding
- Foundation: Crawl Space
- Roof: Architectural
Condition
- New construction: No
- Year built: 2001
Utilities & green energy
- Sewer: Public Sewer
- Water: Public
- Utilities for property: Charleston Water Service, Dominion Energy
Community & HOA
Community
- Features: Boat Ramp, RV / Boat Storage, Clubhouse, Dock Facilities, Fitness Center, Storage, Marina, Pool, Other, Park, Tennis Court(s), Trash, Walk/Jog Trails, Dog Park
- Subdivision: Daniel Island
Location
- Region: Charleston
Financial & listing details
- Price per square foot: $696/sqft
- Tax assessed value: $1,112,700
- Annual tax amount: $3,036
- Date on market: 9/4/2026
- Listing terms: Any
Estimated market value
$1,430,000
$1.36M - $1.50M
$4,378/mo
Price history
| Date | Event | Price |
|---|---|---|
| 9/4/2026 | Listed for sale | $1,499,000$696/sqft |
Source:  CTMLS #26024976 Report a problem CTMLS #26024976 Report a problem | ||
| 8/24/2026 | Listing removed | $1,499,000$696/sqft |
Source: CTMLS #26016783 Report a problem | ||
| 8/11/2026 | Price change | $1,499,000-3.3%$696/sqft |
Source: CTMLS #26016783 Report a problem | ||
| 6/29/2026 | Price change | $1,550,000-3.1%$720/sqft |
Source: CTMLS #26016783 Report a problem | ||
| 6/9/2026 | Price change | $1,599,000-1.6%$742/sqft |
Source: CTMLS #26015811 Report a problem | ||
| 5/26/2026 | Price change | $1,625,000-1.5%$754/sqft |
Source: CTMLS #26011001 Report a problem | ||
| 4/21/2026 | Listed for sale | $1,650,000+43.5%$766/sqft |
Source: CTMLS #26011001 Report a problem | ||
| 2/4/2026 | Sold | $1,150,000+345.2%$534/sqft |
Source: Public Record Report a problem | ||
| 3/8/2001 | Sold | $258,304$120/sqft |
Source: Public Record Report a problem | ||
Public tax history
| Year | Property taxes | Tax assessment |
|---|---|---|
| 2025 | $3,036 +1.9% | $20,090 |
| 2024 | $2,978 +18.4% | $20,090 +15% |
| 2023 | $2,516 -6.4% | $17,470 |
| 2022 | $2,689 -56.6% | $17,470 |
| 2021 | $6,202 +122.1% | $17,470 |
| 2020 | $2,792 +14.6% | $17,470 +15% |
| 2018 | $2,437 | $15,190 0% |
| 2017 | $2,437 +5.6% | $15,193 +0% |
| 2016 | $2,307 | $15,190 |
| 2015 | $2,307 | $15,190 |
| 2014 | $2,307 | $15,190 +15% |
| 2012 | -- | $13,210 -20.1% |
| 2010 | -- | $16,540 +44% |
| 2007 | $1,460 -39.1% | $11,490 |
| 2006 | $2,398 -20.4% | $11,490 |
| 2005 | $3,011 +55.5% | $11,490 +55.7% |
| 2004 | $1,936 +2.3% | $7,380 |
| 2003 | $1,892 +1.4% | $7,380 |
| 2002 | $1,866 | $7,380 |
Find assessor info on the county website
Monthly payment
Est. payment
Payment breakdown
Explore the cost of this home by adjusting the details. Changes won't be saved.Climate risks
Neighborhood: Daniel Island
Nearby schools
Schools provided by the listing agent
- Elementary: Daniel Island
- Middle: Daniel Island
- High: Philip Simmons
Source: CTMLS. This data may not be complete. We recommend contacting the local school district to confirm school assignments for this home.

Similar homes
- $1,699,0004 bd4 ba2.4k sqft6026 Grand Council St, Charleston, SC 29492For Sale

 MLS ID #26026786, Tricia Peterson. CTMLS
 - $1,589,0004 bd4 ba2.4k sqft136 Etiwan Park St, Charleston, SC 29492For Sale
 MLS ID #26024891, Margaret Baird. CTMLS
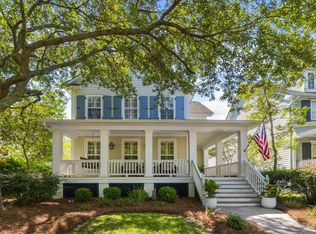
 - $1,399,0004 bd4 ba2.4k sqft1613 Bulline St, Charleston, SC 29492For Sale
 MLS ID #26025335, Carey Tipple. CTMLS
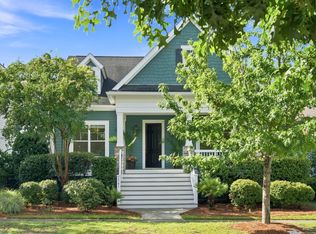
 - $1,489,0004 bd4 ba2.9k sqft1541 Willtown St, Charleston, SC 29492For Sale
 MLS ID #26024658, Giovanna Richard. CTMLS
 - $1,195,0004 bd4 ba2.7k sqft7060 Schooner St, Charleston, SC 29492For SaleMLS ID #26026059, Lynnette Duby. CTMLS
- $1,250,0003 bd3 ba1.8k sqft6064 Grand Council St, Charleston, SC 29492For SaleMLS ID #26024476, Kristin Abbate. CTMLS
- $1,800,0004 bd4 ba3.1k sqft283 Beresford Creek St, Charleston, SC 29492For SaleMLS ID #26024264, Ashly Grzyb. CTMLS
- $1,950,0004 bd4 ba2.9k sqft8041 Gibbon St, Charleston, SC 29492For SaleMLS ID #26025806, Kelsey Gaston. CTMLS
- $1,270,0003 bd3 ba2.1k sqft1414 Hooper St, Charleston, SC 29492For SaleMLS ID #26023055, Melissa Rollins. CTMLS
- $1,269,0004 bd4 ba2.9k sqft1298 Blue Sky Ln, Charleston, SC 29492For SaleMLS ID #26020577, Chauncey Clark. CTMLS
- $1,625,0004 bd3 ba2.4k sqft307 4th Ave, Mount Pleasant, SC 29464For SaleMLS ID #26027169, Lucia Lang. CTMLS
- $1,495,0004 bd2 ba2k sqft563 Rutledge Ave, Charleston, SC 29403For SaleMLS ID #26025121, Mason Wright. CTMLS
- $1,350,0004 bd4 ba2.1k sqft1350 Winifred St, Mount Pleasant, SC 29464For SaleMLS ID #26027331, Candy Acanfora. CTMLS
- $800,0003 bd3 ba2.4k sqft507 Sanders Farm Ln, Wando, SC 29492For SaleMLS ID #26024779, Lise Gulick. CTMLS
- $1,195,0004 bd4 ba2.7k sqft523 Spring Hollow Dr, Charleston, SC 29492For SaleMLS ID #26024991, Kristie Potts. CTMLS
- $1,300,0004 bd3 ba2.1k sqft238 6th Ave, Mount Pleasant, SC 29464For SaleMLS ID #26024942, Melodie Smith. CTMLS
- $1,449,0004 bd4 ba2.9k sqft729 Fort Sumter Dr, Charleston, SC 29412For SaleMLS ID #26025544, Bunker Burr. CTMLS
- $1,395,0004 bd3 ba2k sqft130 Darlington Ave, Charleston, SC 29403For SaleMLS ID #26025006, Farrah Follmann. CTMLS
- $1,580,0004 bd3 ba2.7k sqft2600 John Boone Ct, Mount Pleasant, SC 29466For SaleMLS ID #26022241, Franne Schwarb. CTMLS
- $1,495,0004 bd2 ba2k sqft563 Rutledge Ave #A & B, Charleston, SC 29403For SaleMLS ID #26025216, Mason Wright. CTMLS
