Step inside what is essentially a brand-new custom home, rebuilt from the ground up with exceptional craftsmanship and modern luxury in mind. This stunning property has undergone a complete transformation--nearly every component is new, including framing, electrical, plumbing supply and drain lines, natural gas systems, fixtures, and more. It's the rare opportunity to own a home that blends the charm of an established neighborhood with the peace of mind of new construction.The home is powered by all-new natural gas systems, including gas heat, a gas range connection in the kitchen, and a dedicated hookup for outdoor grilling on the expansive rear deck. The entire HVAC system, from ductwork to both units, is brand new and protected by a 10-year manufacturer warranty.Major upgrades continue throughout: a new roof, spray-foam insulation, all-new drywall, fresh interior and exterior paint, all-new windows, and beautiful white oak flooring that flows seamlessly through the home. With approximately 1,200 square feet added, the residence now offers 2,928 heated square feet, featuring 4 bedrooms and 4 full bathrooms--each space thoughtfully designed for comfort and style. The heart of the home is the completely redesigned kitchen, equipped with premium Café Collection appliances and elevated finishes that make everyday living feel luxurious. Step outside to the impressive covered rear deck, crafted with low-maintenance composite materials for long-lasting enjoyment. With underground electrical service eliminating overhead lines, the backyard feels open, clean, and perfectly suited for a future swimming pool if desired. Every detail of this home was selected with quality and longevity in mind, creating a truly turnkey experience. For added storm readiness, pre-cut hurricane protection panels are stored neatly beneath the deck for quick access. This property offers the rare combination of modern systems, high-end finishes, thoughtful design, and total reconstruction--a home rebuilt with intention, precision, and care. It's not just renovated; it's reimagined.
Active
$1,449,000
729 Fort Sumter Dr, Charleston, SC 29412
4beds
2,928sqft
Single Family Residence
Built in 1962
0.48 Acres Lot
$1,354,600 Zestimate®
$495/sqft
$-- HOA
What's special
Elevated finishesNew roofAll-new natural gas systemsAll-new windowsAll-new drywallSpray-foam insulationImpressive covered rear deck
- 30 days
- 2,324
- 150
Zillow last checked:
Listing updated:
Listed by:
Carolina One Real Estate 843-779-8660
Source: CTMLS,MLS#: 26025544
Facts & features
Interior
Bedrooms & bathrooms
- Bedrooms: 4
- Bathrooms: 4
- Full bathrooms: 4
Rooms
- Room types: Bonus Room, Family Room, Living/Dining Combo, Media Room, Bonus, Family, Media, Pantry
Heating
- Natural Gas
Cooling
- Central Air
Features
- High Ceilings, Kitchen Island, Ceiling - Smooth, Walk-In Closet(s), Pantry
- Flooring: Wood
- Windows: Thermal Windows/Doors, ENERGY STAR Qualified Windows
- Has fireplace: No
Interior area
- Total structure area: 2,928
- Total interior livable area: 2,928 sqft
Property
Parking
- Parking features: Off Street, Converted Garage
Features
- Levels: Multi/Split
- Stories: 2
- Entry location: Ground Level
- Patio & porch: Deck
- Fencing: Partial
Lot
- Size: 0.48 Acres
- Features: Level, 0 - .5 Acre
Details
- Parcel number: 4260700042
- Special conditions: 10 Yr Warranty
Construction
Type & style
- Home type: SingleFamily
- Property subtype: Single Family Residence
Materials
- Brick
- Foundation: Slab
- Roof: Architectural
Condition
- New construction: No
- Year built: 1962
Details
- Warranty included: Yes
Utilities & green energy
- Sewer: Public Sewer
- Water: Public
Green energy
- Energy efficient items: HVAC
Community & HOA
Community
- Features: Trash
- Subdivision: Lawton Bluff
Location
- Region: Charleston
Financial & listing details
- Price per square foot: $495/sqft
- Tax assessed value: $400,000
- Annual tax amount: $6,499
- Date on market: 9/11/2026
- Listing terms: Any
Estimated market value
$1,354,600
$1.29M - $1.42M
$5,359/mo
Price history
| Date | Event | Price |
|---|---|---|
| 9/11/2026 | Listed for sale | $1,449,000+262.3%$495/sqft |
Source:  CTMLS #26025544 Report a problem CTMLS #26025544 Report a problem | ||
| 4/8/2024 | Sold | $400,000$137/sqft |
Source: Public Record Report a problem | ||
Public tax history
| Year | Property taxes | Tax assessment |
|---|---|---|
| 2025 | $6,499 +356.9% | $24,000 +108% |
| 2024 | $1,422 +5.6% | $11,540 |
| 2023 | $1,347 +4.6% | $11,540 |
| 2022 | $1,288 -6.5% | $11,540 |
| 2021 | $1,377 -1.1% | $11,540 -33.3% |
| 2020 | $1,392 -67.3% | $17,310 +15% |
| 2019 | $4,255 | $15,050 +49.9% |
| 2017 | $4,255 +214.9% | $10,040 |
| 2016 | $1,351 +4.3% | $10,040 |
| 2015 | $1,296 -3.6% | $10,040 |
| 2014 | $1,344 | -- |
| 2011 | $1,344 +38.6% | -- |
| 2010 | $970 -2.5% | $9,040 |
| 2009 | $995 +12.1% | $9,040 |
| 2008 | $887 -23% | $9,040 |
| 2006 | $1,153 -0.9% | $9,040 |
| 2005 | $1,163 +174.8% | $9,040 +117.8% |
| 2004 | $423 +1% | $4,150 |
| 2003 | $419 +2.9% | $4,150 |
| 2002 | $407 +13.7% | $4,150 +15.9% |
| 2000 | $358 | $3,580 |
Find assessor info on the county website
Monthly payment
Est. payment
Payment breakdown
Explore the cost of this home by adjusting the details. Changes won't be saved.Climate risks
Neighborhood: 29412
Nearby schools
Schools provided by the listing agent
- Elementary: Harbor View
- Middle: Camp Road
- High: James Island Charter
Source: CTMLS. This data may not be complete. We recommend contacting the local school district to confirm school assignments for this home.
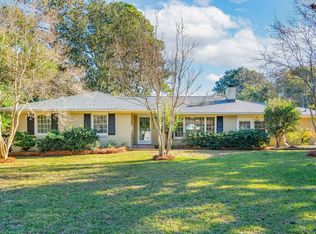
Similar homes
- $1,599,0004 bd3 ba2.3k sqft1259 Harbor View Ln, Charleston, SC 29412For Sale
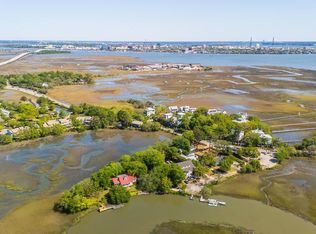
 MLS ID #26024346, Taylor Hamden. CTMLS
 - $799,0004 bd3 ba2k sqft740 Shamrock Ln, Charleston, SC 29412For Sale
 MLS ID #26022021, Nancy Hoy. CTMLS
 - $1,149,0005 bd3 ba3.3k sqft454 Trapier Dr, Charleston, SC 29412For Sale
 MLS ID #26023737, Jon Moore. CTMLS
 - $1,099,0004 bd3 ba1.9k sqft50 Rivers Point Row, Charleston, SC 29412For Sale
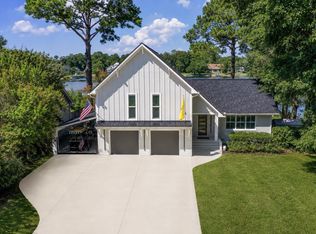 MLS ID #26027343, Randal Longo. CTMLS
 - $1,695,0004 bd3 ba3k sqft345 Confederate Cir, Charleston, SC 29407For SaleMLS ID #26026714, Kaelin Hall. CTMLS
- $1,697,0005 bd3 ba2.6k sqft2204 Wappoo Dr, Charleston, SC 29412For SaleMLS ID #26024627, Matthew W Poole. CTMLS
- $1,499,0003 bd2 ba2.1k sqft2411 Kemway Rd, Johns Island, SC 29455For SaleMLS ID #26017940, Kathryn Mcdonnell. CTMLS
- $779,0004 bd3 ba1.9k sqft1714 Wambaw Ave, Charleston, SC 29412For SaleMLS ID #26024710, William Barnwell. CTMLS
- $1,100,0003 bd3 ba2.1k sqft1831 Houghton Dr, Charleston, SC 29412For SaleMLS ID #26024483, Kaci Greatorex. CTMLS
- $1,515,0003 bd4 ba2.1k sqft832 Curved Creek Ct, Charleston, SC 29412New ConstructionMLS ID #26027618, Matthew W Poole. CTMLS
- $1,095,0004 bd4 ba2.2k sqft330 Riverland Dr, Charleston, SC 29412For SaleMLS ID #26020434, Ashley Magrath. CTMLS
- $1,500,0003 bd4 ba2.1k sqft814 Curved Creek Ct #3, Charleston, SC 29412New ConstructionMLS ID #26027567, Rob Benware. CTMLS
- $1,299,0004 bd3 ba2.1k sqft1391 Parkshore Dr, Charleston, SC 29407For SaleMLS ID #26025898, Megan Schwerin. CTMLS
- $1,350,0004 bd4 ba2.1k sqft1350 Winifred St, Mount Pleasant, SC 29464For SaleMLS ID #26027331, Candy Acanfora. CTMLS
- $729,0014 bd2 ba2k sqft742 Leafwood Rd, Charleston, SC 29412For SaleMLS ID #26023730, Addie- Jane Lynn. CTMLS
- $1,674,0005 bd5 ba4.1k sqft48 Wespanee Dr, Charleston, SC 29407For SaleMLS ID #26027054, Michael Miller. CTMLS
- $849,9004 bd2 ba1.5k sqft764 Creekside Dr, Charleston, SC 29412For SaleMLS ID #26017729, Gordon Oliver. CTMLS
- $1,395,0004 bd4 ba3.3k sqft1759 Clark Hills Cir, Johns Island, SC 29455For SaleMLS ID #26008058, Susie Gorsline. CTMLS
- $1,150,0004 bd4 ba2.5k sqft1773 Huntington Dr, Charleston, SC 29407For SaleMLS ID #26025509, Scott Baskin. CTMLS
- $1,499,0004 bd2 ba2.1k sqft1063 Barfield St, Charleston, SC 29492For SaleMLS ID #26024976, Jill Hamilton. CTMLS
